

Skip To Content

100 Sturtevant Street

Manton, MI 49663
  • $274,900
  • STATUS: Active
  • ON SITE: 29 Days
  • MLS #: 26049331
UPDATED: 107 min ago
$274,900
  • 3
    BEDS
  • 1.43
    ACRES
  • 2
    BATHS
  • 0
    1/2 BATHS
  • 1,344
    SQFT
  • $205
    $/SQFT
Neighborhood:
Type:
Single-Family Home
Built:
2004
County:

School Ratings & Info

School District:

Description

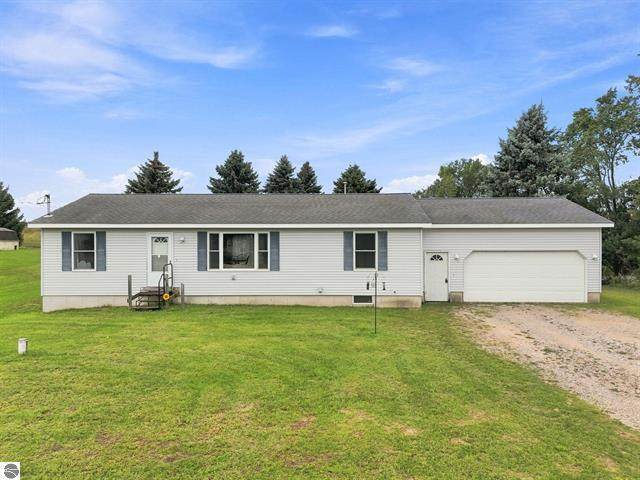
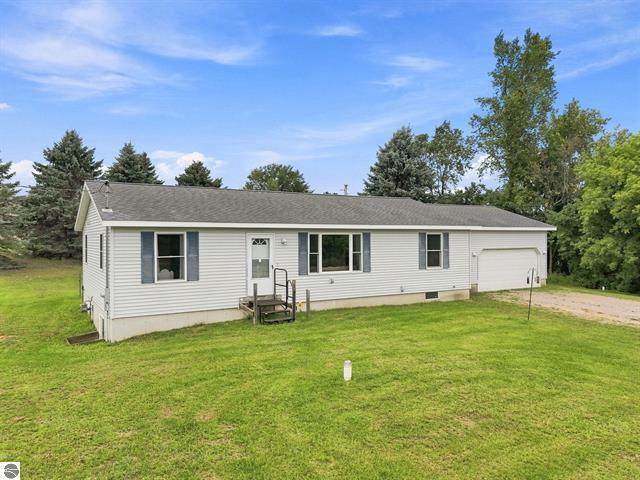
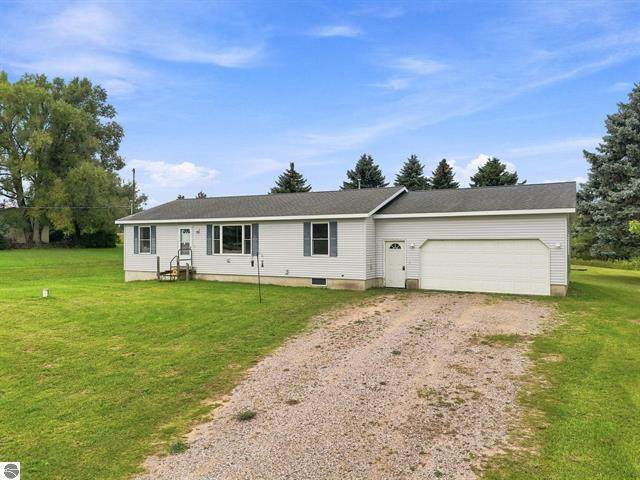
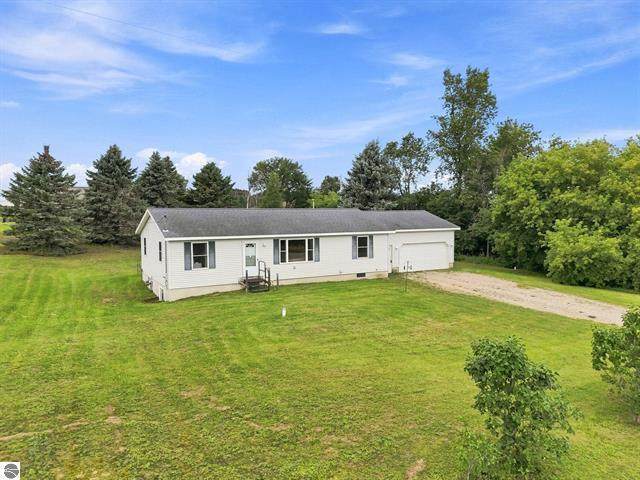
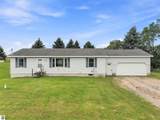
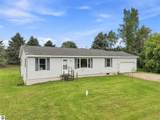
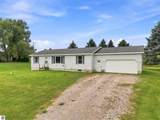
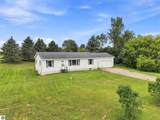
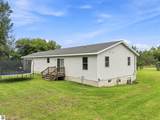
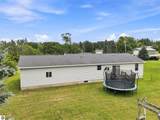
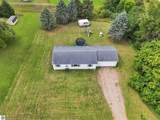
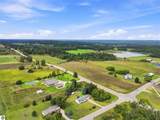
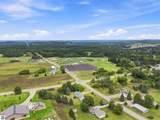
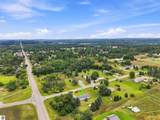
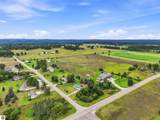
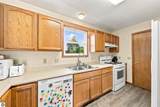
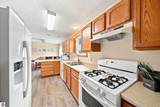
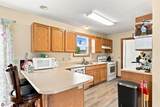
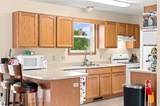
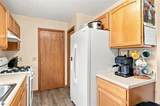
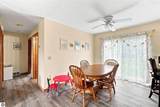
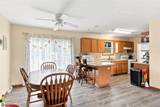
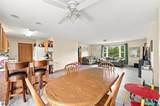
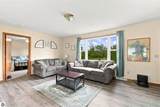
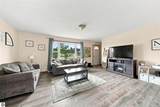
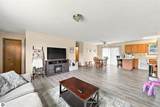
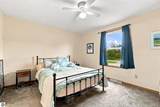
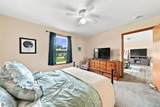
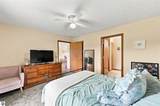
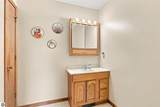
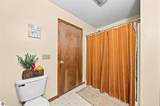
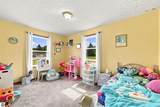
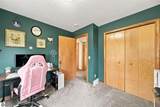
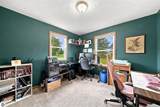
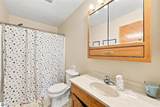
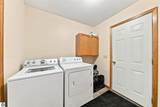
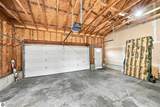
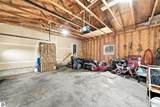
Enjoy the convenience of a ranch home on the edge of town, set on 1.4 acres with room to relax, play, and make the space your own. This home offers 3 bedrooms and 2 full baths, including a primary bedroom with a walk-in closet and large full bathroom. The kitchen, dining area, and living room flow together in an open floor plan, creating an inviting main living space with a slider that opens to the backyard. A pantry and bar seating add function to the kitchen. The main-floor laundry and mudroom are located just off the garage for easy everyday access. The full unfinished basement is plumbed for a future bath, giving you flexibility to design additional living, storage, or recreation space. Outside, the yard provides a great space for family, pets, gardening, or simply relaxing, with room for additional buildings if needed. All of this is conveniently located for commuting, with easy access to M-42 and US-131. PLEASE DON'TLET THE CAT OUT. Thanks.

Monthly Payment Calculator


© 2026 MichRIC, LLC. All rights reserved. Information deemed reliable but not guaranteed. Updated: 2026-10-16T12:34:01.623.
www.debstevenson.com/homes/181256184
Print Image

100 Sturtevant Street Manton, MI 49663

  • Price: $274,900
  • Status: Active
  • On Site: 29 Days
  • Updated: 107 min ago
  • MLS #: 26049331
3
Beds
2
Baths
0
½ Baths
1.43
Acres
1,344
SQFT
$205
$/SQFT
2004
Built
Neighborhood:
Cedar Creek Twp
County:
Wexford
School District:
Manton
Property Description
Enjoy the convenience of a ranch home on the edge of town, set on 1.4 acres with room to relax, play, and make the space your own. This home offers 3 bedrooms and 2 full baths, including a primary bedroom with a walk-in closet and large full bathroom. The kitchen, dining area, and living room flow together in an open floor plan, creating an inviting main living space with a slider that opens to the backyard. A pantry and bar seating add function to the kitchen. The main-floor laundry and mudroom are located just off the garage for easy everyday access. The full unfinished basement is plumbed for a future bath, giving you flexibility to design additional living, storage, or recreation space. Outside, the yard provides a great space for family, pets, gardening, or simply relaxing, with room for additional buildings if needed. All of this is conveniently located for commuting, with easy access to M-42 and US-131. PLEASE DON'TLET THE CAT OUT. Thanks.
Exterior Features

Architectural Style Ranch Attached Garage YN Yes Construction Materials Vinyl Siding Garage YN Yes Lot Features Level Other Structures [] Pool Features [] Road Surface Type Paved Roof Asphalt Waterfront Features [] Waterfront YN No Window Features []

Interior Features

Appliances DishwasherDryerMicrowaveRangeRefrigeratorWasher Basement Full Basement YN Yes Cooling [] Fireplace Features [] Fireplace YN No Heating Forced Air Heating YN Yes Interior Features Ceiling Fan(s)Garage Door Opener Main Floor Bedrooms 3 Rooms Living Room (Main Level) Dining Area (Main Level) Kitchen (Main Level) Primary Bedroom (Main Level) Bedroom 2 (Main Level) Bedroom 3 (Main Level) Laundry (Main Level)

Property Features

Accessibility Features [] Association Amenities [] Association Fee Includes [] Auction Or For Sale For Sale Cross Street M-42 Listing Terms CashFHAVA LoanConventional New Construction YN No Property Sub Type Single Family Residence Sewer Septic Tank Tax Annual Amount 3623 Tax Year 2026 Utilities Phone AvailableCable AvailableNatural Gas Connected Water Source Well Zoning res.

Listing provided courtesy of Pamela Sibary of Coldwell Banker Schmidt Cadillac: 231-775-1737. © 2026 MichRIC, LLC. All rights reserved. Information deemed reliable but not guaranteed.


© 2026 MichRIC, LLC. All rights reserved. Information deemed reliable but not guaranteed. Updated: 2026-10-16T12:34:01.623.
 
https://bt-photos.global.ssl.fastly.net/swmich/orig_boomver_1_26049331-2.jpg https://bt-photos.global.ssl.fastly.net/swmich/orig_boomver_1_26049331-2.jpg https://bt-photos.global.ssl.fastly.net/swmich/orig_boomver_1_26049331-2.jpg
Logo
Deb Stevenson Group - Greenridge Realty
300 S Rath
Ludington MI, 49431