Skip To Content

1014 Crestwood Lane

Jackson, MI 49203
  • $325,000
  • STATUS: Active
  • ON SITE: 25 Days
  • MLS #: 26049743
Price Reduced
UPDATED: 20 min ago
$325,000
  • 3
    BEDS
  • 0.82
    ACRES
  • 1
    BATHS
  • 1
    1/2 BATHS
  • 2,292
    SQFT
  • $142
    $/SQFT
Neighborhood:
Type:
Single-Family Home
Built:
1956
County:

School Ratings & Info

School District:

Description

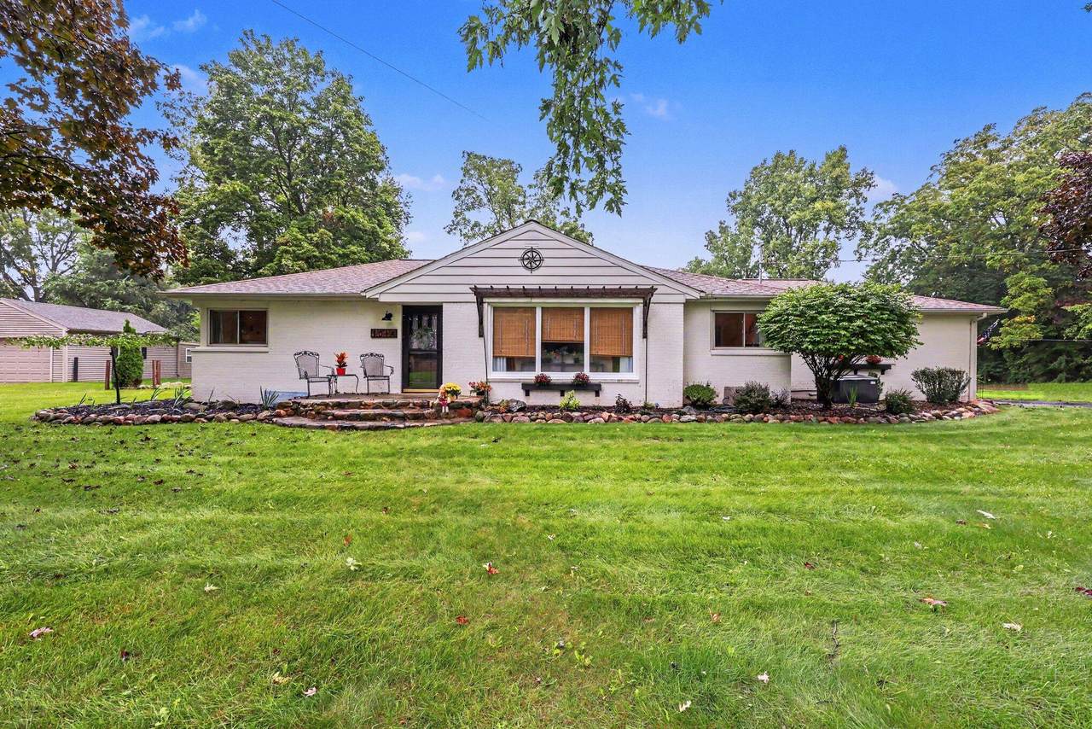
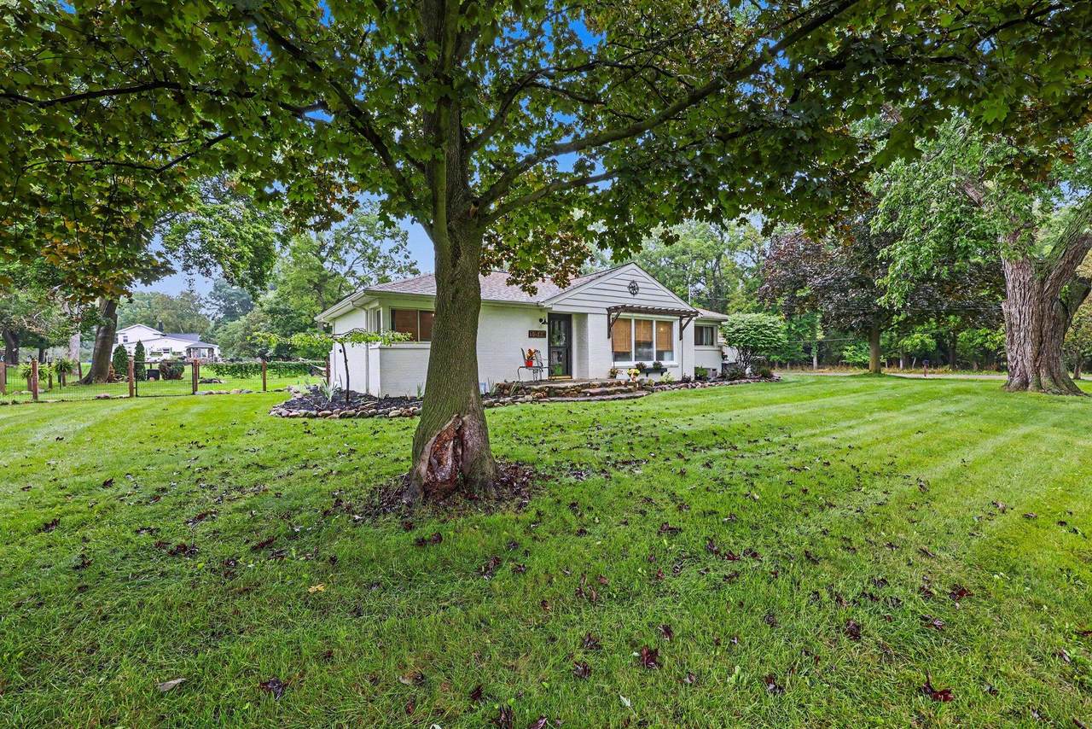
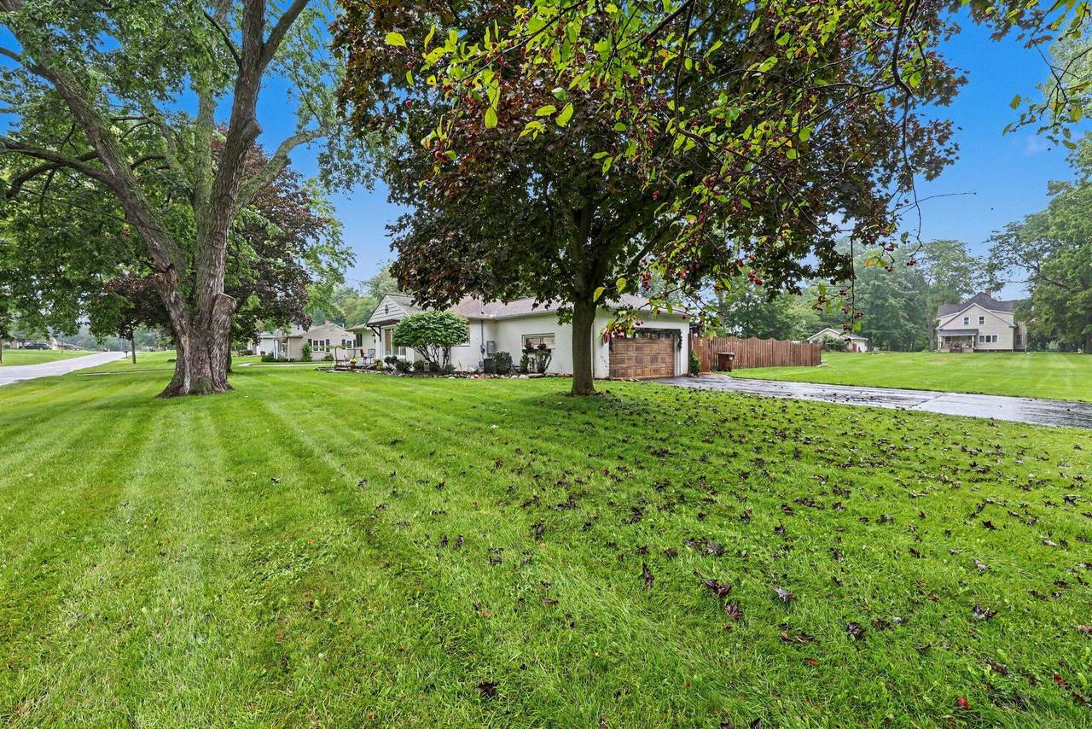
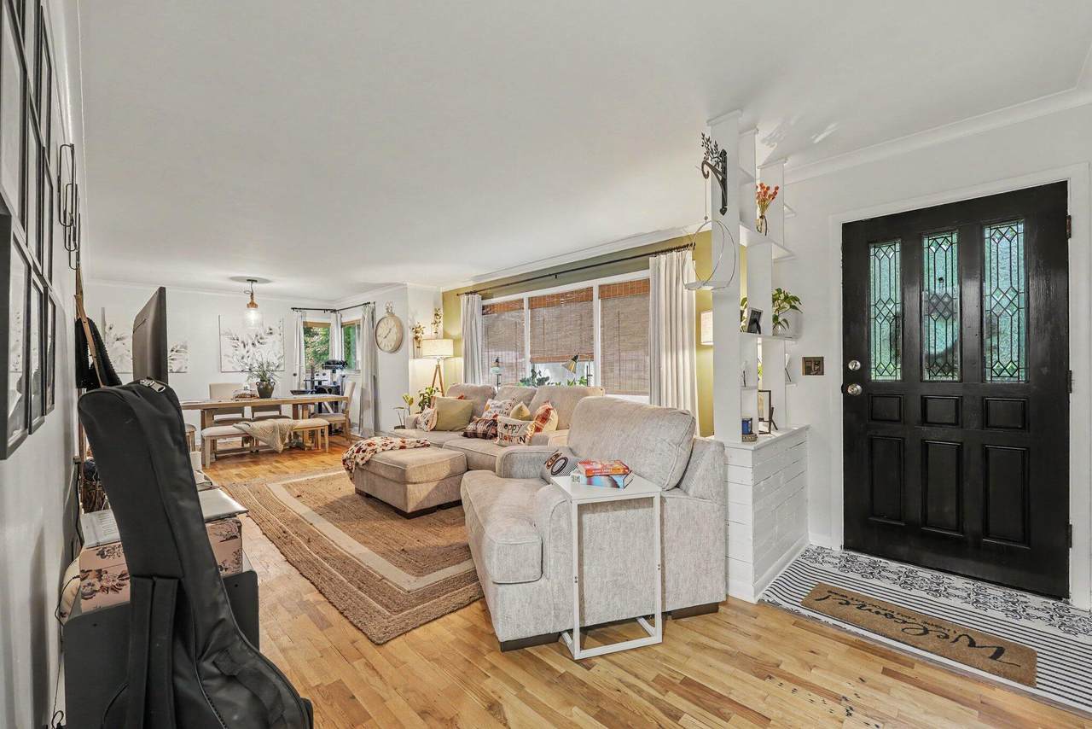
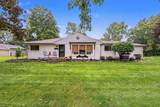
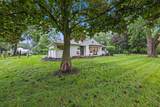
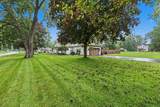
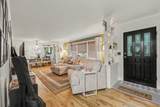
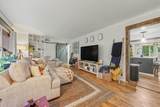
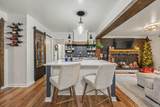
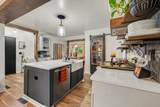
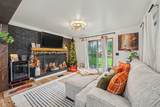
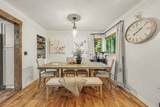
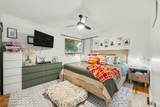
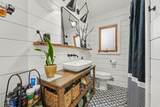
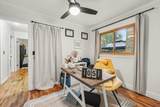
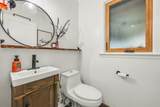
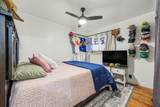
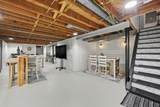
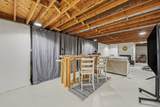
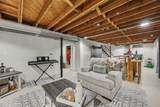
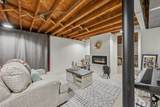
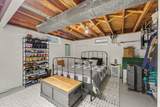
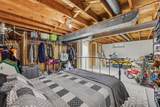
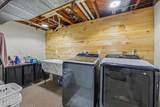
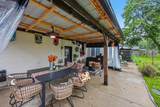
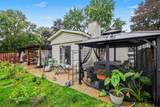
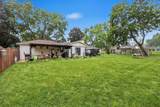
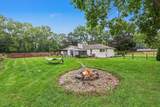
Welcome to 1014 Crestwood Lane, where modern updates meet comfort and charm! This beautifully updated 3-bedroom, 2-bath home is designed for living and entertaining. Step inside to discover gorgeous hardwood floors, a stunning kitchen featuring quartz countertops, a spacious island, farmhouse sink, stainless steel appliances, and custom finishes. Relax in the cozy family room by the fireplace or retreat to the finished lower level featuring a spacious recreation room and bar, perfect for hosting gatherings. A versatile third bedroom offers an ideal home office option. Outside, your private, fenced backyard is an entertainer's dream, complete with mature landscaping, a gazebo, and a one-year-old hot tub included in the sale! A brand-new washer and dryer add even more value. Conveniently located just off Spring Arbor Road in the Jackson School District, this move-in-ready home delivers exceptional style, comfort, and amenities inside and out!

Monthly Payment Calculator


© 2026 MichRIC, LLC. All rights reserved. Information deemed reliable but not guaranteed. Updated: 2026-10-13T15:34:03.617.
www.debstevenson.com/homes/181325020
Print Image

1014 Crestwood Lane Jackson, MI 49203

  • Price: $325,000
  • Status: Active
  • On Site: 25 Days
  • Updated: 20 min ago
  • MLS #: 26049743
3
Beds
1
Baths
1
½ Baths
0.82
Acres
2,292
SQFT
$142
$/SQFT
1956
Built
Neighborhood:
Summit Twp
County:
Jackson
School District:
Jackson
Property Description
Welcome to 1014 Crestwood Lane, where modern updates meet comfort and charm! This beautifully updated 3-bedroom, 2-bath home is designed for living and entertaining. Step inside to discover gorgeous hardwood floors, a stunning kitchen featuring quartz countertops, a spacious island, farmhouse sink, stainless steel appliances, and custom finishes. Relax in the cozy family room by the fireplace or retreat to the finished lower level featuring a spacious recreation room and bar, perfect for hosting gatherings. A versatile third bedroom offers an ideal home office option. Outside, your private, fenced backyard is an entertainer's dream, complete with mature landscaping, a gazebo, and a one-year-old hot tub included in the sale! A brand-new washer and dryer add even more value. Conveniently located just off Spring Arbor Road in the Jackson School District, this move-in-ready home delivers exceptional style, comfort, and amenities inside and out!
Exterior Features

Architectural Style Ranch Attached Garage YN Yes Construction Materials BrickVinyl Siding Corner Lot YN Yes Driveway Paved YN Yes Garage YN Yes Lot Features Corner Lot Other Structures Gazebo Pool Features [] Road Surface Type Paved Roof Composition Waterfront Features [] Waterfront YN No Window Features ScreensInsulated Windows

Interior Features

Appliances DishwasherDryerOvenRangeRefrigeratorWasher Basement Full Basement YN Yes Cooling Central Air Cooling YN Yes Fireplace Features Living Room Fireplace YN Yes Heating Forced Air Heating YN Yes Interior Features Center Island Main Floor Bedrooms 3

Property Features

Accessibility Features Accessible M Flr Half BathAccessible Mn Flr BedroomAccessible Mn Flr Full Bath Association Amenities [] Association Fee Includes [] Auction Or For Sale For Sale Cross Street McCain Road Listing Terms CashFHAVA LoanConventional New Construction YN No Property Sub Type Single Family Residence Sewer Public Tax Annual Amount 3413 Tax Year 2026 Utilities Natural Gas Connected Water Source Public Zoning Residential

Listing provided courtesy of Gavin Homer of eXp Realty LLC: 269-600-4397. © 2026 MichRIC, LLC. All rights reserved. Information deemed reliable but not guaranteed.


© 2026 MichRIC, LLC. All rights reserved. Information deemed reliable but not guaranteed. Updated: 2026-10-13T15:34:03.617.
 
https://bt-photos.global.ssl.fastly.net/swmich/1280_boomver_1_26049743-2.jpg https://bt-photos.global.ssl.fastly.net/swmich/1280_boomver_1_26049743-2.jpg https://bt-photos.global.ssl.fastly.net/swmich/1280_boomver_1_26049743-2.jpg
Logo
Deb Stevenson Group - Greenridge Realty
300 S Rath
Ludington MI, 49431