Skip To Content

102 Saint Ives N

Lansing, MI 48906
  • $115,000
  • STATUS: Active
  • ON SITE: 24 Days
  • MLS #: 26056483
UPDATED: 72 min ago
$115,000
  • 3
    BEDS
  • N/A
    ACRES
  • 2
    BATHS
  • 0
    1/2 BATHS
  • 1,539
    SQFT
  • $75
    $/SQFT
Neighborhood:
Type:
Single-Family Home
Built:
1987
County:

School Ratings & Info

School District:

Description

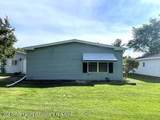
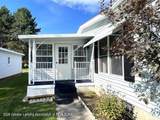
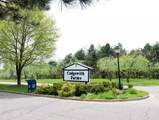
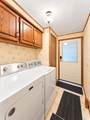
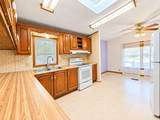
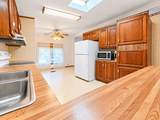
Great location in the Cadgewith Farms Manufactured Home Community in Northeast Lansing, 55+. This 3 bedroom, 2 full bath home has nice layout and added bonus room in the 3 season room. Bright and sunny exposure and at the end of the cul de sac! Green space between homes at the end of the street, and very well cared for community. Inside, airy and roomy kitchen with dining area and large living room adjacent. Move on out to the 3 season room for some relaxation and to enjoy feeling like you're outdoors! Primary bedroom suite and 2 bedrooms and bath take their space on the other end, and headed out to the garage, you will see the laundry room and storage. See if this home can use your finishing touches!

Monthly Payment Calculator


© 2026 MichRIC, LLC. All rights reserved. Information deemed reliable but not guaranteed. Updated: 2026-11-17T16:33:43.277.
www.debstevenson.com/homes/182962587
Print Image

102 Saint Ives N Lansing, MI 48906

  • Price: $115,000
  • Status: Active
  • On Site: 24 Days
  • Updated: 72 min ago
  • MLS #: 26056483
3
Beds
2
Baths
0
½ Baths
N/A
Acres
1,539
SQFT
$75
$/SQFT
1987
Built
Neighborhood:
Dewitt Twp
County:
Clinton
School District:
Lansing
Property Description
Great location in the Cadgewith Farms Manufactured Home Community in Northeast Lansing, 55+. This 3 bedroom, 2 full bath home has nice layout and added bonus room in the 3 season room. Bright and sunny exposure and at the end of the cul de sac! Green space between homes at the end of the street, and very well cared for community. Inside, airy and roomy kitchen with dining area and large living room adjacent. Move on out to the 3 season room for some relaxation and to enjoy feeling like you're outdoors! Primary bedroom suite and 2 bedrooms and bath take their space on the other end, and headed out to the garage, you will see the laundry room and storage. See if this home can use your finishing touches!
Exterior Features

Architectural Style Ranch Attached Garage YN No Construction Materials Vinyl Siding Garage YN Yes Lot Features [] Other Structures [] Pool Features [] Road Surface Type Paved Roof AsphaltShingle Waterfront Features [] Waterfront YN No Window Features Low-Emissivity WindowsSkylight(s)ScreensInsulated Windows

Interior Features

Appliances Built-In Electric OvenDisposalDryerRangeRefrigeratorWasherWater Softener Owned Basement Crawl SpaceSlab Basement YN No Cooling Central Air Cooling YN Yes Fireplace Features [] Fireplace YN No Heating Forced Air Heating YN Yes Interior Features Ceiling Fan(s)Garage Door OpenerEat-in KitchenPantry Main Floor Bedrooms 3 Pantry YN Yes Rooms Kitchen (Main Level) Living Room (Main Level) Dining Room (Main Level) Primary Bedroom (Main Level) Primary Bathroom (Main Level) Bedroom 2 (Main Level) Bedroom 3 (Main Level) Other (Main Level) Laundry (Main Level)

Property Features

Accessibility Features [] Association Amenities ClubhouseFitness CenterPets AllowedPool Association Amenities Pool YN Yes Association Fee 600 Association Fee Frequency Monthly Association Fee Includes Snow Removal Association YN Yes Auction Or For Sale For Sale Cross Street Cadgewith Home Warranty YN Yes Listing Terms OtherCash New Construction YN No Property Sub Type Manufactured Home Sewer Public Tax Annual Amount 75.19 Tax Year 2025 Utilities Natural Gas ConnectedHigh-Speed Internet Water Source Public Zoning Res

Listing provided courtesy of Maryjane Vanderstow of COLDWELL BANKER FREWEN: 517-647-7511. © 2026 MichRIC, LLC. All rights reserved. Information deemed reliable but not guaranteed.


© 2026 MichRIC, LLC. All rights reserved. Information deemed reliable but not guaranteed. Updated: 2026-11-17T16:33:43.277.
 
https://bt-photos.global.ssl.fastly.net/swmich/orig_boomver_1_26056483-2.jpg https://bt-photos.global.ssl.fastly.net/swmich/orig_boomver_1_26056483-2.jpg https://bt-photos.global.ssl.fastly.net/swmich/orig_boomver_1_26056483-2.jpg
Logo
Deb Stevenson Group - Greenridge Realty
300 S Rath
Ludington MI, 49431