Skip To Content

10209 Barker Road

White Pigeon, MI 49099
  • $179,900
  • STATUS: Pending
  • ON SITE: 29 Days
  • MLS #: 26049746
Pending
UPDATED: 15 min ago
$179,900
  • 2
    BEDS
  • 1
    ACRES
  • 2
    BATHS
  • 0
    1/2 BATHS
  • 1,552
    SQFT
  • $116
    $/SQFT
Neighborhood:
Type:
Single-Family Home
Built:
1830
County:

School Ratings & Info

School District:

Description

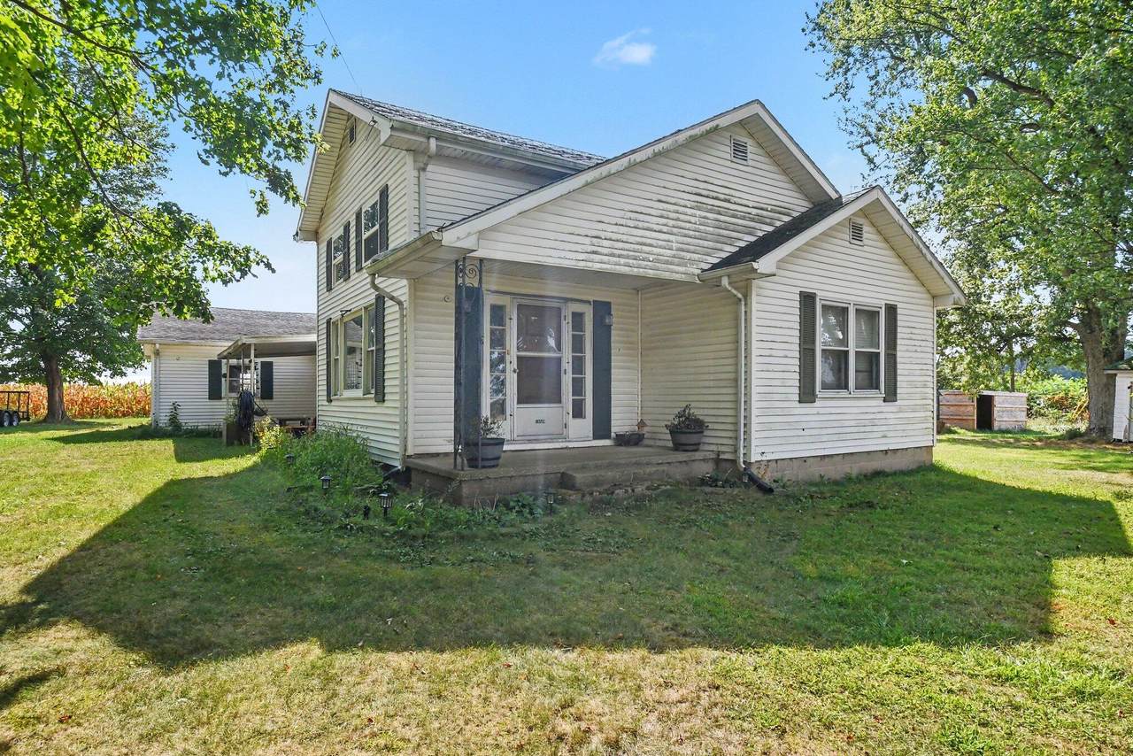
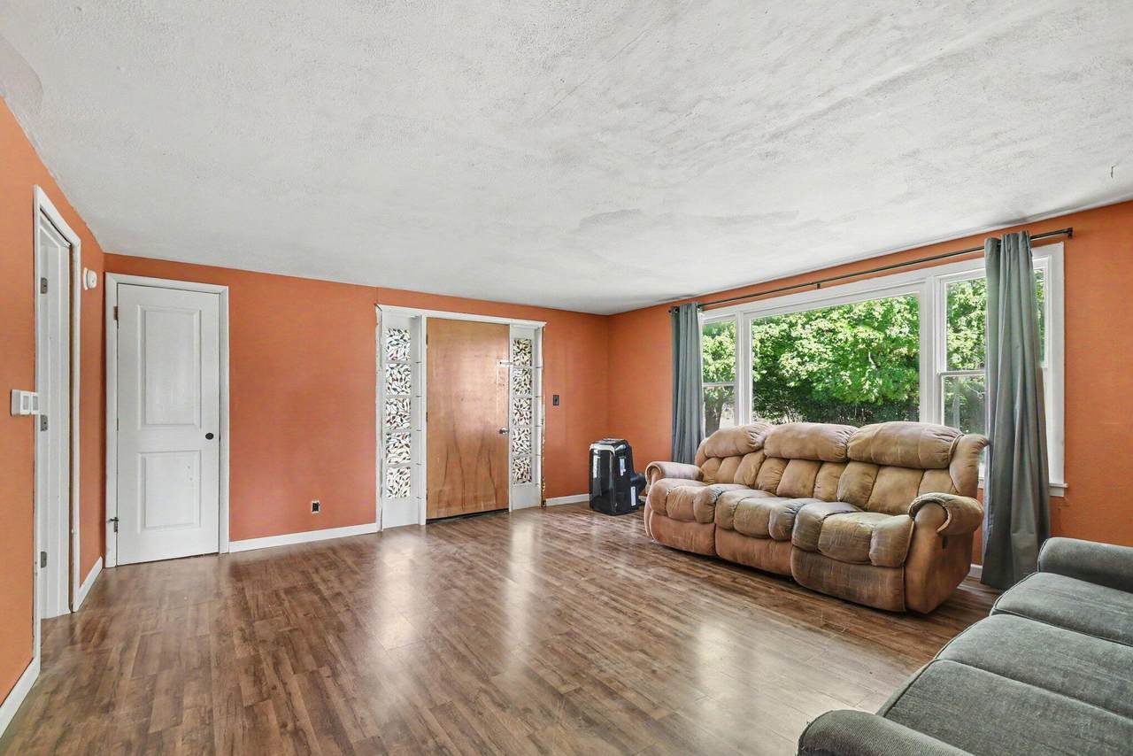
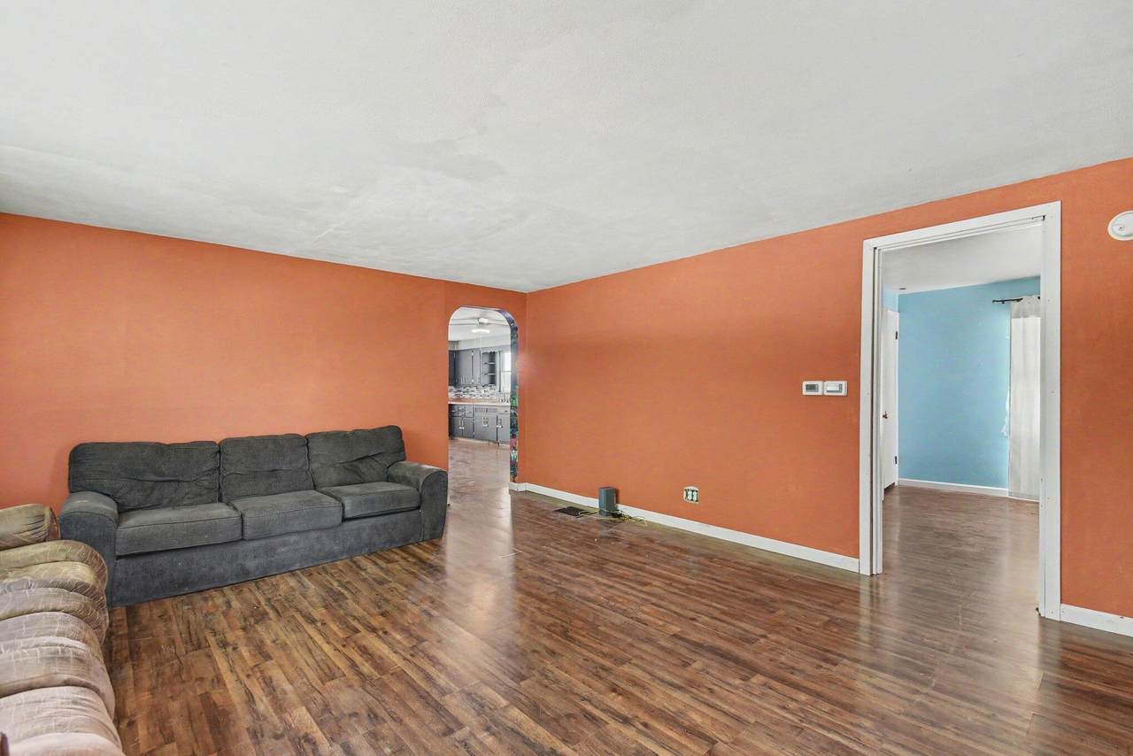
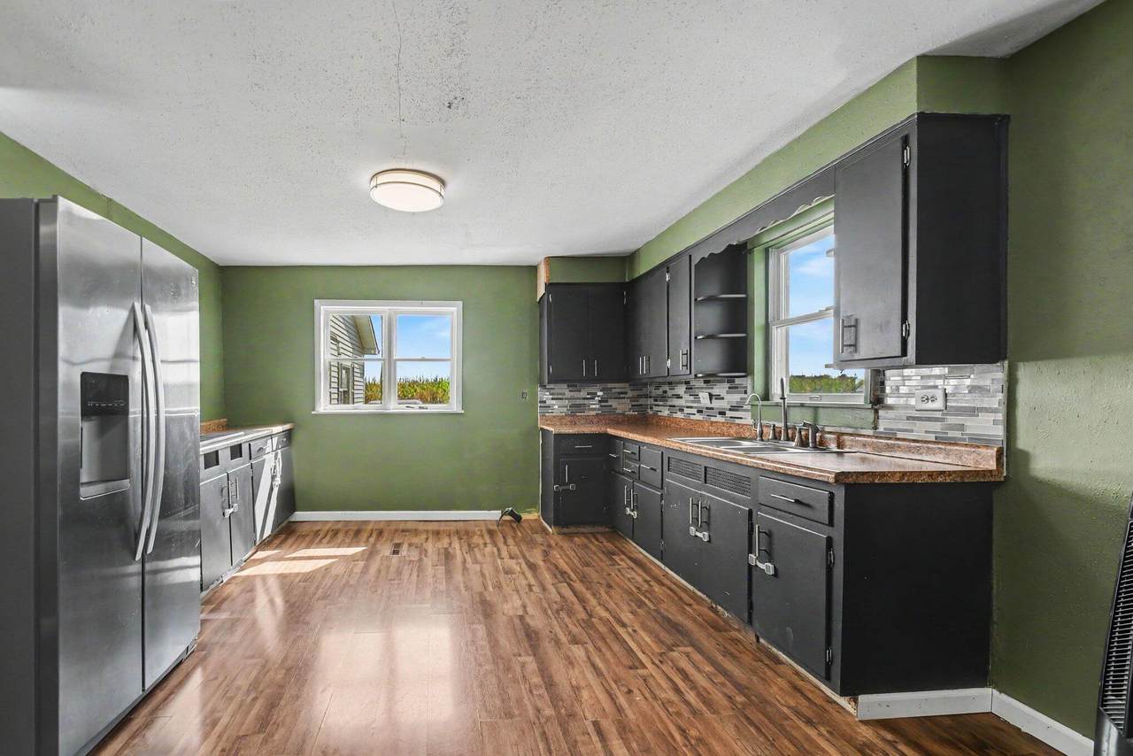
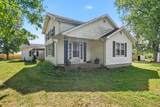
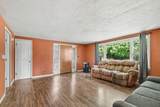
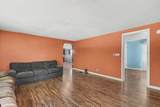
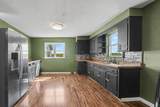
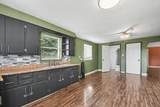
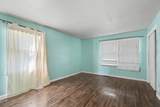
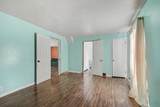
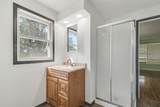
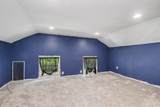
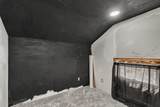
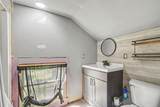
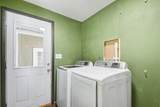
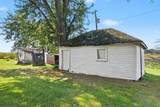
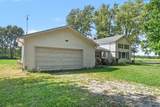
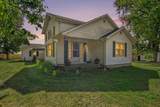
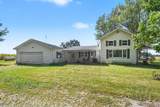
Enjoy a peaceful country setting near the Indiana state line, with approximately one acre and no immediate neighbors. This home offers a comfortable layout with plenty of potential and several useful features. The main level includes a generously sized living room, eat-in kitchen, and convenient main-level laundry. The kitchen offers a good amount of space for meal prep. Upstairs you'll find a second bedroom with a recently carpeted floor, along with a full bath featuring a tub/shower combination. There is also a very small additional room that could be used as a possible bedroom or flex space, depending on buyer needs. Heated with propane and also features a wood boiler that the owners use frequently. Additional amenities include a newer water softener. The propane tank is rented. A two-car attached garage is drywall-finished an and insulated and includes its own breaker box. There is also a chicken coop. this property offers a unique opportunity for someone looking for privacy.

Monthly Payment Calculator


© 2026 MichRIC, LLC. All rights reserved. Information deemed reliable but not guaranteed. Updated: 2026-10-17T20:33:28.533.
www.debstevenson.com/homes/181326284
Print Image

10209 Barker Road White Pigeon, MI 49099

  • Price: $179,900
  • Status: Pending
  • On Site: 29 Days
  • Updated: 15 min ago
  • MLS #: 26049746
2
Beds
2
Baths
0
½ Baths
1
Acres
1,552
SQFT
$116
$/SQFT
1830
Built
Neighborhood:
Mottville
County:
St. Joseph
School District:
White Pigeon
Property Description
Enjoy a peaceful country setting near the Indiana state line, with approximately one acre and no immediate neighbors. This home offers a comfortable layout with plenty of potential and several useful features. The main level includes a generously sized living room, eat-in kitchen, and convenient main-level laundry. The kitchen offers a good amount of space for meal prep. Upstairs you'll find a second bedroom with a recently carpeted floor, along with a full bath featuring a tub/shower combination. There is also a very small additional room that could be used as a possible bedroom or flex space, depending on buyer needs. Heated with propane and also features a wood boiler that the owners use frequently. Additional amenities include a newer water softener. The propane tank is rented. A two-car attached garage is drywall-finished an and insulated and includes its own breaker box. There is also a chicken coop. this property offers a unique opportunity for someone looking for privacy.
Exterior Features

Architectural Style FarmhouseOther Attached Garage YN Yes Construction Materials Vinyl Siding Garage YN Yes Lot Features Level Other Structures Second Garage Pool Features [] Road Surface Type Paved Roof Composition Waterfront Features [] Waterfront YN No Window Features []

Interior Features

Appliances DryerRefrigeratorWasher Basement Michigan BasementPartial Basement YN Yes Cooling Window Unit(s) Cooling YN Yes Fireplace Features [] Fireplace YN No Heating Forced Air Heating YN Yes Interior Features LP Tank RentedEat-in Kitchen Main Floor Bedrooms 1 Rooms Living Room (Main Level) Dining Room (Main Level) Kitchen (Main Level) Primary Bedroom (Main Level) Bedroom 2 (Upper Level)

Property Features

Accessibility Features [] Association Amenities [] Association Fee Includes [] Auction Or For Sale For Sale Cross Street Thomas Rd Listing Terms CashConventional New Construction YN No Property Sub Type Single Family Residence Sewer Septic Tank Tax Annual Amount 1495 Tax Year 2025 Utilities Phone AvailableElectricity AvailableCable Available Water Source Well

Listing provided courtesy of Jennea Schirr of McKinnies Realty: 574-271-3440. © 2026 MichRIC, LLC. All rights reserved. Information deemed reliable but not guaranteed.


© 2026 MichRIC, LLC. All rights reserved. Information deemed reliable but not guaranteed. Updated: 2026-10-17T20:33:28.533.
 
https://bt-photos.global.ssl.fastly.net/swmich/1280_boomver_1_26049746-2.jpg https://bt-photos.global.ssl.fastly.net/swmich/1280_boomver_1_26049746-2.jpg https://bt-photos.global.ssl.fastly.net/swmich/1280_boomver_1_26049746-2.jpg
Logo
Deb Stevenson Group - Greenridge Realty
300 S Rath
Ludington MI, 49431