



Description
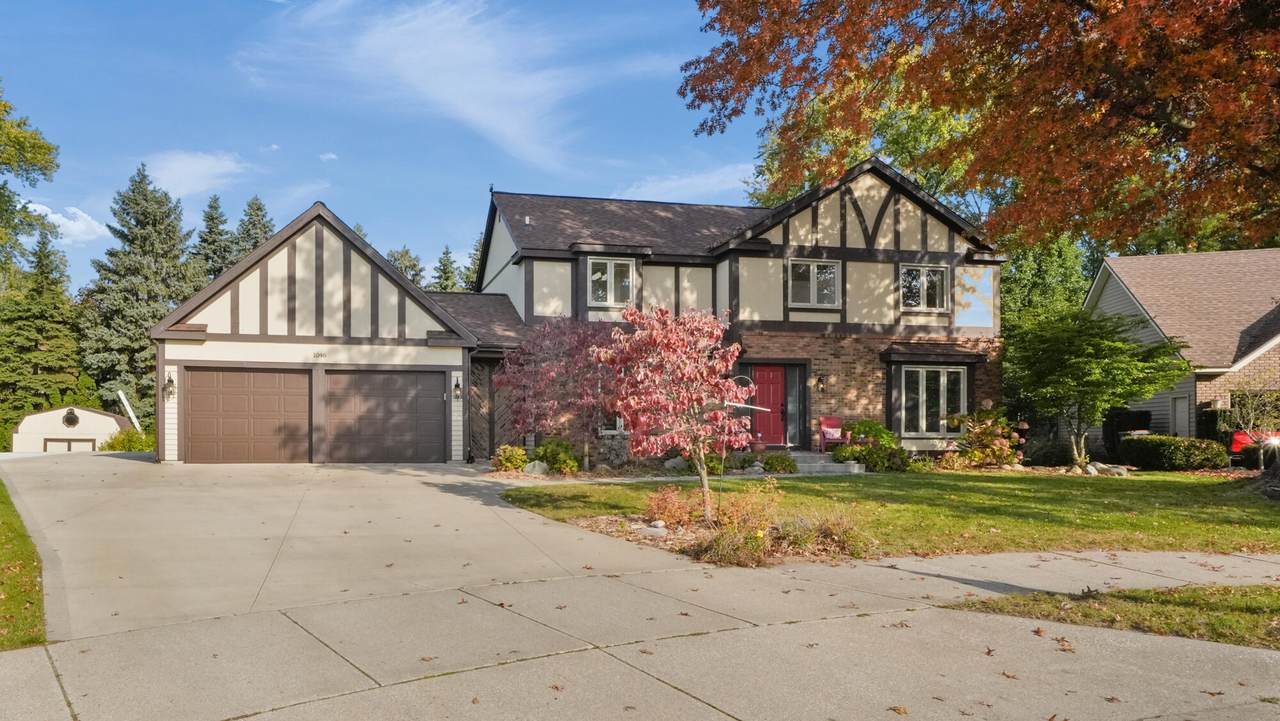
Your private backyard oasis awaits in this impressive Holland home, where exceptional entertaining spaces, generous living areas, and resort-style amenities come together! Offering 4 bedrooms, 3.5 bathrooms, and over 3,100 square feet of finished living space, this spacious home is designed for both unforgettable gatherings and comfortable everyday living. Inside, you'll appreciate the custom hand-scraped maple flooring and updated kitchen featuring granite countertops, a deep sink, and newer high-end appliances. A main-floor office offers flexibility and could easily serve as a formal dining room, while the convenient main-floor laundry and half bath add everyday functionality. Built with six-inch exterior walls for added efficiency, this home also features a high-efficiency furnace and a roof just three years old. The finished lower level provides additional versatile living space, a full bath with a walkout family room offering direct access to the backyard and pool area—ideal for relaxing, entertaining, or enjoying easy indoor-outdoor living. Step outside to your own private retreat featuring an in-ground pool, powered gazebo, hot tub, and an expansive 12x40 deck, creating the perfect setting for summer gatherings or peaceful evenings at home. Parking and storage are exceptional, with an oversized tandem four-car garage, an additional parking pad accommodating up to three more vehicles or providing space for an RV or boat, and a 14x16 storage shed with power. A convenient drop-down staircase in the garage provides additional overhead storage. Garage also has 8 foot wide doors! Tucked away at the end of a cul-de-sac in the city of Holland, this remarkable property offers an outstanding combination of space, convenience, and a backyard lifestyle you'll love coming home to!
-
4BEDS
-
0.27ACRES
-
3BATHS
-
11/2 BATHS
-
3,105SQFT
-
$158$/SQFT
Description
Your private backyard oasis awaits in this impressive Holland home, where exceptional entertaining spaces, generous living areas, and resort-style amenities come together! Offering 4 bedrooms, 3.5 bathrooms, and over 3,100 square feet of finished living space, this spacious home is designed for both unforgettable gatherings and comfortable everyday living. Inside, you'll appreciate the custom hand-scraped maple flooring and updated kitchen featuring granite countertops, a deep sink, and newer high-end appliances. A main-floor office offers flexibility and could easily serve as a formal dining room, while the convenient main-floor laundry and half bath add everyday functionality. Built with six-inch exterior walls for added efficiency, this home also features a high-efficiency furnace and a roof just three years old. The finished lower level provides additional versatile living space, a full bath with a walkout family room offering direct access to the backyard and pool area—ideal for relaxing, entertaining, or enjoying easy indoor-outdoor living. Step outside to your own private retreat featuring an in-ground pool, powered gazebo, hot tub, and an expansive 12x40 deck, creating the perfect setting for summer gatherings or peaceful evenings at home. Parking and storage are exceptional, with an oversized tandem four-car garage, an additional parking pad accommodating up to three more vehicles or providing space for an RV or boat, and a 14x16 storage shed with power. A convenient drop-down staircase in the garage provides additional overhead storage. Garage also has 8 foot wide doors! Tucked away at the end of a cul-de-sac in the city of Holland, this remarkable property offers an outstanding combination of space, convenience, and a backyard lifestyle you'll love coming home to!
© 2026 MichRIC, LLC. All rights reserved. Information deemed reliable but not guaranteed. Updated: 2026-11-08T11:33:42.367.