







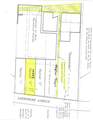
Description
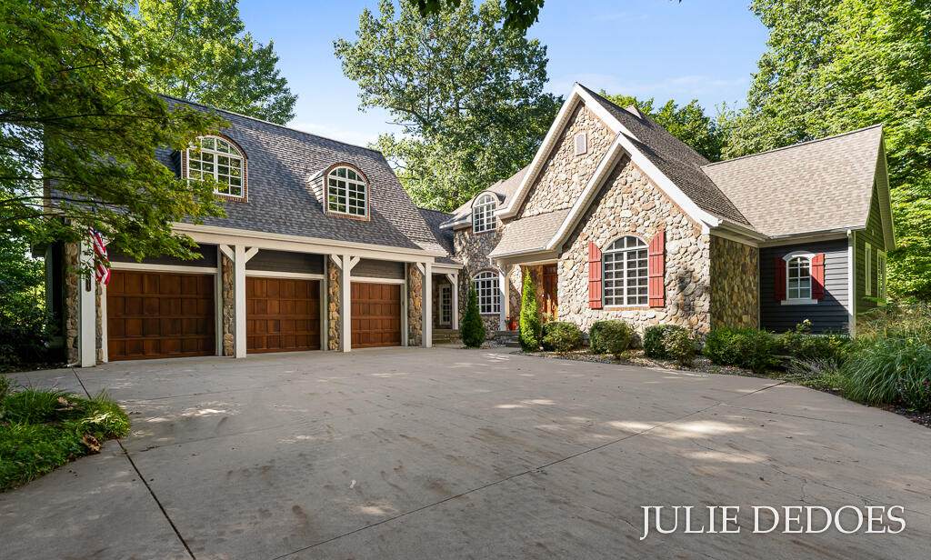
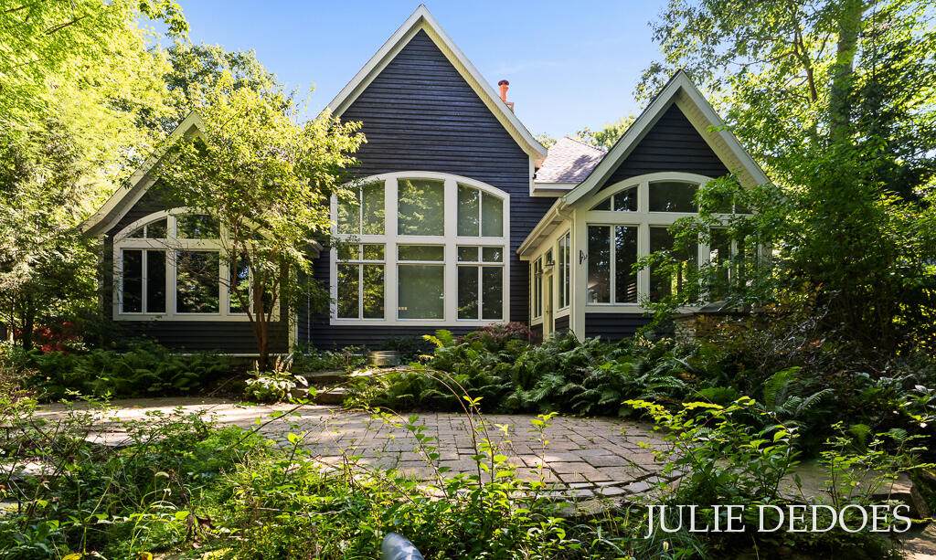
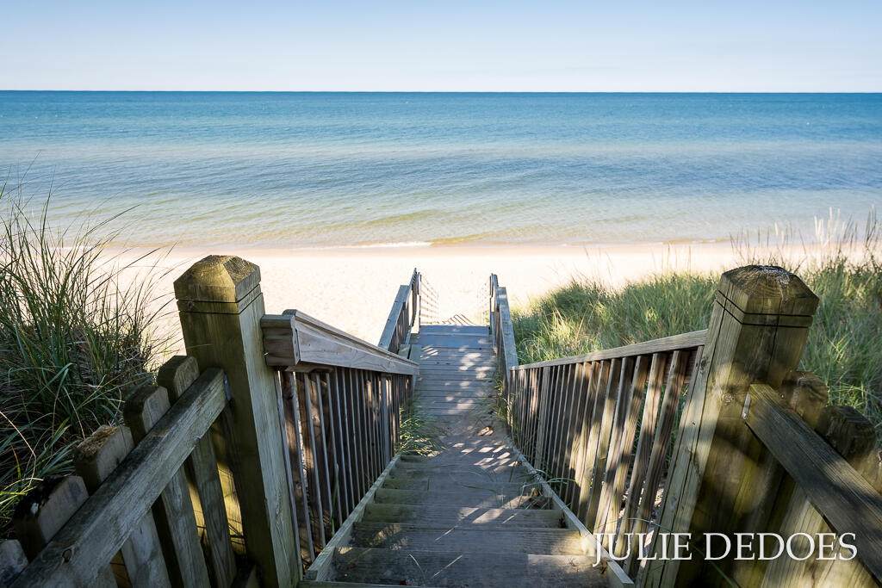
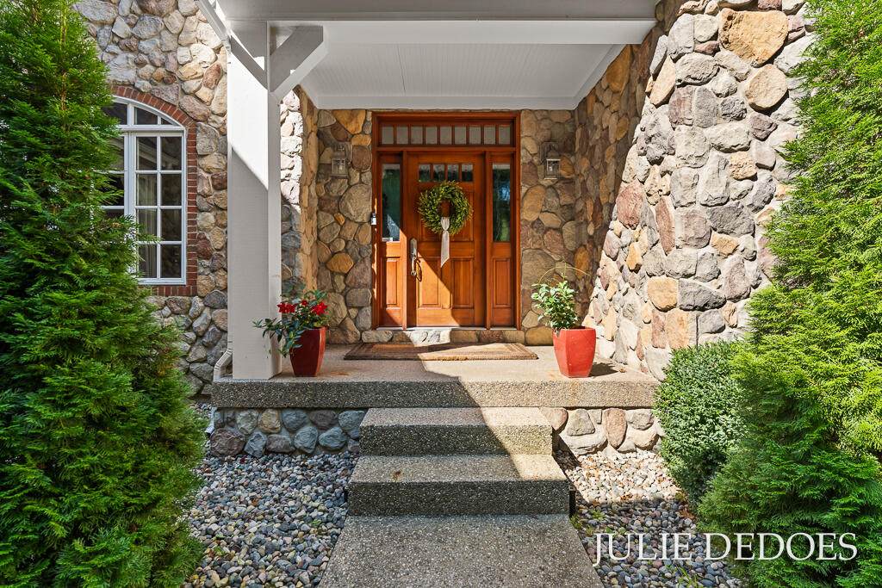
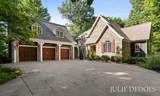
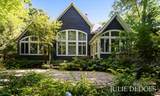
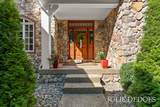
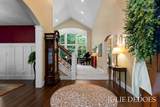
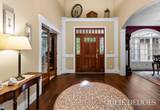
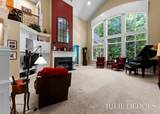
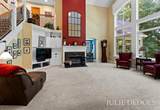
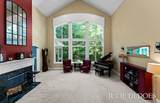
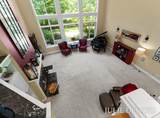
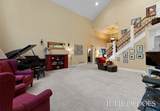
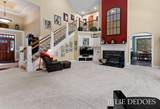
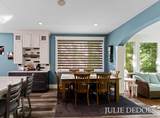
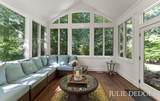
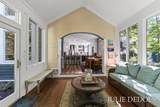
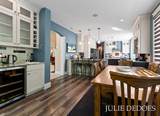
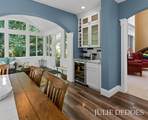
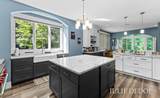
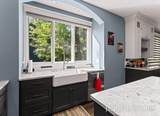
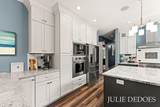
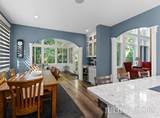
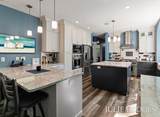
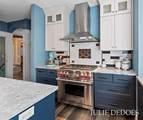
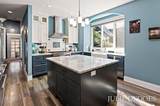
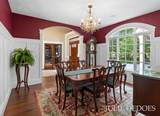
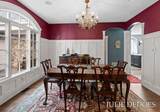
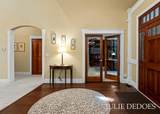
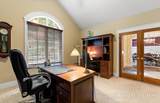
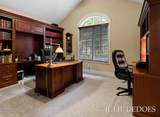
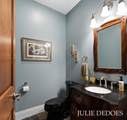
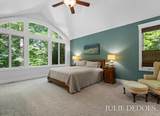
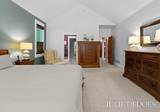
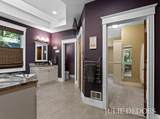
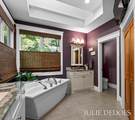
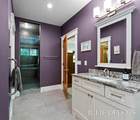
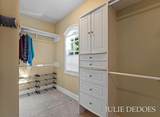
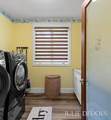
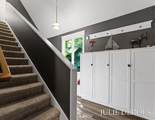
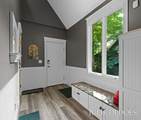
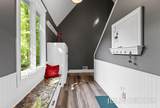
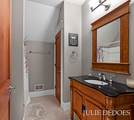
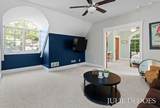
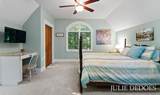
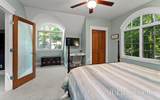
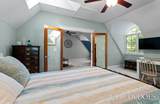
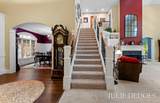
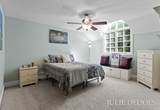
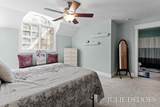
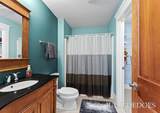
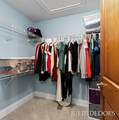
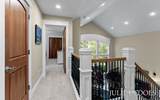
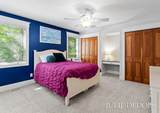
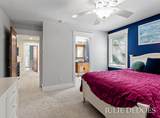
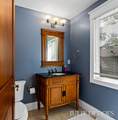
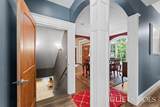
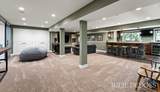
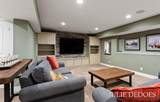
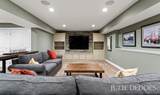
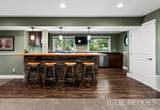
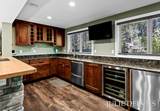
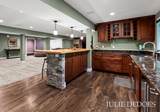
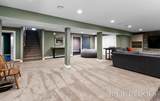
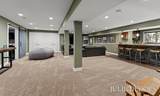
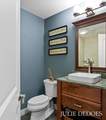
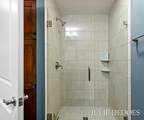
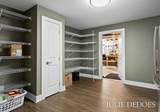
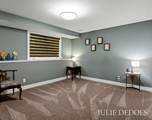
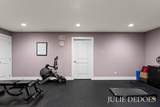
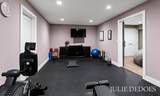
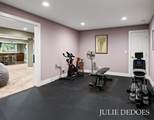
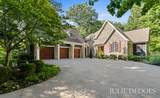
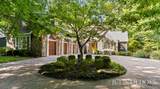
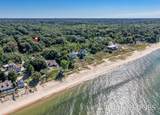
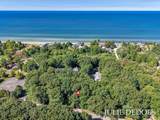
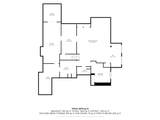
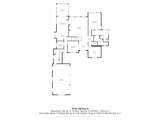
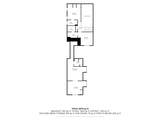
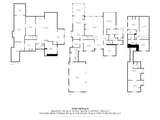
Welcome home to this spectacular 5 bedroom, 5+ bath retreat, perfect for entertaining, and tucked back on a wooded lot, with deeded access to 600 ft of beautiful Lake Michigan Beach! From the minute you walk in the front door, you will be impressed with the living room, featuring 20 ft ceiling, wood burning fireplace and expansive wall of windows overlooking backyard, and allowing in natural light. Other features of the main level are formal dining rm, large office,laundry, and oversized primary suite with spa like bath including tile shower, soak tub, and huge closet with organizers. The gourmet kitchen is a cooks dream, that features a huge island, a Wolf stove, plus a built in Wolf convection oven and microwave, snack bar, coffee bar, dining area with wine bar and fridge. Sip your morning coffee from the 4 season room with vaulted ceiling, overlooking the freshly landscaped back yard and woods. Upstairs you will find 2 ensuite bedrooms, perfect for kids or guests. Private stairs lead up to a large bedroom, bath and huge sitting area (entertainment space), Lower daylight level is perfect for friend and family gatherings, and offers a huge wet bar area, including fridge, wine fridge and dishwasher, large entertainment area, bedroom, bath, workout room, and still plenty of room for storage. Newer updates include a new roof, and landscaping of the back and side of home. Other numerous updates are listed under document section. This home checks all the boxes for location, size, condition, and updates, A MUST SEE!
-
5BEDS
-
0.91ACRES
-
5BATHS
-
11/2 BATHS
-
6,732SQFT
-
$200$/SQFT
Description
Welcome home to this spectacular 5 bedroom, 5+ bath retreat, perfect for entertaining, and tucked back on a wooded lot, with deeded access to 600 ft of beautiful Lake Michigan Beach! From the minute you walk in the front door, you will be impressed with the living room, featuring 20 ft ceiling, wood burning fireplace and expansive wall of windows overlooking backyard, and allowing in natural light. Other features of the main level are formal dining rm, large office,laundry, and oversized primary suite with spa like bath including tile shower, soak tub, and huge closet with organizers. The gourmet kitchen is a cooks dream, that features a huge island, a Wolf stove, plus a built in Wolf convection oven and microwave, snack bar, coffee bar, dining area with wine bar and fridge. Sip your morning coffee from the 4 season room with vaulted ceiling, overlooking the freshly landscaped back yard and woods. Upstairs you will find 2 ensuite bedrooms, perfect for kids or guests. Private stairs lead up to a large bedroom, bath and huge sitting area (entertainment space), Lower daylight level is perfect for friend and family gatherings, and offers a huge wet bar area, including fridge, wine fridge and dishwasher, large entertainment area, bedroom, bath, workout room, and still plenty of room for storage. Newer updates include a new roof, and landscaping of the back and side of home. Other numerous updates are listed under document section. This home checks all the boxes for location, size, condition, and updates, A MUST SEE!
© 2026 MichRIC, LLC. All rights reserved. Information deemed reliable but not guaranteed. Updated: 2026-10-17T20:33:28.533.