Skip To Content

10556 Herring Road

Litchfield, MI 49252
  • $289,999
  • STATUS: Active
  • ON SITE: 18 Days
  • MLS #: 26057639
Price Reduced
UPDATED: 43 min ago
$289,999
  • 3
    BEDS
  • 2
    ACRES
  • 2
    BATHS
  • 0
    1/2 BATHS
  • 1,560
    SQFT
  • $186
    $/SQFT
Neighborhood:
Type:
Single-Family Home
Built:
2004
County:

School Ratings & Info

School District:

Description

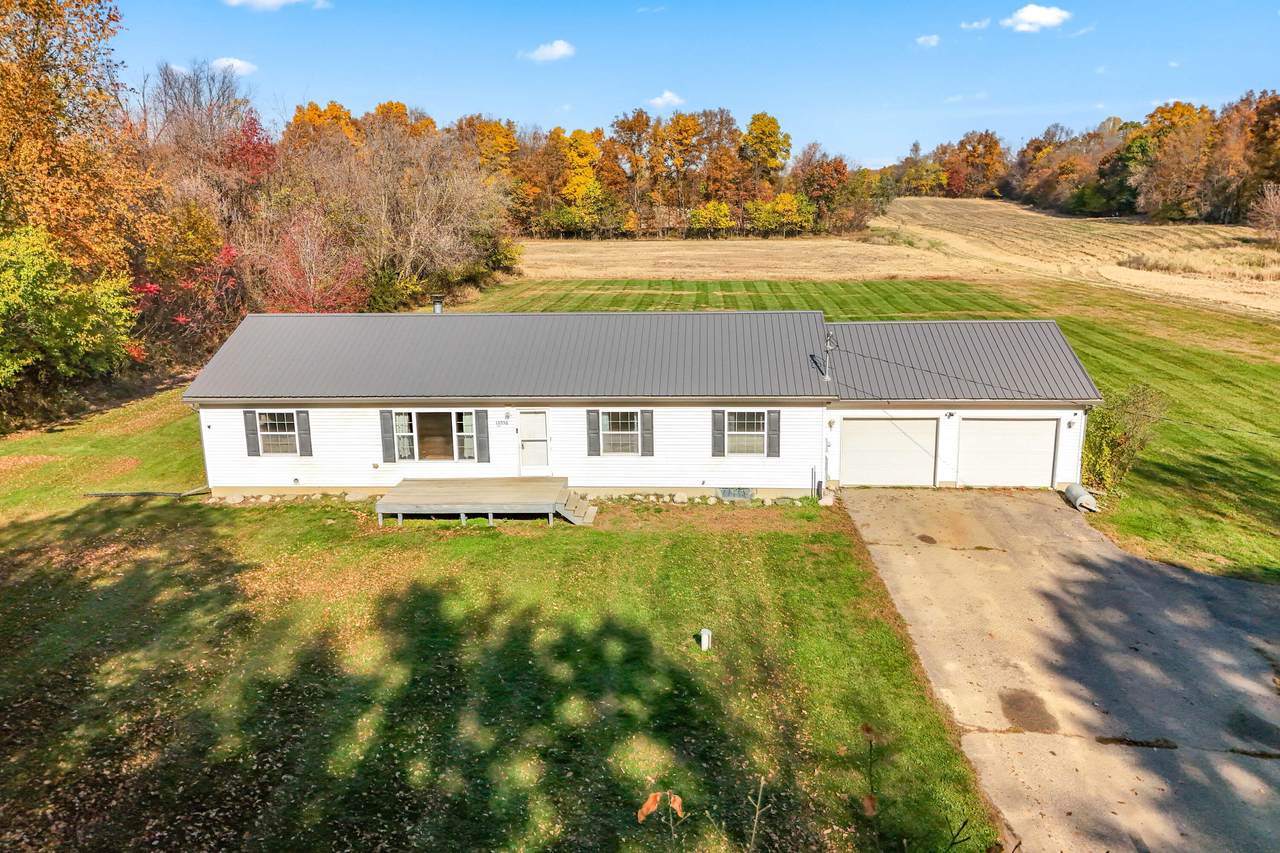
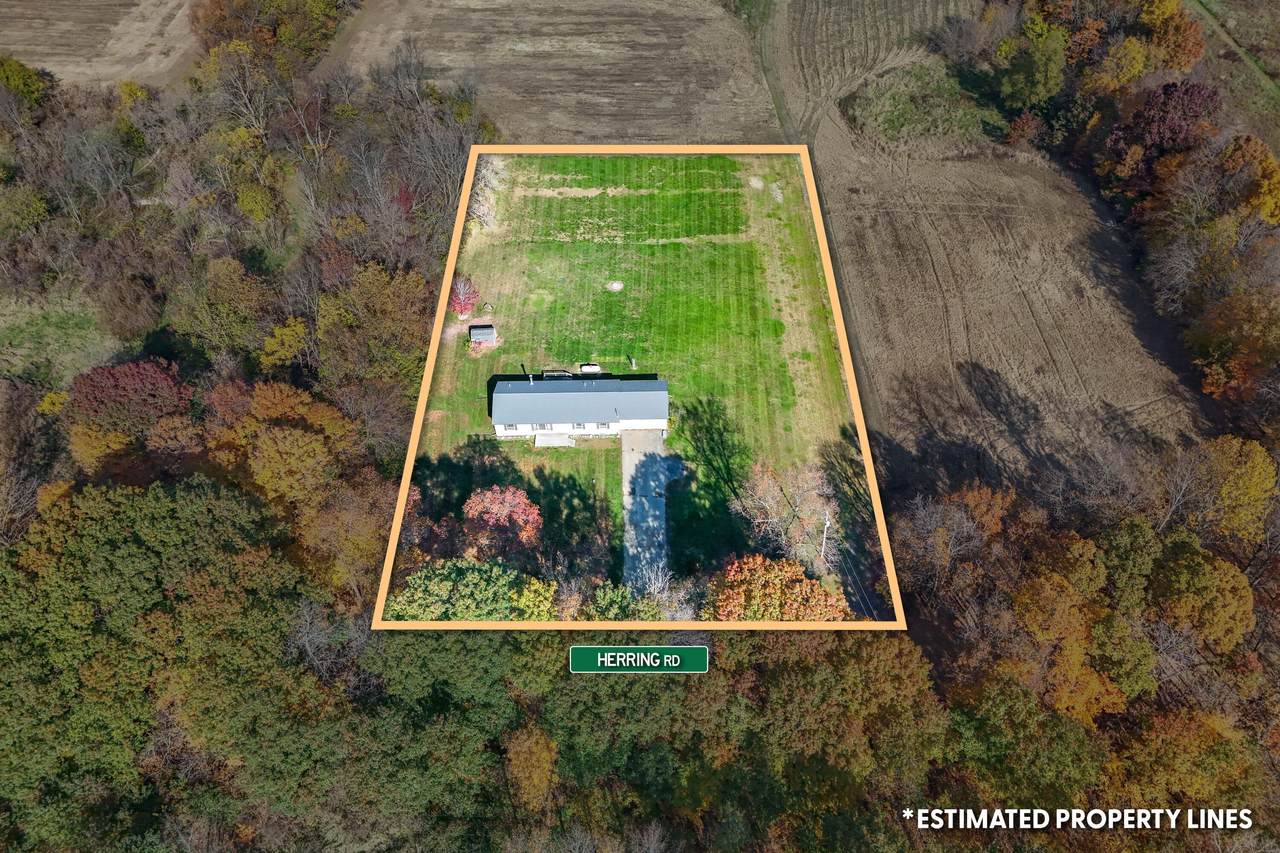
Peace, privacy, and room to spread out on 2 country acres. Built in 2004, this well-maintained ranch offers 3 bedrooms, 2 full bathrooms, and main-floor laundry. The spacious kitchen and dining area overlook the countryside, while a wood-burning fireplace makes the living room a cozy gathering spot. LVT flooring runs throughout the main floor. Updates include a metal roof in 2024, water heater in 2022, and a high-efficiency furnace, dishwasher, and reverse osmosis system in 2021. The full basement provides plenty of storage and room to finish to your liking. An attached 2-car garage and generous driveway offer ample parking for guests. With the nearest neighbor barely in view, there's plenty of space for a garden, outdoor gatherings, or simply enjoying the quiet. Move-in ready with major updates already taken care of.

Monthly Payment Calculator


© 2026 MichRIC, LLC. All rights reserved. Information deemed reliable but not guaranteed. Updated: 2026-11-17T17:33:32.94.
www.debstevenson.com/homes/183200592
Print Image

10556 Herring Road Litchfield, MI 49252

  • Price: $289,999
  • Status: Active
  • On Site: 18 Days
  • Updated: 43 min ago
  • MLS #: 26057639
3
Beds
2
Baths
0
½ Baths
2
Acres
1,560
SQFT
$186
$/SQFT
2004
Built
Neighborhood:
Litchfield Twp
County:
Hillsdale
School District:
Litchfield
Property Description
Peace, privacy, and room to spread out on 2 country acres. Built in 2004, this well-maintained ranch offers 3 bedrooms, 2 full bathrooms, and main-floor laundry. The spacious kitchen and dining area overlook the countryside, while a wood-burning fireplace makes the living room a cozy gathering spot. LVT flooring runs throughout the main floor. Updates include a metal roof in 2024, water heater in 2022, and a high-efficiency furnace, dishwasher, and reverse osmosis system in 2021. The full basement provides plenty of storage and room to finish to your liking. An attached 2-car garage and generous driveway offer ample parking for guests. With the nearest neighbor barely in view, there's plenty of space for a garden, outdoor gatherings, or simply enjoying the quiet. Move-in ready with major updates already taken care of.
Exterior Features

Architectural Style Ranch Attached Garage YN Yes Construction Materials Vinyl Siding Garage YN Yes Lot Features Level Other Structures [] Pool Features [] Road Surface Type [] Roof Metal Water Access YN No Waterfront Features [] Waterfront YN No Window Features Screens

Interior Features

Appliances DishwasherOvenRangeRefrigerator Basement Full Basement YN Yes Cooling Central Air Cooling YN Yes Fireplace Features Wood Burning Fireplace YN Yes Heating Forced Air Heating YN Yes Interior Features Ceiling Fan(s)Garage Door OpenerLP Tank RentedCenter Island Main Floor Bedrooms 3 Rooms Kitchen (Main Level) Dining Area (Main Level) Living Room (Main Level) Primary Bedroom (Main Level) Primary Bathroom (Main Level) Bathroom 2 (Main Level) Bedroom 2 (Main Level) Bedroom 3 (Main Level)

Property Features

Accessibility Features [] Association Amenities [] Association Fee Includes [] Auction Or For Sale For Sale Cross Street Hadley Rd Listing Terms CashFHAVA Loan New Construction YN No Property Sub Type Single Family Residence Sewer Septic Tank Tax Annual Amount 2754 Tax Year 2025 Utilities Phone AvailableElectricity Available Water Source Well

Listing provided courtesy of Blake Jenkins of CENTURY 21 Affiliated: 517-439-1000. © 2026 MichRIC, LLC. All rights reserved. Information deemed reliable but not guaranteed.


© 2026 MichRIC, LLC. All rights reserved. Information deemed reliable but not guaranteed. Updated: 2026-11-17T17:33:32.94.
 
https://bt-photos.global.ssl.fastly.net/swmich/1280_boomver_1_26057639-2.jpg https://bt-photos.global.ssl.fastly.net/swmich/1280_boomver_1_26057639-2.jpg https://bt-photos.global.ssl.fastly.net/swmich/1280_boomver_1_26057639-2.jpg
Logo
Deb Stevenson Group - Greenridge Realty
300 S Rath
Ludington MI, 49431