Skip To Content

1060 Legion Park Drive

Holland, MI 49423
  • $375,000
  • STATUS: Active
  • ON SITE: 31 Days
  • MLS #: 26048781
UPDATED: 68 min ago
$375,000
  • 3
    BEDS
  • 0.41
    ACRES
  • 2
    BATHS
  • 0
    1/2 BATHS
  • 1,850
    SQFT
  • $203
    $/SQFT
Neighborhood:
Type:
Single-Family Home
Built:
1986
County:

School Ratings & Info

School District:

Description

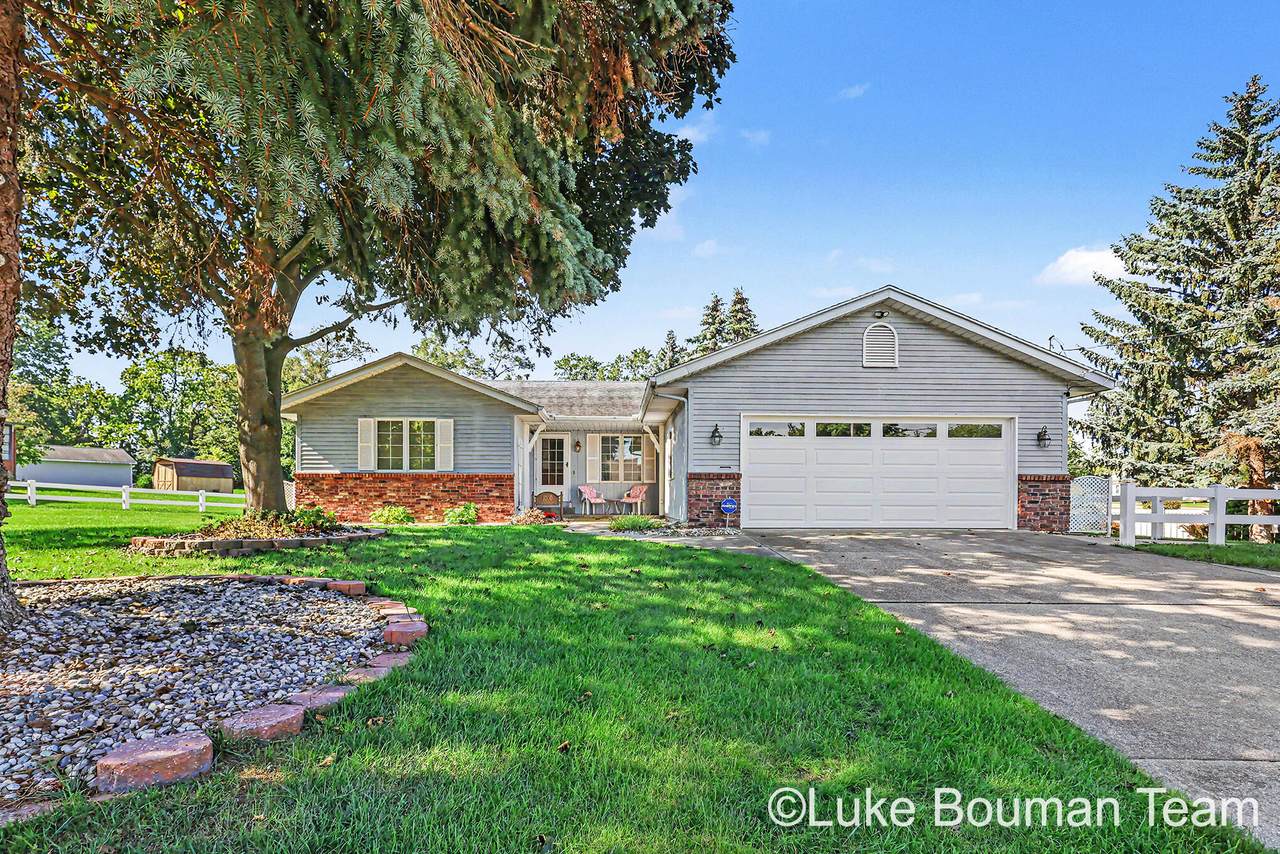
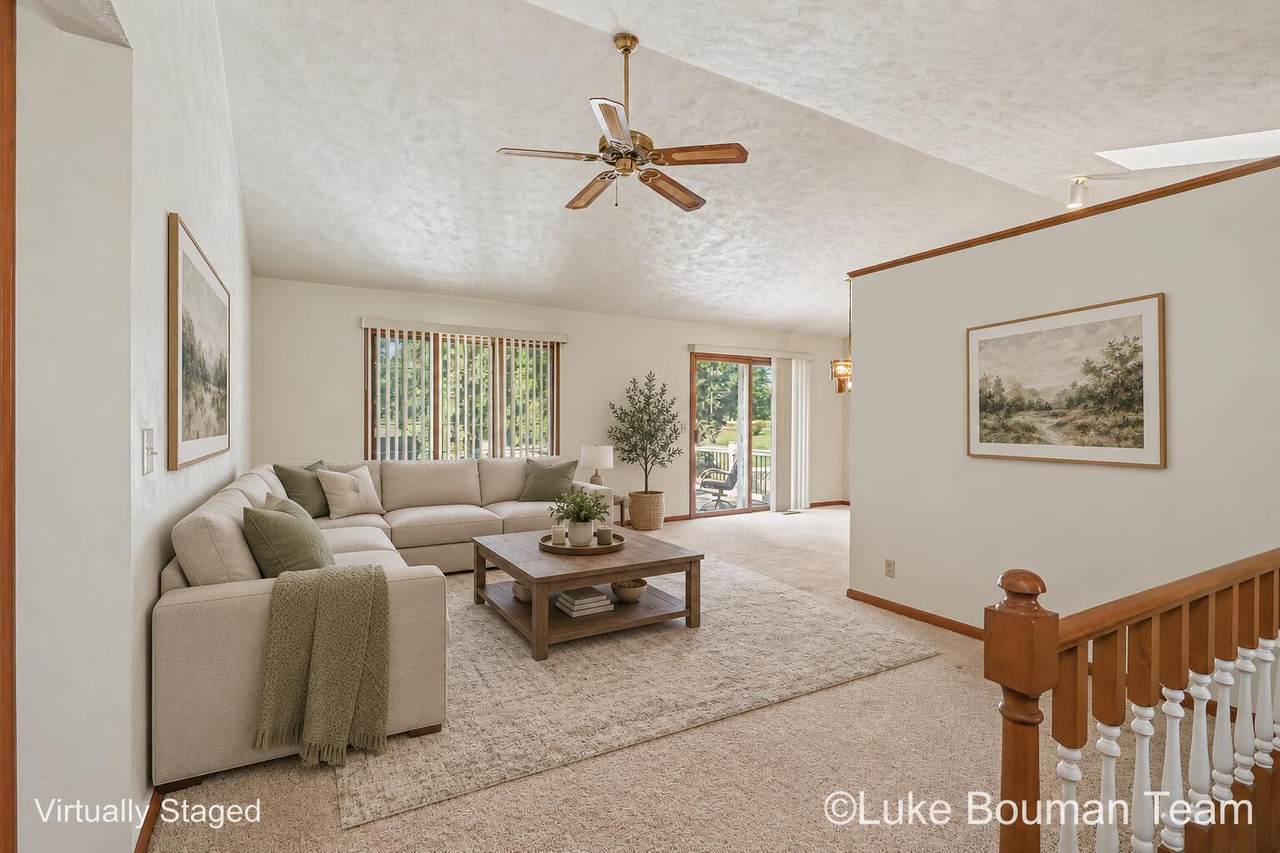
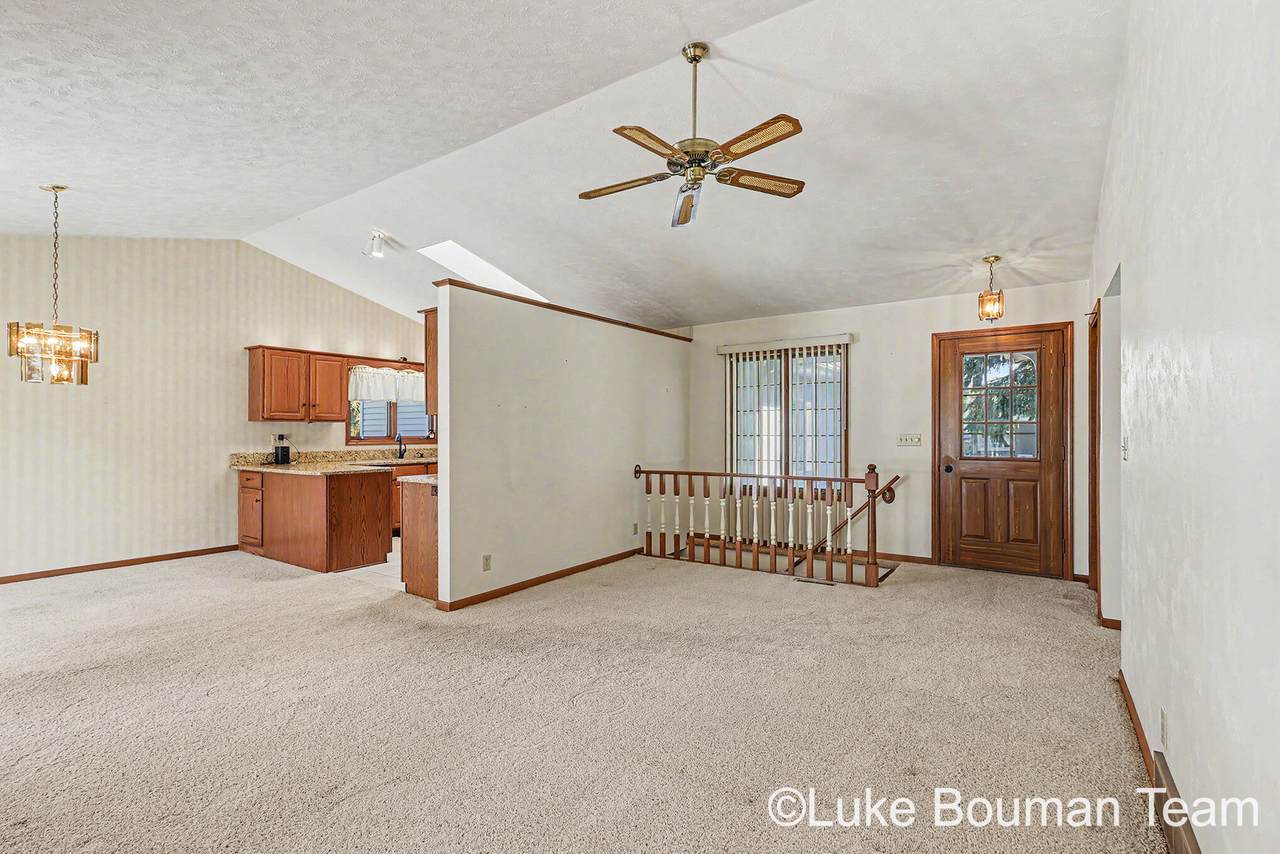
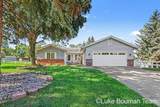
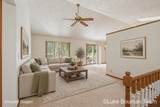
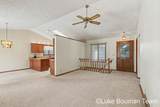
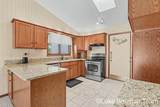
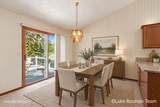
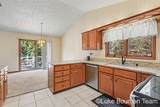
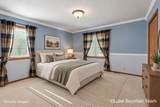
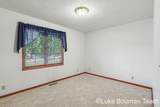
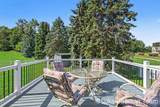
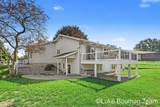
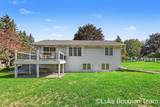
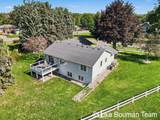
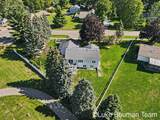
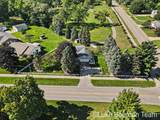
Welcome to this 3 bedroom, 2 bathroom ranch in a convenient Holland location, just a short distance from downtown Holland and all the shopping, dining, and entertainment the area has to offer. The comfortable ranch-style layout offers easy main-floor living with plenty of space to make your own. Step outside to the deck, perfect for outdoor entertaining, grilling, or relaxing on a summer evening. A great opportunity to enjoy a peaceful setting while staying close to everything Holland has to offer.

Monthly Payment Calculator


© 2026 MichRIC, LLC. All rights reserved. Information deemed reliable but not guaranteed. Updated: 2026-10-16T16:33:55.83.
www.debstevenson.com/homes/181164613
Print Image

1060 Legion Park Drive Holland, MI 49423

  • Price: $375,000
  • Status: Active
  • On Site: 31 Days
  • Updated: 68 min ago
  • MLS #: 26048781
3
Beds
2
Baths
0
½ Baths
0.41
Acres
1,850
SQFT
$203
$/SQFT
1986
Built
Neighborhood:
Holland City
County:
Ottawa
School District:
Holland
Property Description
Welcome to this 3 bedroom, 2 bathroom ranch in a convenient Holland location, just a short distance from downtown Holland and all the shopping, dining, and entertainment the area has to offer. The comfortable ranch-style layout offers easy main-floor living with plenty of space to make your own. Step outside to the deck, perfect for outdoor entertaining, grilling, or relaxing on a summer evening. A great opportunity to enjoy a peaceful setting while staying close to everything Holland has to offer.
Exterior Features

Architectural Style Ranch Attached Garage YN Yes Construction Materials BrickVinyl Siding Driveway Paved YN Yes Garage YN Yes Lot Features Level Other Structures [] Pool Features [] Road Surface Type Paved Roof Composition Waterfront Features [] Waterfront YN No Window Features Insulated Windows

Interior Features

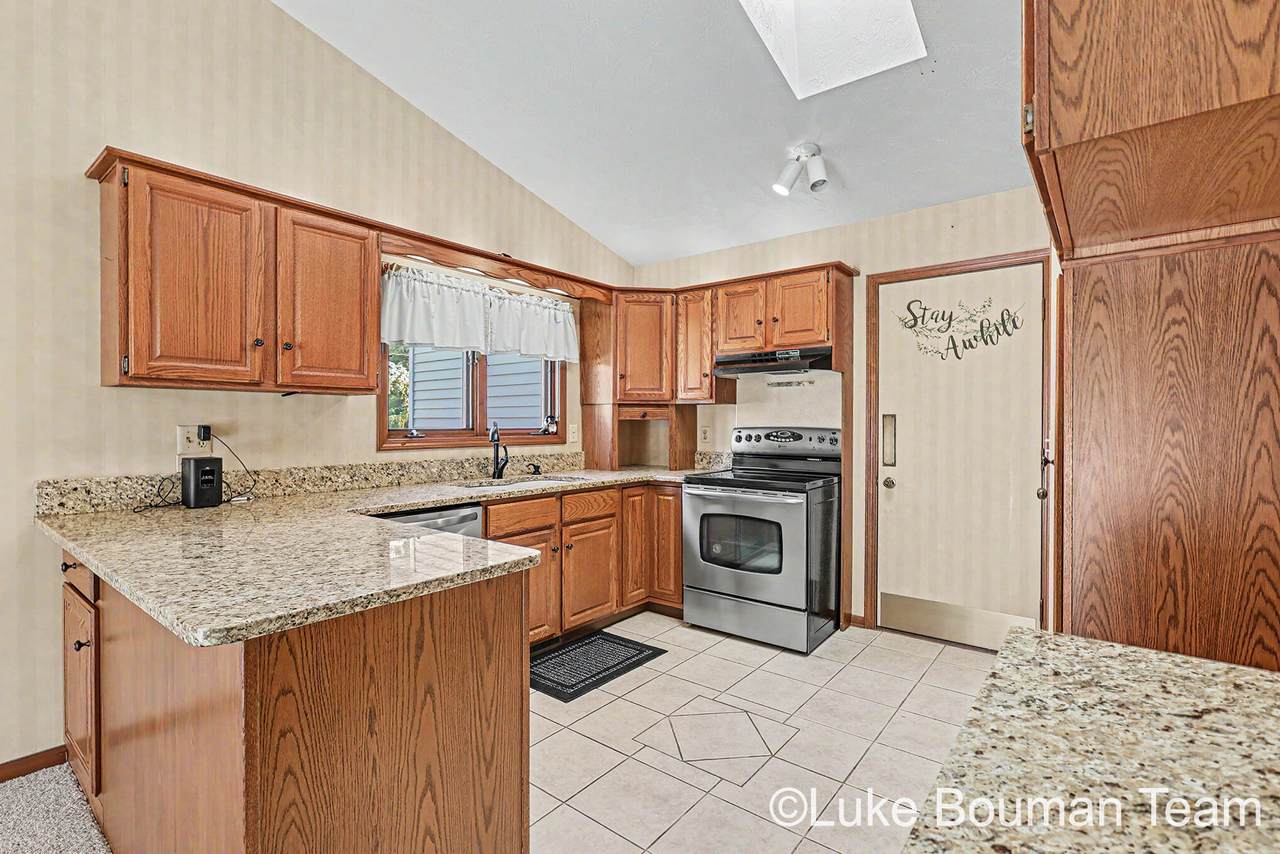
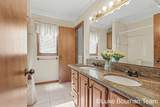
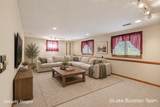
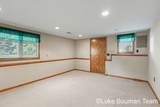
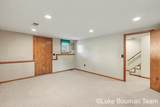
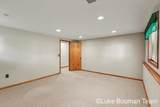
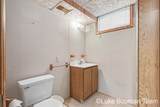
Appliances RangeRefrigerator Basement FullWalk-Out Access Basement YN Yes Cooling Central Air Cooling YN Yes Fireplace Features [] Fireplace YN No Heating Forced Air Heating YN Yes Interior Features [] Main Floor Bedrooms 2 Rooms Kitchen (Main Level) Living Room (Lower Level) Living Room (Main Level) Primary Bedroom (Main Level) Bedroom 2 (Main Level) Bedroom 3 (Lower Level) Dining Area (Main Level) Bathroom 1 (Main Level) Bathroom 2 (Lower Level)

Property Features

Accessibility Features [] Association Amenities [] Association Fee Includes [] Auction Or For Sale For Sale Cross Street Paw Paw Dr & Legion Park Dr Listing Terms CashFHAVA LoanConventional New Construction YN No Property Sub Type Single Family Residence Sewer Public Tax Annual Amount 3068 Tax Year 2025 Utilities [] Water Source Public

Listing provided courtesy of Luke Bouman of HomeRealty Holland: 616-796-9696. © 2026 MichRIC, LLC. All rights reserved. Information deemed reliable but not guaranteed.


© 2026 MichRIC, LLC. All rights reserved. Information deemed reliable but not guaranteed. Updated: 2026-10-16T16:33:55.83.
 
https://bt-photos.global.ssl.fastly.net/swmich/1280_boomver_1_26048781-2.jpg https://bt-photos.global.ssl.fastly.net/swmich/1280_boomver_1_26048781-2.jpg https://bt-photos.global.ssl.fastly.net/swmich/1280_boomver_1_26048781-2.jpg
Logo
Deb Stevenson Group - Greenridge Realty
300 S Rath
Ludington MI, 49431