

Skip To Content

107 Westchester Way

Battle Creek, MI 49015
  • $449,000
  • STATUS: Pending
  • ON SITE: 116 Days
  • MLS #: 26029705
Pending
UPDATED: 67 min ago
$449,000
  • 4
    BEDS
  • 0.42
    ACRES
  • 3
    BATHS
  • 1
    1/2 BATHS
  • 3,511
    SQFT
  • $128
    $/SQFT
Neighborhood:
Type:
Single-Family Home
Built:
1996
County:

School Ratings & Info

School District:

Description

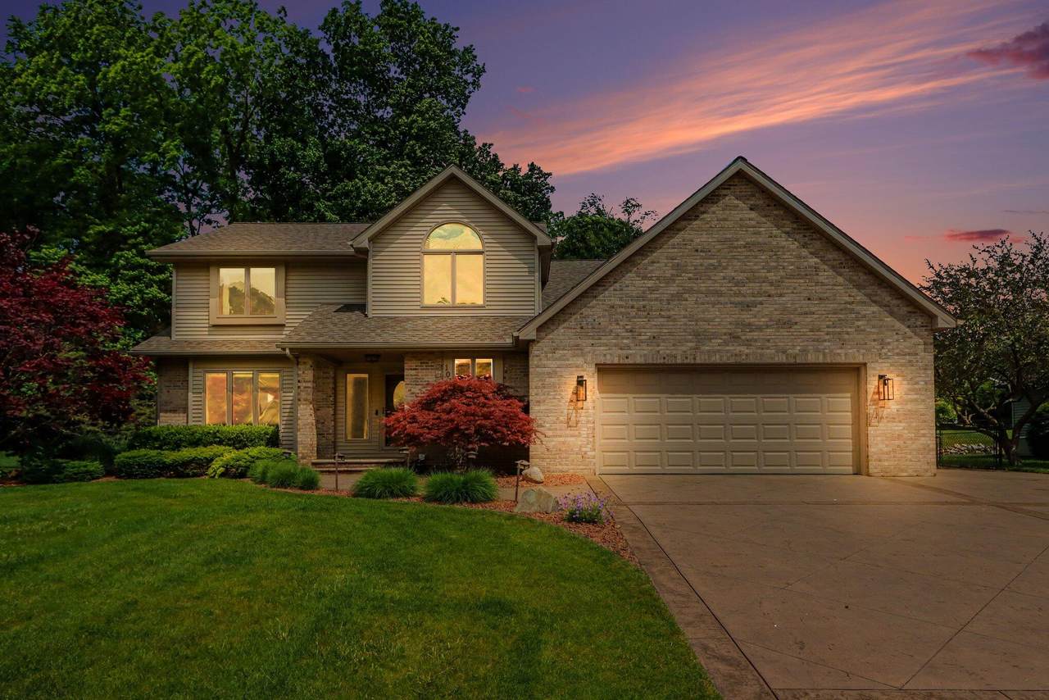
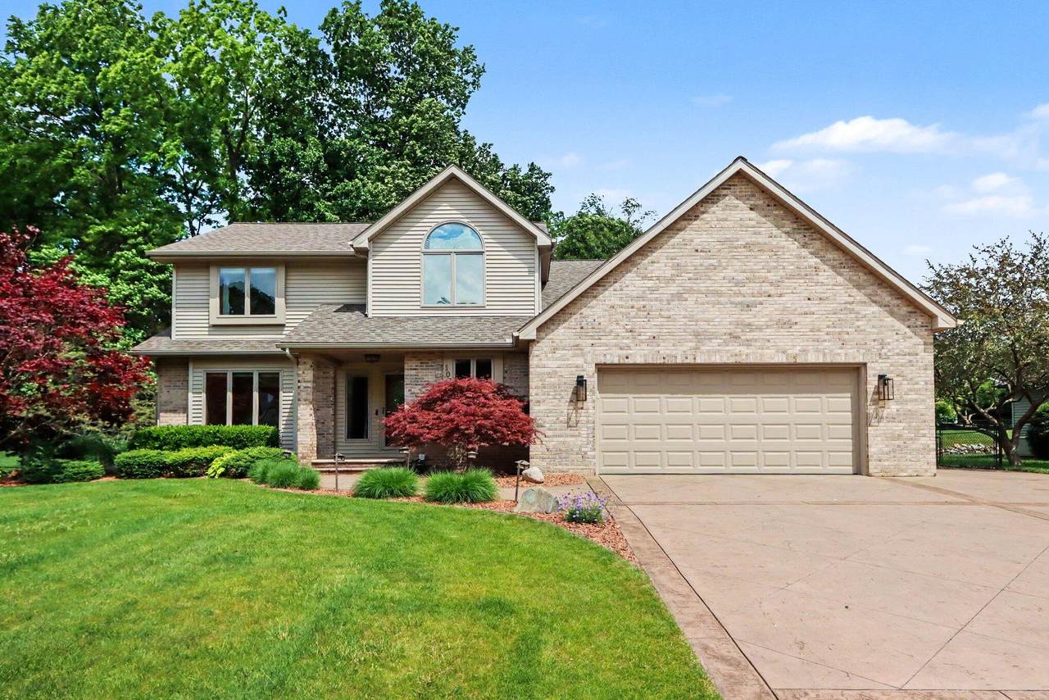
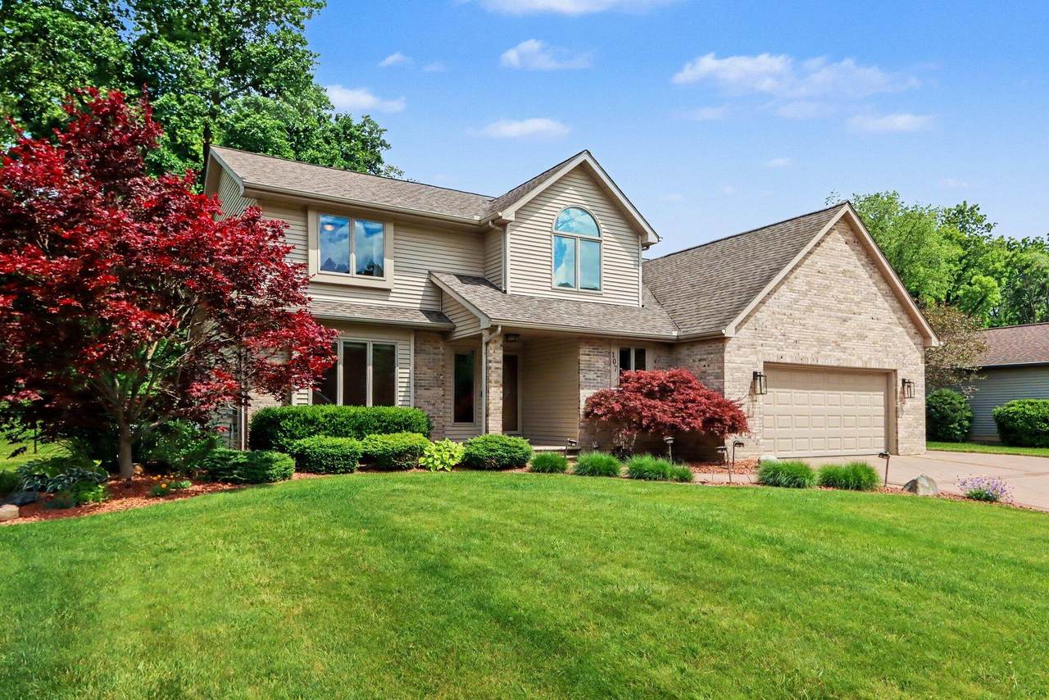
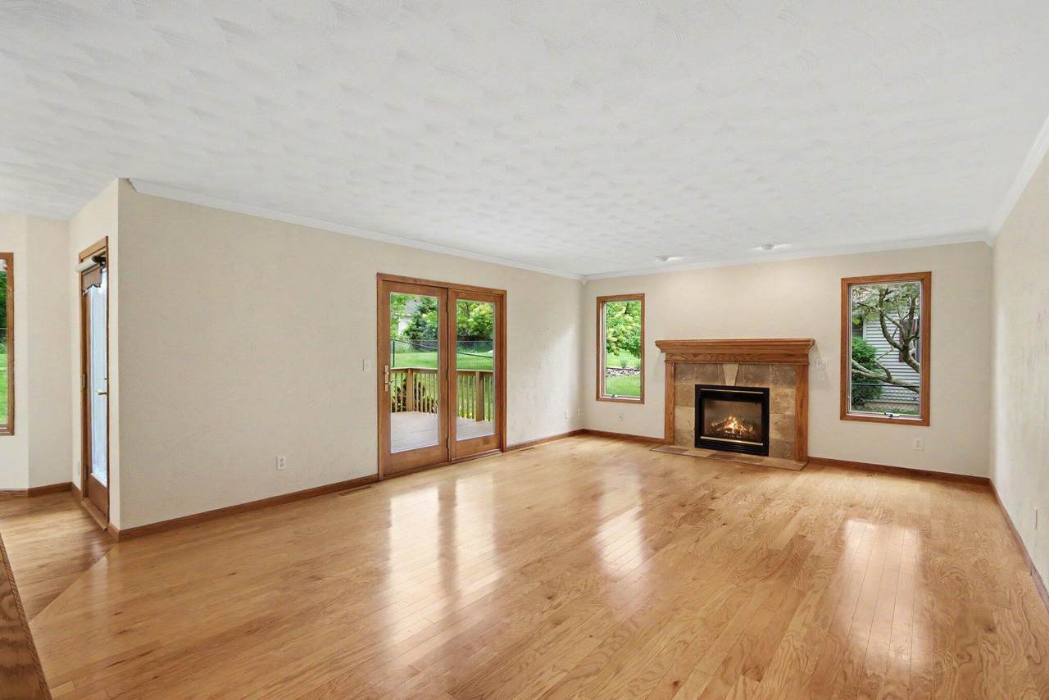
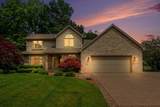
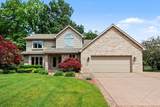
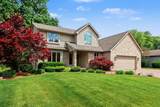
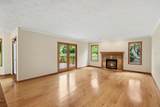
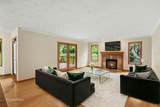
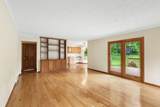
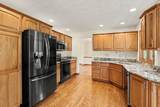
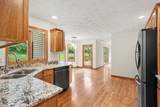
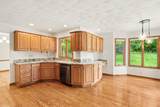
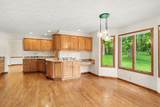
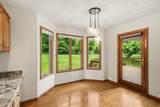
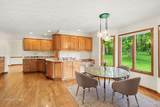
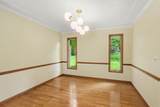
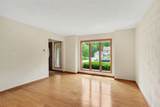
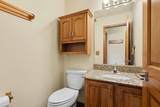
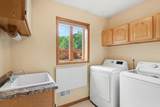
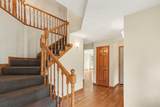
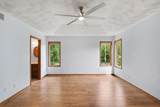
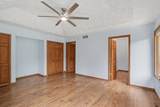
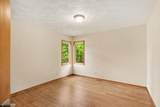
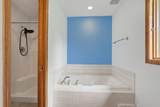
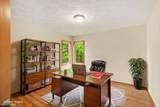
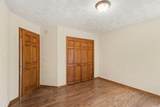
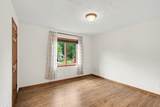
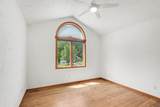
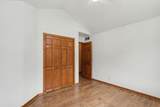
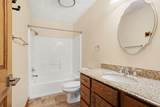
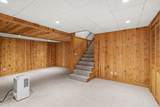
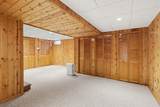
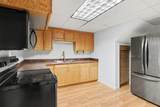
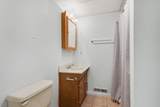
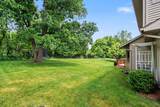
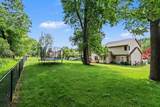
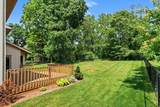
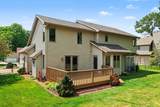
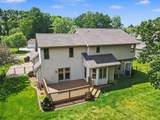
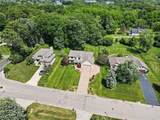
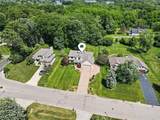
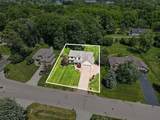
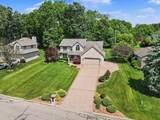
Here's another chance at this LAKEVIEW 4 Bedrooms, 3.5 Bath home in the Wyndamere neighborhood! Buyer financing fell through. MAIN LEVEL: spacious kitchen w/hardwood cabinets, granite countertops, stainless steel appliances, & plenty of counter space; nook w/modern light fixture, huge living room w/ built ins, laundry, 1/2 bath, dining room, and family room with load of natural light. UPPER LEVEL: 4 bedrooms, primary features tray ceiling, walk in closet & ensuite w/ jetted tub plus walk-in shower. All new luxury vinyle flooring gives modern feel. BASEMENT: FULL kitchen, full bathroom, rec room, & large flex space. Also includes stairs to the garage serving as an additional entrance. EXTERIOR: gas generator, smart sprinkler system, smart deadbolt, new garage door opener (all compatible w/ google home or alexa).Other upgrades include: specialty floors in the garage, stamped concrete driveway, channel drainage system in yard. Call Steve & The Amaro Team at 269-339-0877 for more info!

Monthly Payment Calculator


© 2026 MichRIC, LLC. All rights reserved. Information deemed reliable but not guaranteed. Updated: 2026-10-11T06:34:10.077.
www.debstevenson.com/homes/177767356
Print Image

107 Westchester Way Battle Creek, MI 49015

  • Price: $449,000
  • Status: Pending
  • On Site: 116 Days
  • Updated: 67 min ago
  • MLS #: 26029705
4
Beds
3
Baths
1
½ Baths
0.42
Acres
3,511
SQFT
$128
$/SQFT
1996
Built
Neighborhood:
Battle Creek City
County:
Calhoun
School District:
Lakeview
Property Description
Here's another chance at this LAKEVIEW 4 Bedrooms, 3.5 Bath home in the Wyndamere neighborhood! Buyer financing fell through. MAIN LEVEL: spacious kitchen w/hardwood cabinets, granite countertops, stainless steel appliances, & plenty of counter space; nook w/modern light fixture, huge living room w/ built ins, laundry, 1/2 bath, dining room, and family room with load of natural light. UPPER LEVEL: 4 bedrooms, primary features tray ceiling, walk in closet & ensuite w/ jetted tub plus walk-in shower. All new luxury vinyle flooring gives modern feel. BASEMENT: FULL kitchen, full bathroom, rec room, & large flex space. Also includes stairs to the garage serving as an additional entrance. EXTERIOR: gas generator, smart sprinkler system, smart deadbolt, new garage door opener (all compatible w/ google home or alexa).Other upgrades include: specialty floors in the garage, stamped concrete driveway, channel drainage system in yard. Call Steve & The Amaro Team at 269-339-0877 for more info!
Exterior Features

Architectural Style Traditional Attached Garage YN Yes Construction Materials BrickVinyl Siding Garage YN Yes Lot Features [] Other Structures [] Pool Features [] Road Surface Type Paved Roof Shingle Underground Sprinkler YN Yes Water Access YN No Waterfront Features [] Waterfront YN No Window Features Window Treatments

Interior Features

Appliances HumidifierBuilt-In Electric OvenDishwasherDisposalDryerMicrowaveOvenRangeRefrigeratorWasherWater Softener Owned Basement Full Basement YN Yes Cooling Central Air Cooling YN Yes Fireplace Features Gas LogLiving Room Fireplace YN Yes Heating Forced Air Heating YN Yes Interior Features Ceiling Fan(s)BroadbandGarage Door Opener Main Floor Bedrooms 0

Property Features

Accessibility Features [] Association Amenities [] Association Fee 140 Association Fee Frequency Annually Association Fee Includes None Association YN No Auction Or For Sale For Sale Cross Street Helmer & Gethings Listing Terms CashFHAVA LoanMSHDAConventional New Construction YN No Property Sub Type Single Family Residence Sewer Public Tax Annual Amount 8067 Tax Year 2025 Utilities Phone AvailableNatural Gas AvailableElectricity AvailableCable AvailableNatural Gas ConnectedStorm SewerHigh-Speed Internet Water Source Public Zoning R1A

Listing provided courtesy of Steven Amaro of eXp Realty LLC: 269-600-4397. © 2026 MichRIC, LLC. All rights reserved. Information deemed reliable but not guaranteed.


© 2026 MichRIC, LLC. All rights reserved. Information deemed reliable but not guaranteed. Updated: 2026-10-11T06:34:10.077.
 
https://bt-photos.global.ssl.fastly.net/swmich/1280_boomver_2_26029705-2.jpg https://bt-photos.global.ssl.fastly.net/swmich/1280_boomver_2_26029705-2.jpg https://bt-photos.global.ssl.fastly.net/swmich/1280_boomver_2_26029705-2.jpg
Logo
Deb Stevenson Group - Greenridge Realty
300 S Rath
Ludington MI, 49431