Skip To Content

10731 Eastern Avenue SE

Wayland, MI 49348
  • $569,900
  • STATUS: Active
  • ON SITE: 29 Days
  • MLS #: 26055487
UPDATED: 60 min ago
$569,900
  • 4
    BEDS
  • 2
    ACRES
  • 3
    BATHS
  • 1
    1/2 BATHS
  • 2,584
    SQFT
  • $221
    $/SQFT
Neighborhood:
Type:
Single-Family Home
Built:
1994
County:

School Ratings & Info

School District:

Description

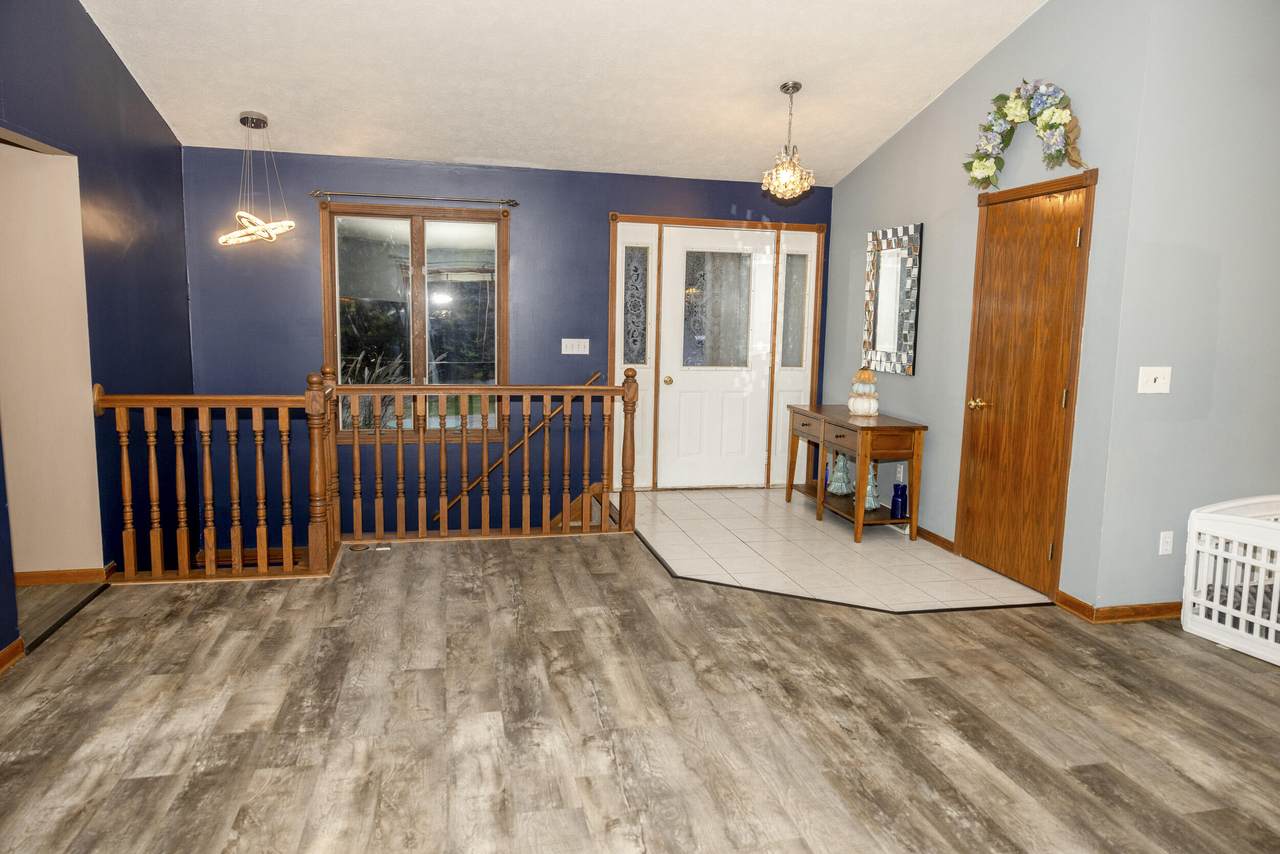
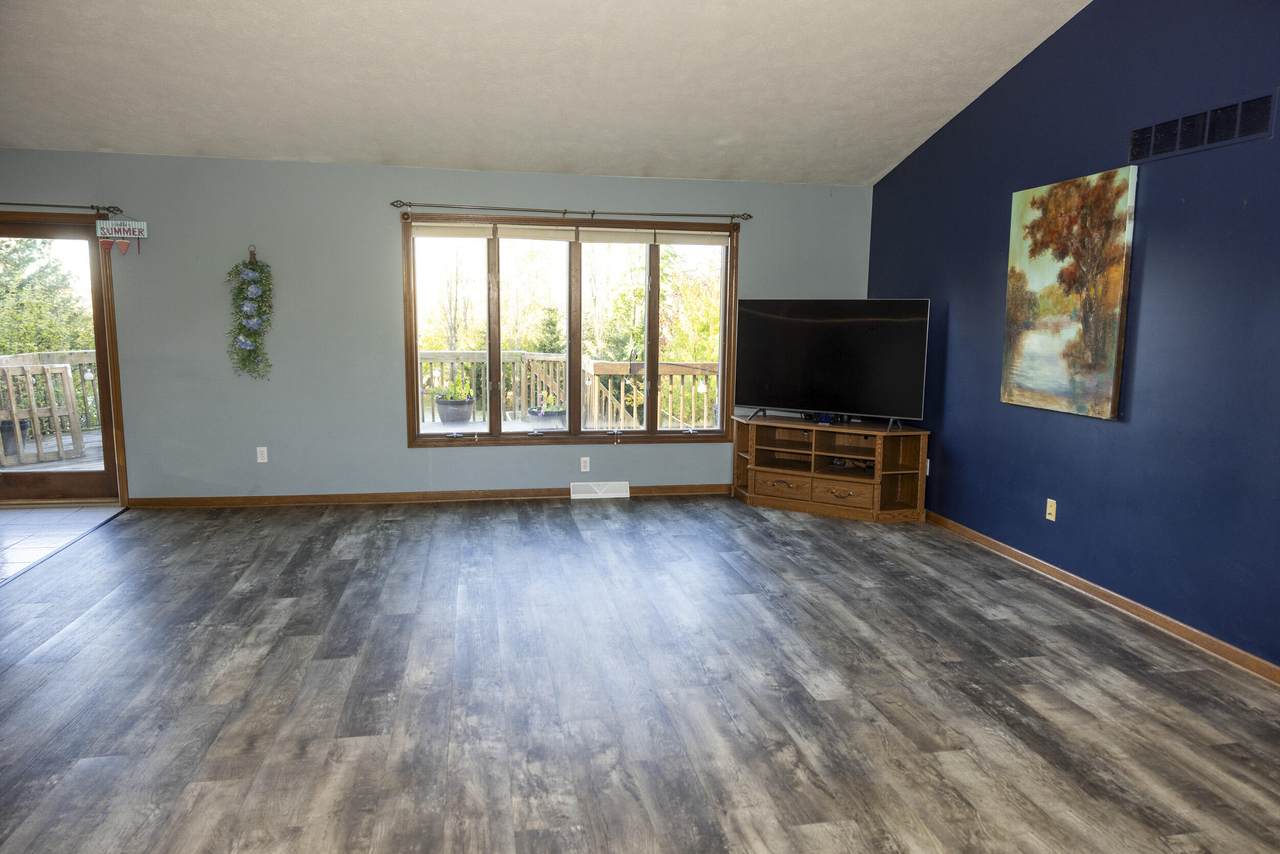
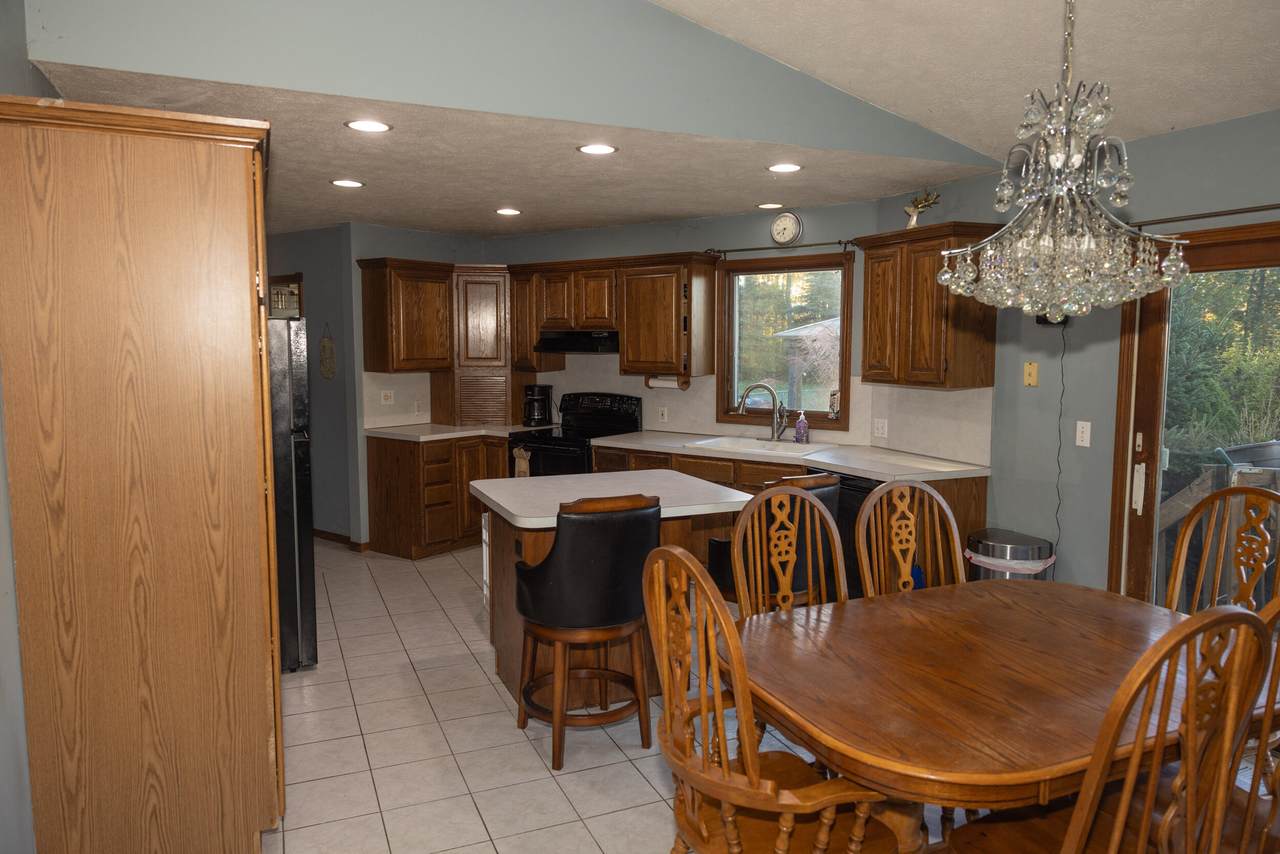
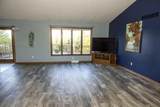
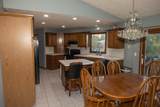
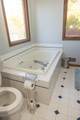
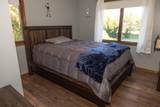
Discover the perfect blend of privacy, space, and convenience in this beautiful 4-bedroom, 4-bath home on 2 acres in the highly sought-after Byron Center School District! Known for its academic excellence, outstanding athletics, and strong community pride, Byron Center is a place you'll love to call home. Tucked away on a private drive, this property offers peaceful country-style living just minutes from shopping and dining. The beautiful backyard is a private retreat featuring a pool, charming gazebo, and plenty of space to relax or entertain. The finished walkout lower level provides additional living space with easy access to the pool area, while the spacious pole barn offers endless possibilities for storage and hobbies. BONUS! Sellers are offering concessions of up to 2.5% of the purchase price toward a mortgage rate buydown or home upgrades, subject to lender approval. Privacy, location, lifestyle, and incredible value —this home has it all!

Monthly Payment Calculator


© 2026 MichRIC, LLC. All rights reserved. Information deemed reliable but not guaranteed. Updated: 2026-11-17T17:33:32.94.
www.debstevenson.com/homes/182350124
Print Image

10731 Eastern Avenue SE Wayland, MI 49348

  • Price: $569,900
  • Status: Active
  • On Site: 29 Days
  • Updated: 60 min ago
  • MLS #: 26055487
4
Beds
3
Baths
1
½ Baths
2
Acres
2,584
SQFT
$221
$/SQFT
1994
Built
Neighborhood:
Gaines Twp
County:
Kent
School District:
Byron Center
Property Description
Discover the perfect blend of privacy, space, and convenience in this beautiful 4-bedroom, 4-bath home on 2 acres in the highly sought-after Byron Center School District! Known for its academic excellence, outstanding athletics, and strong community pride, Byron Center is a place you'll love to call home. Tucked away on a private drive, this property offers peaceful country-style living just minutes from shopping and dining. The beautiful backyard is a private retreat featuring a pool, charming gazebo, and plenty of space to relax or entertain. The finished walkout lower level provides additional living space with easy access to the pool area, while the spacious pole barn offers endless possibilities for storage and hobbies. BONUS! Sellers are offering concessions of up to 2.5% of the purchase price toward a mortgage rate buydown or home upgrades, subject to lender approval. Privacy, location, lifestyle, and incredible value —this home has it all!
Exterior Features

Architectural Style Ranch Attached Garage YN Yes Construction Materials BrickVinyl Siding Driveway Paved YN Yes Garage YN Yes Lot Features Wooded Other Structures GazeboPole Barn Pool Features Above GroundOutdoor/Above Road Surface Type [] Roof Composition Water Access YN No Waterfront Features [] Waterfront YN No Window Features []

Interior Features

Appliances HumidifierDishwasherDryerMicrowaveOvenRangeRefrigeratorWasherWater Softener Owned Basement Walk-Out Access Basement YN Yes Cooling Central Air Cooling YN Yes Fireplace Features Gas LogRecreation Room Fireplace YN Yes Heating Forced Air Heating YN Yes Interior Features Ceiling Fan(s)BroadbandCentral VacuumGarage Door OpenerWet BarCenter Island Main Floor Bedrooms 3 Rooms Kitchen (Main Level) Dining Area (Main Level) Living Room (Main Level) Primary Bedroom (Main Level) Primary Bathroom (Main Level) Bedroom 2 (Main Level) Bedroom 3 (Main Level) Other (Main Level) Other (Main Level) Laundry (Main Level) Bedroom 4 (Lower Level) Recreation (Lower Level) Other (Lower Level)

Property Features

Accessibility Features [] Association Amenities [] Association Fee Includes [] Auction Or For Sale For Sale Cross Street 100th St SE Listing Terms CashFHAVA LoanRural DevelopmentMSHDAConventional New Construction YN No Property Sub Type Single Family Residence Sewer Septic Tank Tax Annual Amount 5281 Tax Year 2025 Utilities Cable Connected Water Source Well Zoning AG/RR

Listing provided courtesy of Jason Pattok of Five Star Real Estate (M6): 616-531-0028. © 2026 MichRIC, LLC. All rights reserved. Information deemed reliable but not guaranteed.


© 2026 MichRIC, LLC. All rights reserved. Information deemed reliable but not guaranteed. Updated: 2026-11-17T17:33:32.94.
 
https://bt-photos.global.ssl.fastly.net/swmich/1280_boomver_1_26055487-2.jpg https://bt-photos.global.ssl.fastly.net/swmich/1280_boomver_1_26055487-2.jpg https://bt-photos.global.ssl.fastly.net/swmich/1280_boomver_1_26055487-2.jpg
Logo
Deb Stevenson Group - Greenridge Realty
300 S Rath
Ludington MI, 49431