Skip To Content

10852 Balfour Road

Detroit, MI 48224
  • $230,000
  • STATUS: Active
  • ON SITE: 30 Days
  • MLS #: 26048016
UPDATED: 69 min ago
$230,000
  • 3
    BEDS
  • 0.1
    ACRES
  • 1
    BATHS
  • 0
    1/2 BATHS
  • 950
    SQFT
  • $242
    $/SQFT
Neighborhood:
Type:
Single-Family Home
Built:
1946
County:

School Ratings & Info

School District:

Description

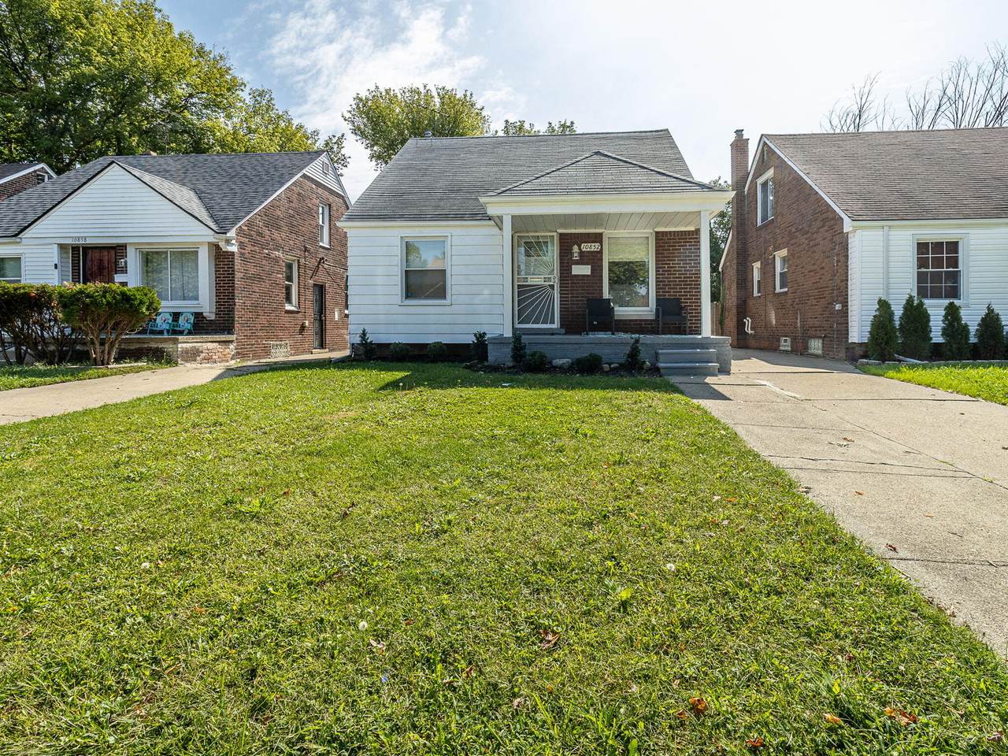
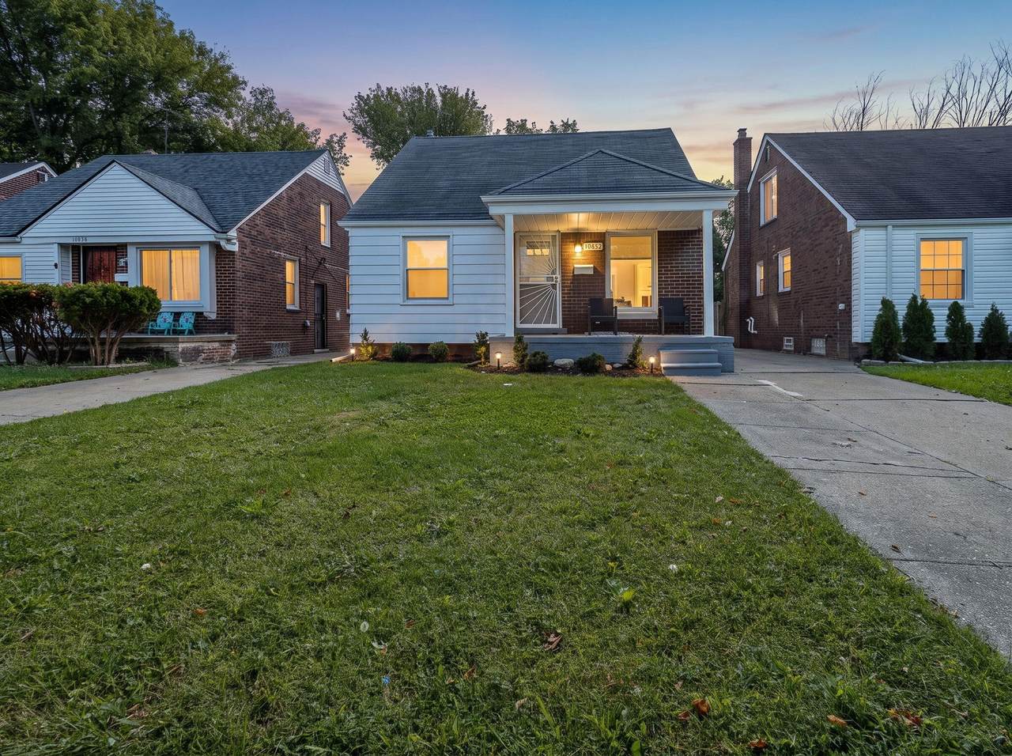
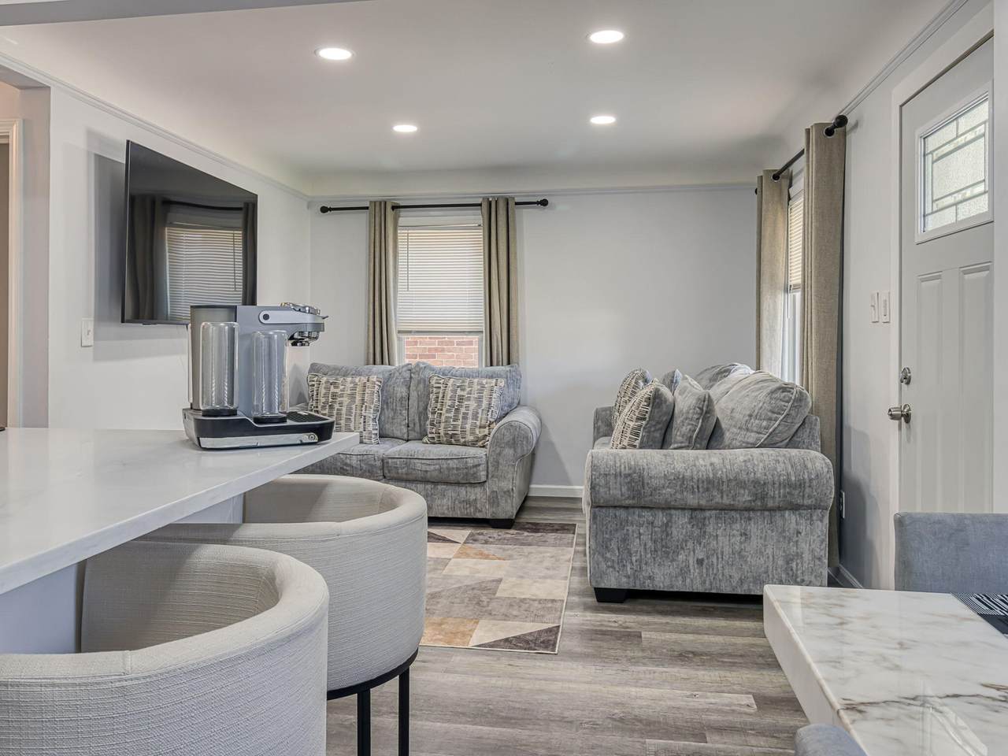
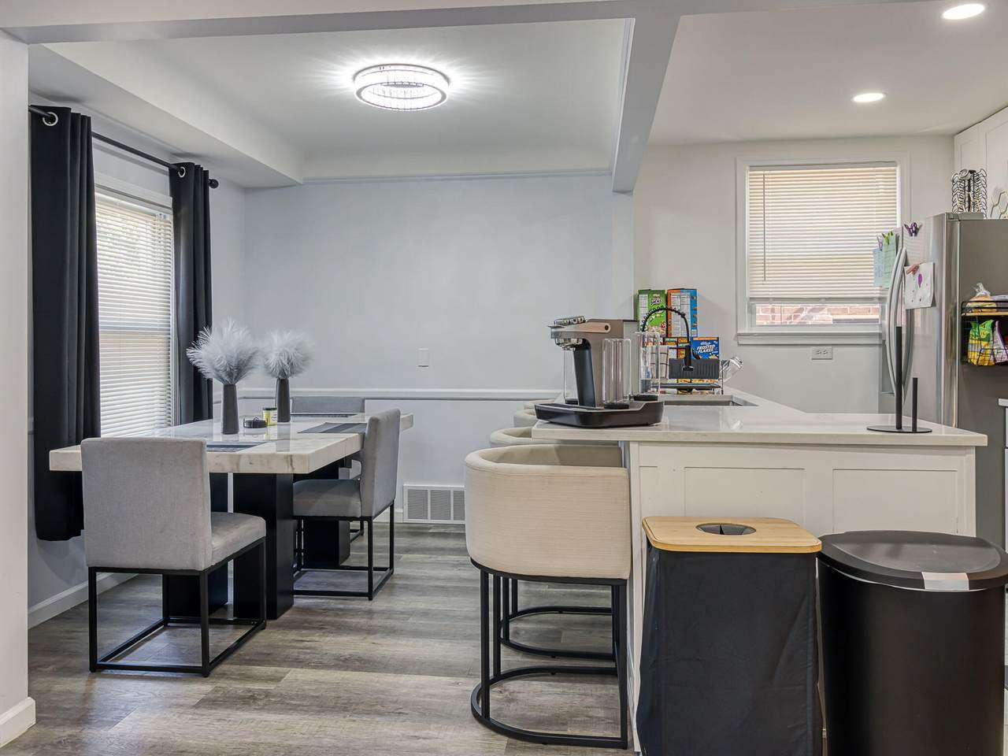
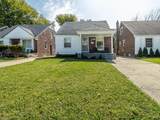
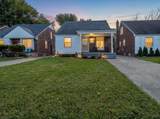
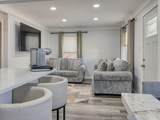
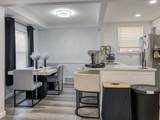
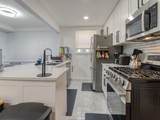
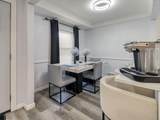
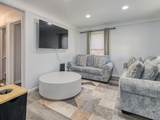
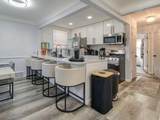
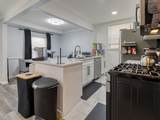
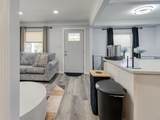
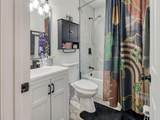
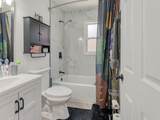
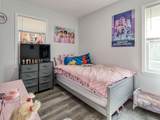
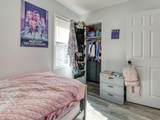
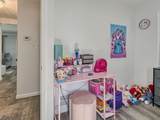
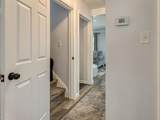
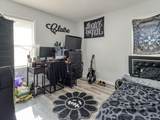
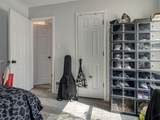
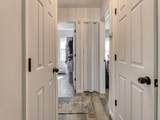
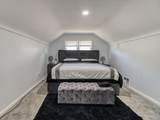
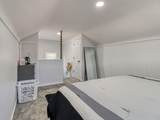
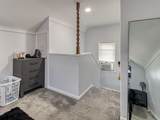
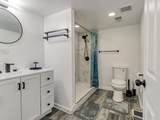
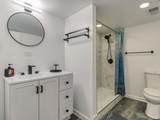
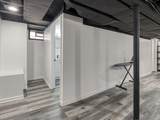
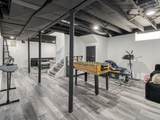
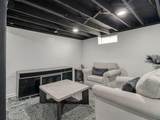
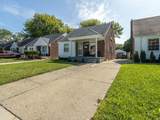
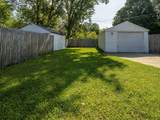
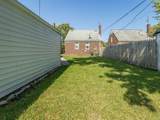
Welcome to 10852 Balfour Road! This move-in-ready three-bedroom, two-bath home was completely remodeled approximately two years ago and offers an inviting blend of updated finishes and comfortable living space. The functional floor plan provides plenty of room for everyday living and entertaining, while the detached garage adds convenient parking and storage. Located in Detroit's Yorkshire Woods neighborhood with easy access to shopping, dining and major roadways. Schedule your private showing today!

Monthly Payment Calculator


© 2026 MichRIC, LLC. All rights reserved. Information deemed reliable but not guaranteed. Updated: 2026-10-11T06:34:10.077.
www.debstevenson.com/homes/181046467
Print Image

10852 Balfour Road Detroit, MI 48224

  • Price: $230,000
  • Status: Active
  • On Site: 30 Days
  • Updated: 69 min ago
  • MLS #: 26048016
3
Beds
1
Baths
0
½ Baths
0.1
Acres
950
SQFT
$242
$/SQFT
1946
Built
Neighborhood:
Detroit City
County:
Wayne
School District:
Detroit
Property Description
Welcome to 10852 Balfour Road! This move-in-ready three-bedroom, two-bath home was completely remodeled approximately two years ago and offers an inviting blend of updated finishes and comfortable living space. The functional floor plan provides plenty of room for everyday living and entertaining, while the detached garage adds convenient parking and storage. Located in Detroit's Yorkshire Woods neighborhood with easy access to shopping, dining and major roadways. Schedule your private showing today!
Exterior Features

Architectural Style [] Attached Garage YN No Construction Materials BrickVinyl Siding Garage YN Yes Lot Features [] Other Structures [] Pool Features [] Road Surface Type [] Roof Shingle Waterfront Features [] Waterfront YN No Window Features []

Interior Features

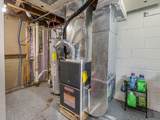
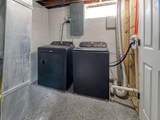
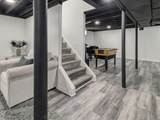
Appliances DishwasherDryerMicrowaveRangeRefrigeratorWasher Basement DaylightFull Basement YN Yes Cooling Window Unit(s) Cooling YN Yes Fireplace Features [] Fireplace YN No Heating Forced Air Heating YN Yes Interior Features [] Main Floor Bedrooms 2 Rooms Kitchen (Main Level) Dining Room (Main Level) Living Room (Main Level) Primary Bedroom (Upper Level) Bedroom 2 (Main Level) Bedroom 3 (Main Level) Bathroom 1 (Main Level)

Property Features

Accessibility Features [] Association Amenities [] Association Fee Includes [] Auction Or For Sale For Sale Cross Street Morang Ave & Kelly Rd Listing Terms CashFHAVA LoanConventional New Construction YN No Property Sub Type Single Family Residence Sewer Public Tax Annual Amount 991.51 Tax Year 2025 Utilities [] Water Source Public

Listing provided courtesy of Gregory Gossard of Real Estate One Inc Monroe: 248-885-1821. © 2026 MichRIC, LLC. All rights reserved. Information deemed reliable but not guaranteed.


© 2026 MichRIC, LLC. All rights reserved. Information deemed reliable but not guaranteed. Updated: 2026-10-11T06:34:10.077.
 
https://bt-photos.global.ssl.fastly.net/swmich/1280_boomver_1_26048016-2.jpg https://bt-photos.global.ssl.fastly.net/swmich/1280_boomver_1_26048016-2.jpg https://bt-photos.global.ssl.fastly.net/swmich/1280_boomver_1_26048016-2.jpg
Logo
Deb Stevenson Group - Greenridge Realty
300 S Rath
Ludington MI, 49431