
Skip To Content

10892 Verdant Drive

Allendale, MI 49401
  • $534,900
  • STATUS: Active
  • ON SITE: 42 Days
  • MLS #: 26047070
UPDATED: 46 min ago
$534,900
  • 4
    BEDS
  • 0.23
    ACRES
  • 3
    BATHS
  • 1
    1/2 BATHS
  • 2,329
    SQFT
  • $230
    $/SQFT
Neighborhood:
Type:
Single-Family Home
Built:
2024
County:

School Ratings & Info

School District:

Description

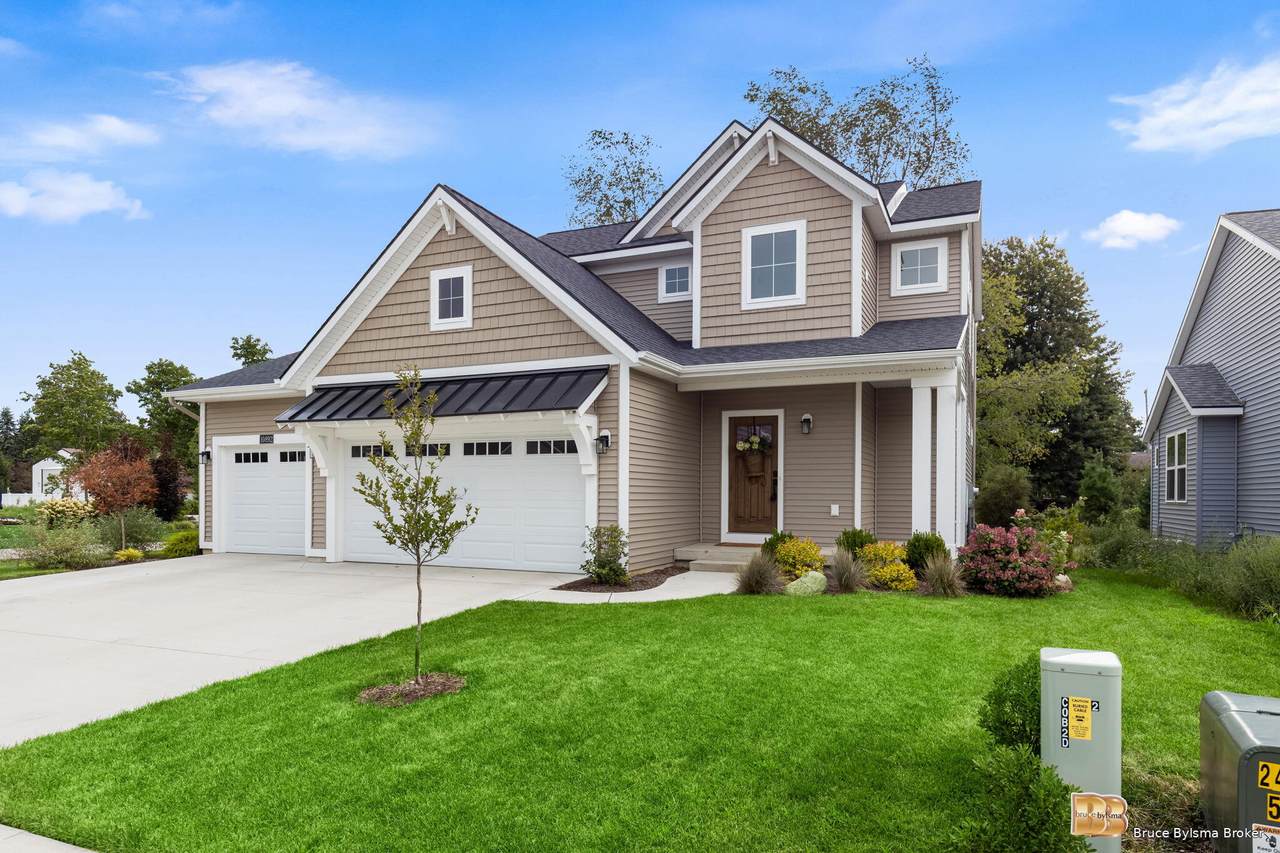
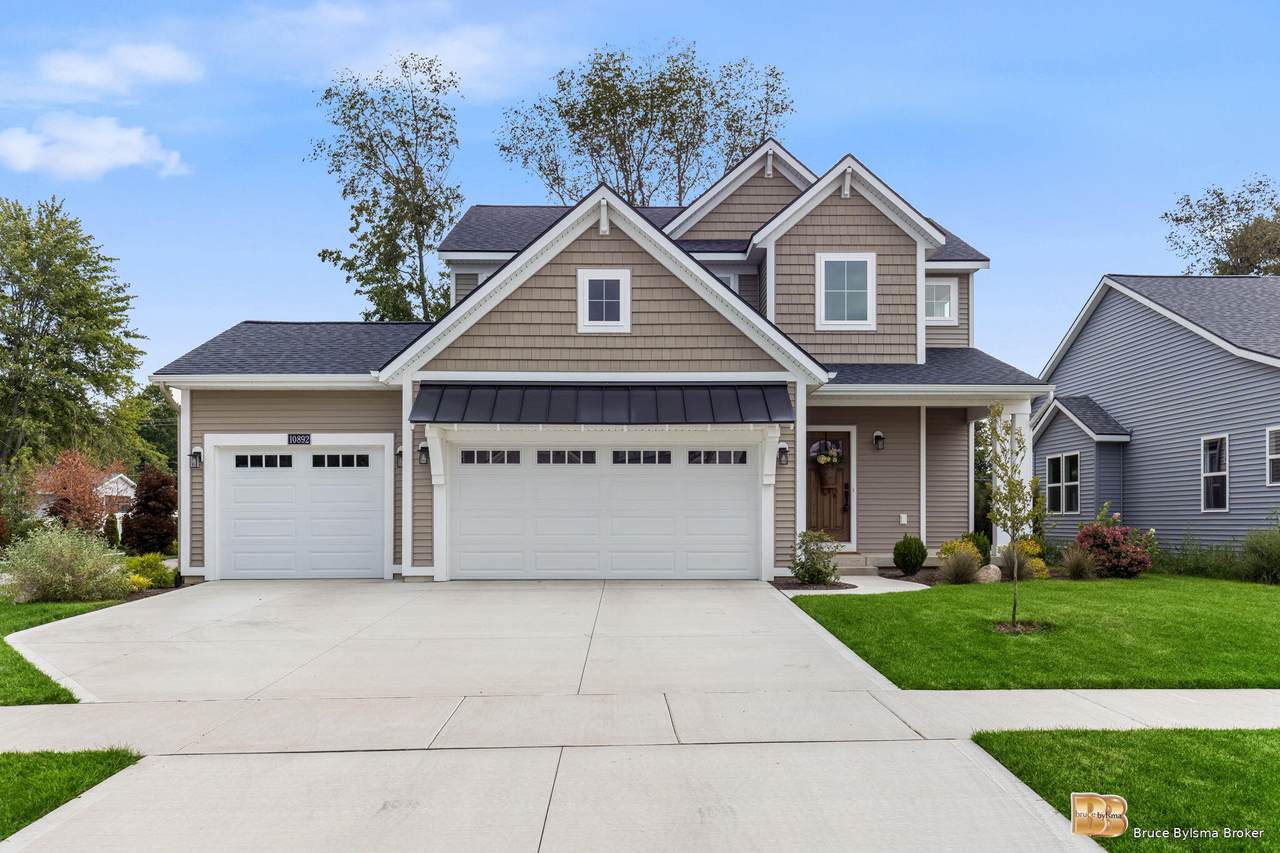
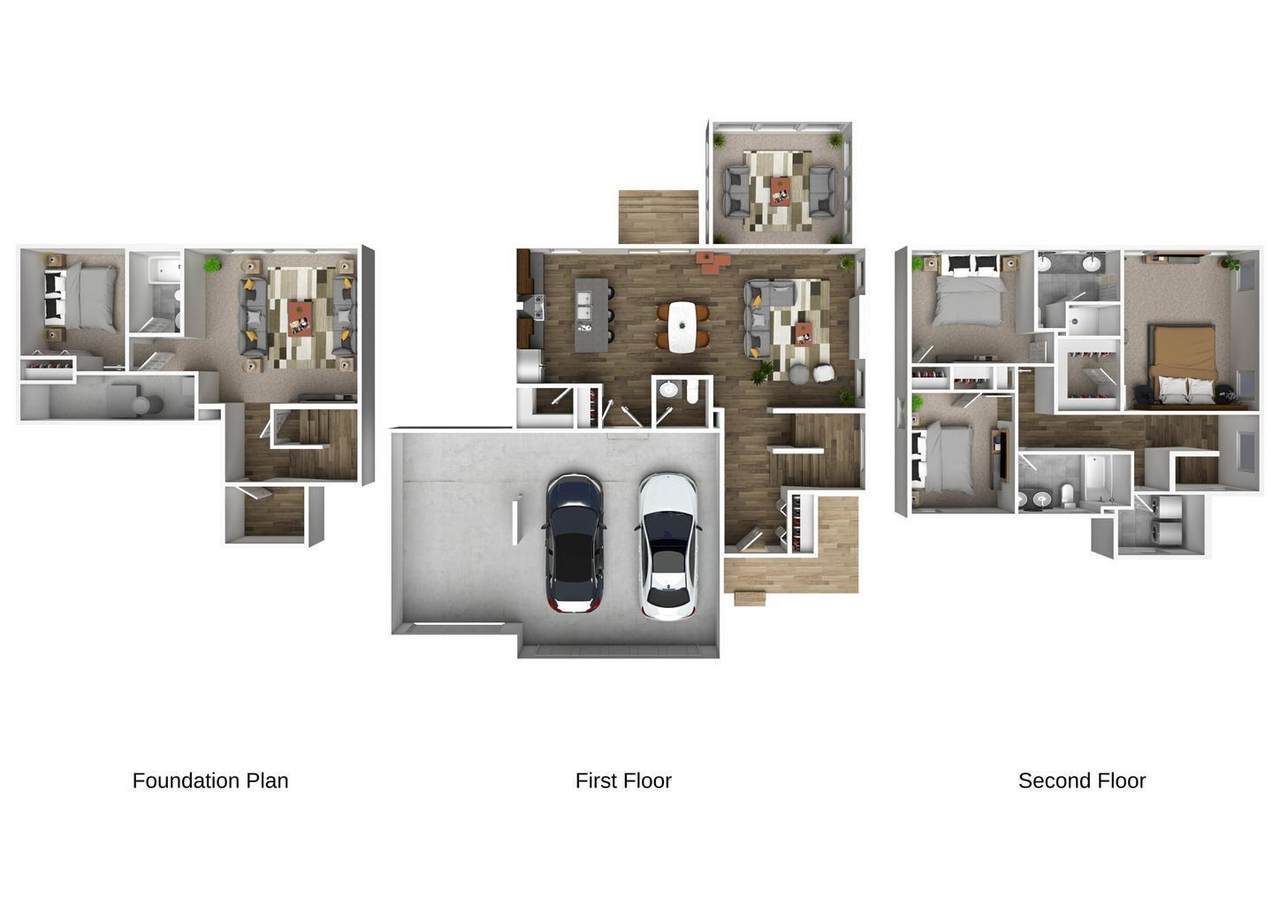
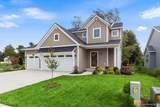
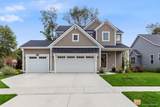
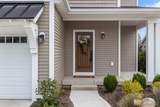
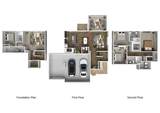
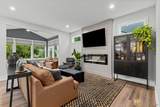
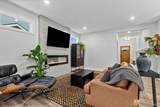
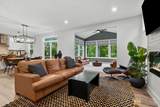
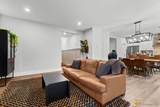
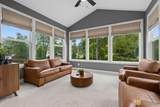
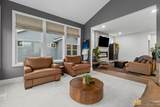
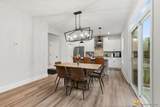
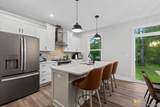
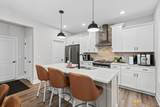
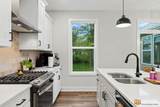
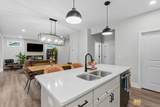
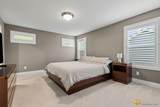
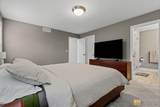
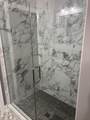
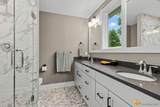
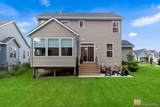
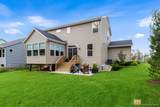
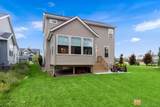
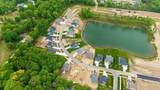
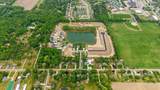
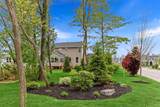
3 1/2 bath, 4 bedrooms. Motivated seller has purchased. Better than new! This one-year-old home already includes window treatments + landscaping—just move in & enjoy! Located in the exceptionally designed Emerald Springs community. With its custom look and feel, this beautiful home offers a third-stall garage, electric fireplace, + a gorgeous quartz kitchen island, just to name a few of its standout features. Relax in the sun-filled Michigan room & enjoy watching Michigan's seasons change from the comfort of your home. The kitchen is designed for everyday living and entertaining, featuring a large quartz island, beautiful finishes, & modern appliances. Retreat to the spacious Owner's Suite, complete with double vanity, luxurious tiled shower, & walk-in closet. Thoughtfully designed, this home combines quality & style with the added benefit of improvements that have already been completed. Why wait to build when you can move right into this nearly new home & enjoy it today

Monthly Payment Calculator


© 2026 MichRIC, LLC. All rights reserved. Information deemed reliable but not guaranteed. Updated: 2026-10-16T15:33:52.86.
www.debstevenson.com/homes/180863724
Print Image

10892 Verdant Drive Allendale, MI 49401

  • Price: $534,900
  • Status: Active
  • On Site: 42 Days
  • Updated: 46 min ago
  • MLS #: 26047070
4
Beds
3
Baths
1
½ Baths
0.23
Acres
2,329
SQFT
$230
$/SQFT
2024
Built
Neighborhood:
Allendale Twp
County:
Ottawa
School District:
Allendale
Property Description
3 1/2 bath, 4 bedrooms. Motivated seller has purchased. Better than new! This one-year-old home already includes window treatments + landscaping—just move in & enjoy! Located in the exceptionally designed Emerald Springs community. With its custom look and feel, this beautiful home offers a third-stall garage, electric fireplace, + a gorgeous quartz kitchen island, just to name a few of its standout features. Relax in the sun-filled Michigan room & enjoy watching Michigan's seasons change from the comfort of your home. The kitchen is designed for everyday living and entertaining, featuring a large quartz island, beautiful finishes, & modern appliances. Retreat to the spacious Owner's Suite, complete with double vanity, luxurious tiled shower, & walk-in closet. Thoughtfully designed, this home combines quality & style with the added benefit of improvements that have already been completed. Why wait to build when you can move right into this nearly new home & enjoy it today
Exterior Features

Architectural Style Craftsman Attached Garage YN Yes Construction Materials Vinyl Siding Corner Lot YN Yes Garage YN Yes Lot Features Corner LotSidewalkSite Condo Other Structures [] Pool Features [] Road Surface Type Paved Roof CompositionMetalShingle Underground Sprinkler YN Yes Waterfront Features PondOther Waterfront YN No Window Features Low-Emissivity WindowsScreensInsulated WindowsWindow Treatments

Interior Features

Appliances HumidifierDishwasherDisposalMicrowaveRangeRefrigerator Basement DaylightOther Basement YN Yes Cooling Central AirSEER 13 or Greater Cooling YN Yes Fireplace Features Living Room Fireplace YN Yes Heating Forced Air Heating YN Yes Interior Features Ceiling Fan(s)BroadbandGarage Door OpenerCenter IslandEat-in KitchenPantry Main Floor Bedrooms 0 Pantry YN Yes

Property Features

Accessibility Features [] Association Amenities [] Association Fee 800 Association Fee Frequency Annually Association Fee Includes Other Association YN Yes Auction Or For Sale For Sale Cross Street Lake Michigan dr and 60th Listing Terms CashConventional New Construction YN No Property Sub Type Single Family Residence Sewer Public Tax Annual Amount 6567 Tax Year 2025 Utilities Cable AvailableNatural Gas ConnectedHigh-Speed Internet Water Source Public Zoning res

Listing provided courtesy of Bruce Bylsma of Bylsma, Bruce, Broker: 616-690-3913. © 2026 MichRIC, LLC. All rights reserved. Information deemed reliable but not guaranteed.


© 2026 MichRIC, LLC. All rights reserved. Information deemed reliable but not guaranteed. Updated: 2026-10-16T15:33:52.86.
 
https://bt-photos.global.ssl.fastly.net/swmich/1280_boomver_1_26047070-2.jpg https://bt-photos.global.ssl.fastly.net/swmich/1280_boomver_1_26047070-2.jpg https://bt-photos.global.ssl.fastly.net/swmich/1280_boomver_1_26047070-2.jpg
Logo
Deb Stevenson Group - Greenridge Realty
300 S Rath
Ludington MI, 49431