




Description
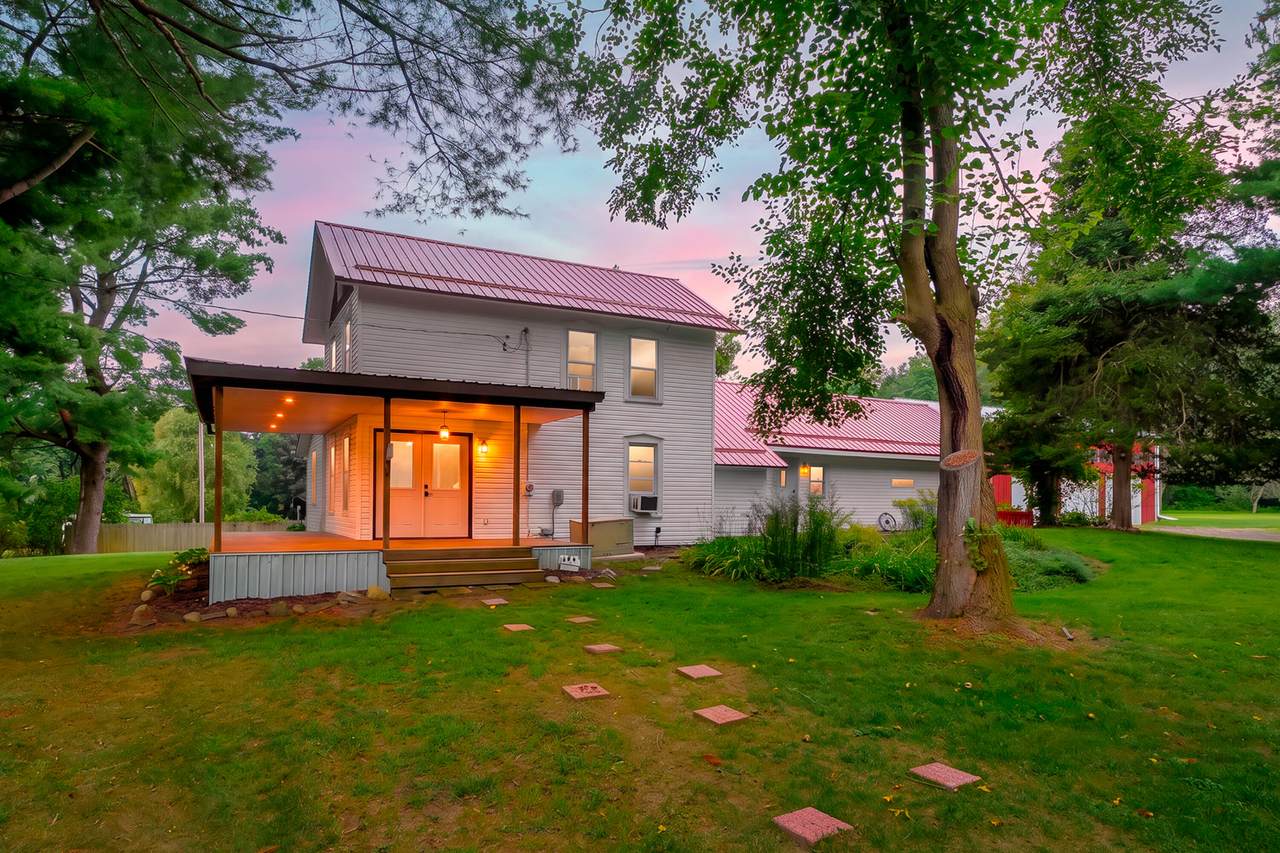
Completely remodeled farmhouse on a private 3.5-acre retreat! Pine plank floors, live-edge wood kitchen bar w/ granite & pantry, pellet stove, laundry/mud room w/ walk-in pantry, main-floor primary w/ his & her closets, rain shower & double sinks in main bath, upstairs half bath w/ dressing room. Outside: 28ft saltwater pool & deck, pergola w/ swings, hammocks & fire pit, bar barn w/ live-edge bar & TV, 32x12 pool house (electric/water/septic, sleeping area, covered porch). 30x40 pole barn (14ft sides, 2-12ft & 3-7ft doors), elevated 5x5 hunting blind w/ wood burner, garage w/ lean-to, finished walls & heat, garden area, potting & storage sheds, gazebo. Adjacent land conservatory, whole-house generator. Minutes to Saddle Lake, 12mi to Lake Michigan & South Haven! 30*40 Pole Barn with 14 ft sides, 2-12 foot doors and 3-7ft doors One man door hunting blind- 5/5 elevated with wood burner 28ft above ground salt water pool with deck Pergola with swings and hammocks plus a fire pit ring Bar barn with live wood bar top and tv 32*12 Pool House with electric , water and septic, sleeping area and covered porch Garage with lean- to, finished walls, electric and wall heater Garden area and potting shed Storage shed Gazebo Land conservatory adjacent property Whole house generator (not hooked up) Pine plank floors through out Live wood kitchen bar top with granite countertops and kitchen pantry Pellet stove Laundry/mud room with large walk in pantry Rain shower heads and double sinks in main floor bathroom Half Bath upstairs with attached dressing room Main floor primary with his and her closets Less than 1 mile to Saddle Lake and 12 miles to Lake Michigan and South Haven
-
4BEDS
-
3.5ACRES
-
1BATHS
-
11/2 BATHS
-
1,842SQFT
-
$201$/SQFT
Description
Completely remodeled farmhouse on a private 3.5-acre retreat! Pine plank floors, live-edge wood kitchen bar w/ granite & pantry, pellet stove, laundry/mud room w/ walk-in pantry, main-floor primary w/ his & her closets, rain shower & double sinks in main bath, upstairs half bath w/ dressing room. Outside: 28ft saltwater pool & deck, pergola w/ swings, hammocks & fire pit, bar barn w/ live-edge bar & TV, 32x12 pool house (electric/water/septic, sleeping area, covered porch). 30x40 pole barn (14ft sides, 2-12ft & 3-7ft doors), elevated 5x5 hunting blind w/ wood burner, garage w/ lean-to, finished walls & heat, garden area, potting & storage sheds, gazebo. Adjacent land conservatory, whole-house generator. Minutes to Saddle Lake, 12mi to Lake Michigan & South Haven! 30*40 Pole Barn with 14 ft sides, 2-12 foot doors and 3-7ft doors One man door hunting blind- 5/5 elevated with wood burner 28ft above ground salt water pool with deck Pergola with swings and hammocks plus a fire pit ring Bar barn with live wood bar top and tv 32*12 Pool House with electric , water and septic, sleeping area and covered porch Garage with lean- to, finished walls, electric and wall heater Garden area and potting shed Storage shed Gazebo Land conservatory adjacent property Whole house generator (not hooked up) Pine plank floors through out Live wood kitchen bar top with granite countertops and kitchen pantry Pellet stove Laundry/mud room with large walk in pantry Rain shower heads and double sinks in main floor bathroom Half Bath upstairs with attached dressing room Main floor primary with his and her closets Less than 1 mile to Saddle Lake and 12 miles to Lake Michigan and South Haven
© 2026 MichRIC, LLC. All rights reserved. Information deemed reliable but not guaranteed. Updated: 2026-10-13T14:33:58.23.