




Skip To Content

111 Greenleaf Street

Onsted, MI 49265
  • $200,000
  • STATUS: Active
  • ON SITE: 28 Days
  • MLS #: 26049936
UPDATED: 65 min ago
$200,000
  • 4
    BEDS
  • 0.2
    ACRES
  • 2
    BATHS
  • 0
    1/2 BATHS
  • 1,981
    SQFT
  • $101
    $/SQFT
Neighborhood:
Type:
Single-Family Home
Built:
1930
County:

School Ratings & Info

School District:

Description

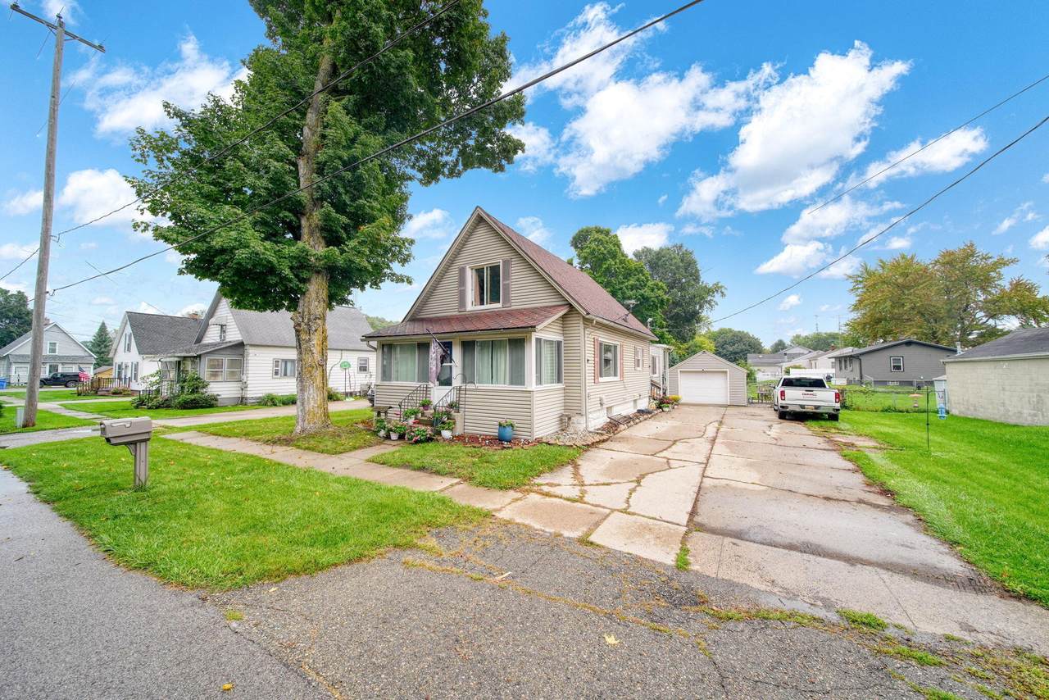
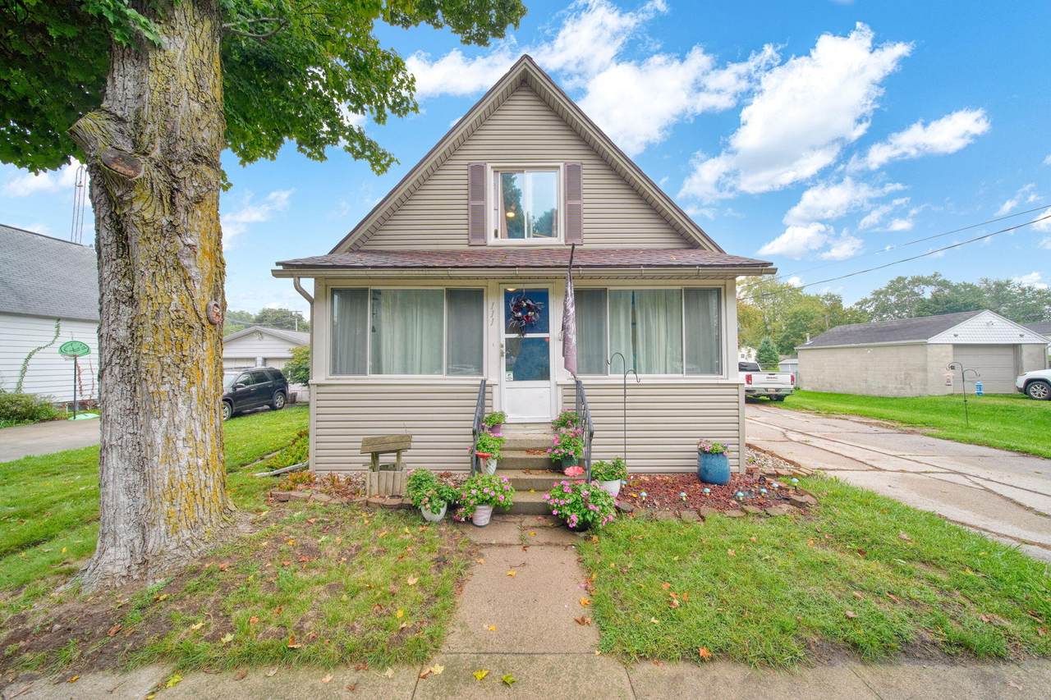
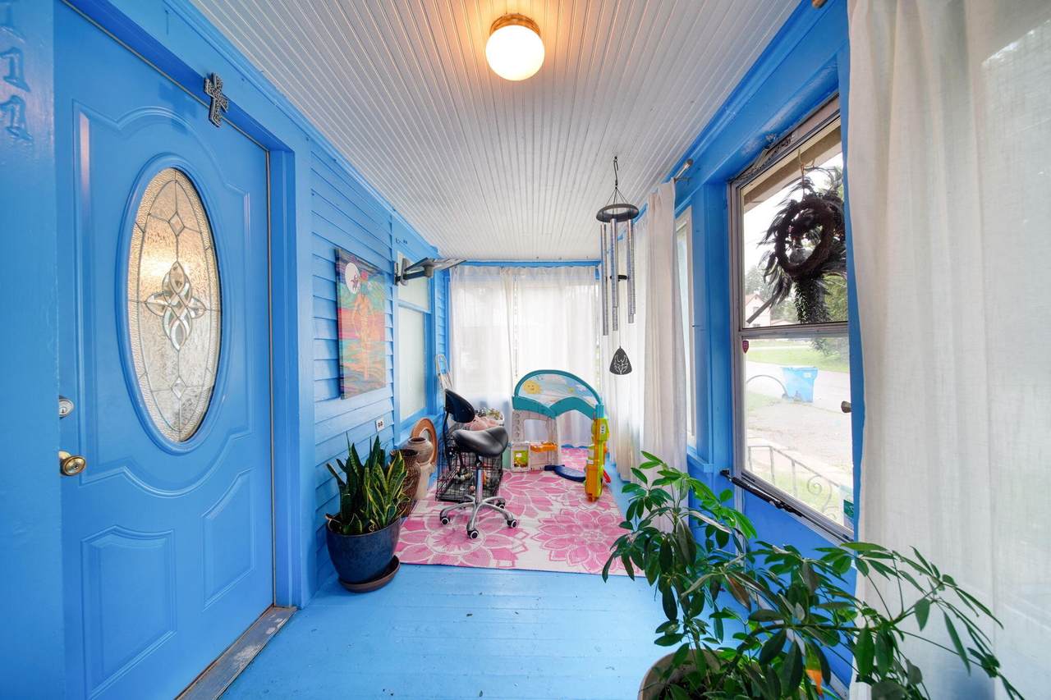
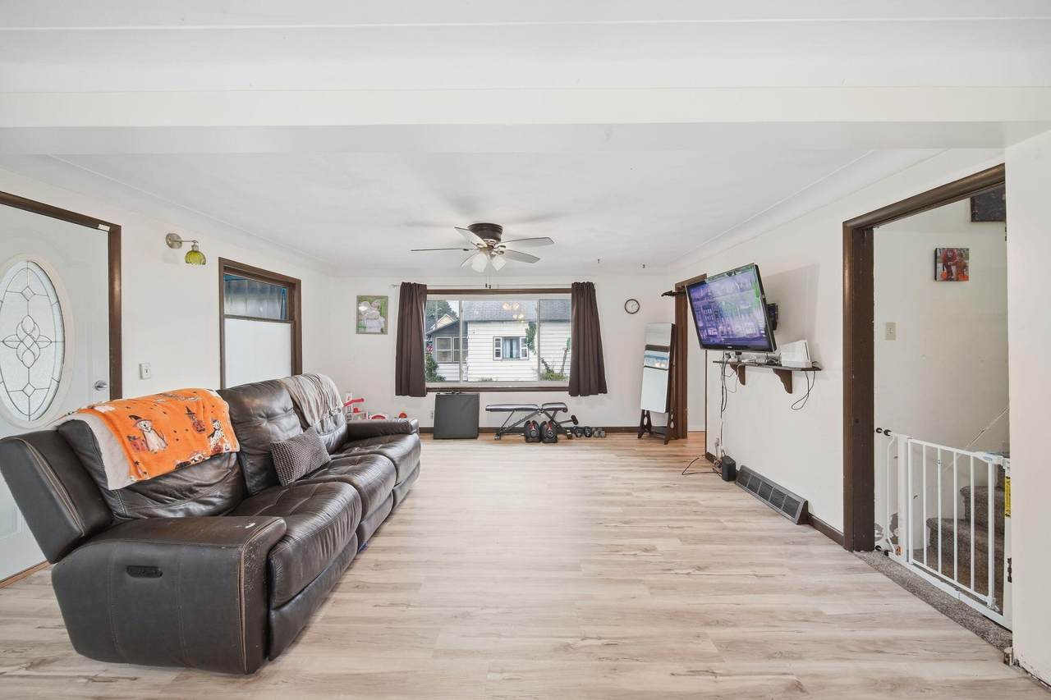
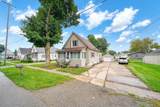
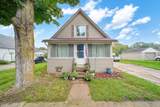
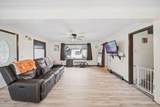
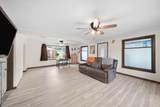
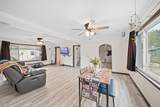
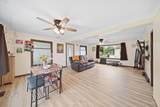
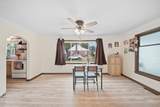
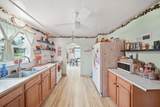
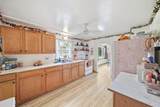
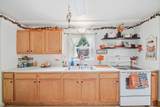
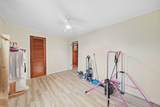
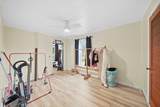
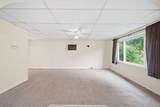
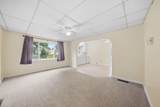
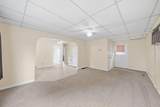
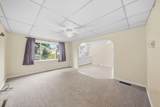
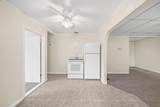
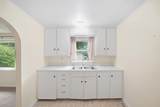
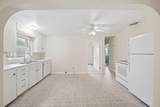
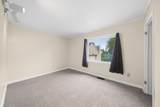
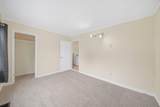
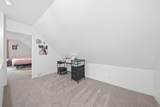
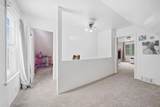
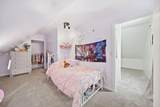
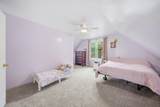
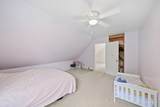
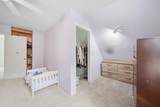
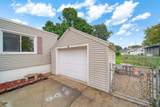
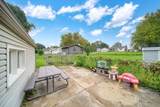
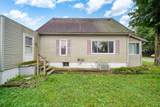
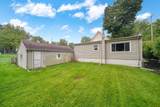
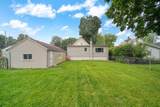
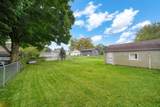
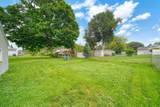
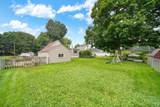
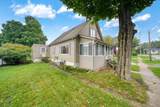
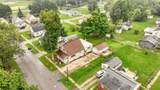
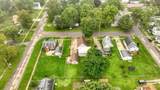
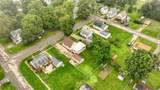
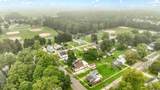
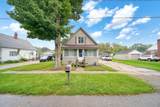
Welcome home to this cozy 4-bedroom, 2-bath home in the Village of Onsted! Offering plenty of space and flexible living options, this home features a private mother-in-law suite complete with its own full kitchen and separate entrance—ideal for extended family, guests, or a primary bedroom suite with additional living space. Relax and unwind on the spacious enclosed front porch, perfect for morning coffee or quiet evenings. Inside, you'll find fresh updates throughout, including new flooring and carpet, giving the home a clean, move-in-ready feel. Outside, enjoy a fenced backyard along with a detached garage for added storage and convenience. Located close to schools, parks, shopping, and other village amenities, this home combines comfort, flexibility, and a convenient location. A unique opportunity with space to fit a variety of living needs!

Monthly Payment Calculator


© 2026 MichRIC, LLC. All rights reserved. Information deemed reliable but not guaranteed. Updated: 2026-10-17T19:33:42.123.
www.debstevenson.com/homes/181356310
Print Image

111 Greenleaf Street Onsted, MI 49265

  • Price: $200,000
  • Status: Active
  • On Site: 28 Days
  • Updated: 65 min ago
  • MLS #: 26049936
4
Beds
2
Baths
0
½ Baths
0.2
Acres
1,981
SQFT
$101
$/SQFT
1930
Built
Neighborhood:
Onsted Vllg
County:
Lenawee
School District:
Onsted
Property Description
Welcome home to this cozy 4-bedroom, 2-bath home in the Village of Onsted! Offering plenty of space and flexible living options, this home features a private mother-in-law suite complete with its own full kitchen and separate entrance—ideal for extended family, guests, or a primary bedroom suite with additional living space. Relax and unwind on the spacious enclosed front porch, perfect for morning coffee or quiet evenings. Inside, you'll find fresh updates throughout, including new flooring and carpet, giving the home a clean, move-in-ready feel. Outside, enjoy a fenced backyard along with a detached garage for added storage and convenience. Located close to schools, parks, shopping, and other village amenities, this home combines comfort, flexibility, and a convenient location. A unique opportunity with space to fit a variety of living needs!
Exterior Features

Architectural Style Cape Cod Attached Garage YN No Construction Materials Vinyl Siding Garage YN Yes Lot Features Sidewalk Other Structures [] Pool Features [] Road Surface Type Paved Roof AsphaltFlat Waterfront Features [] Waterfront YN No Window Features []

Interior Features

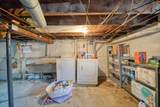
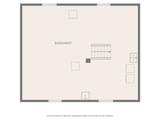
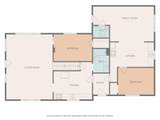
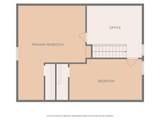
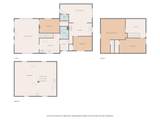
Appliances Built-In Electric OvenDryerMicrowaveRefrigeratorWasher Basement FullPartial Basement YN Yes Cooling Central AirWall Unit(s) Cooling YN Yes Fireplace Features [] Fireplace YN No Heating Forced Air Heating YN Yes Interior Features [] Main Floor Bedrooms 2 Rooms Kitchen (Main Level) Dining Area (Main Level) Living Room (Main Level) Primary Bedroom (Main Level) Bathroom 1 (Main Level) Bedroom 2 (Upper Level) Bedroom 3 (Upper Level) Loft (Upper Level) Bathroom 2 (Main Level) Bedroom 4 (Main Level) Kitchen (Main Level) Living Room (Main Level)

Property Features

Accessibility Features [] Association Amenities [] Association Fee Includes [] Auction Or For Sale For Sale Cross Street E Fourth Listing Terms CashFHAVA LoanConventional New Construction YN No Property Sub Type Single Family Residence Sewer Public Tax Annual Amount 3230 Tax Year 2025 Utilities [] Water Source Public

Listing provided courtesy of Jason Aldrich of ERA Reardon - Brooklyn: 517-592-8326. © 2026 MichRIC, LLC. All rights reserved. Information deemed reliable but not guaranteed.


© 2026 MichRIC, LLC. All rights reserved. Information deemed reliable but not guaranteed. Updated: 2026-10-17T19:33:42.123.
 
https://bt-photos.global.ssl.fastly.net/swmich/1280_boomver_4_26049936-2.jpg https://bt-photos.global.ssl.fastly.net/swmich/1280_boomver_4_26049936-2.jpg https://bt-photos.global.ssl.fastly.net/swmich/1280_boomver_4_26049936-2.jpg
Logo
Deb Stevenson Group - Greenridge Realty
300 S Rath
Ludington MI, 49431