Skip To Content

1112 Hurd Avenue

Benton Harbor, MI 49022
  • $129,900
  • STATUS: Active
  • ON SITE: 31 Days
  • MLS #: 26049137
Price Reduced
UPDATED: 15 min ago
$129,900
  • 3
    BEDS
  • 0.14
    ACRES
  • 1
    BATHS
  • 0
    1/2 BATHS
  • 1,020
    SQFT
  • $127
    $/SQFT
Neighborhood:
Type:
Single-Family Home
Built:
1952
County:

School Ratings & Info

School District:

Description

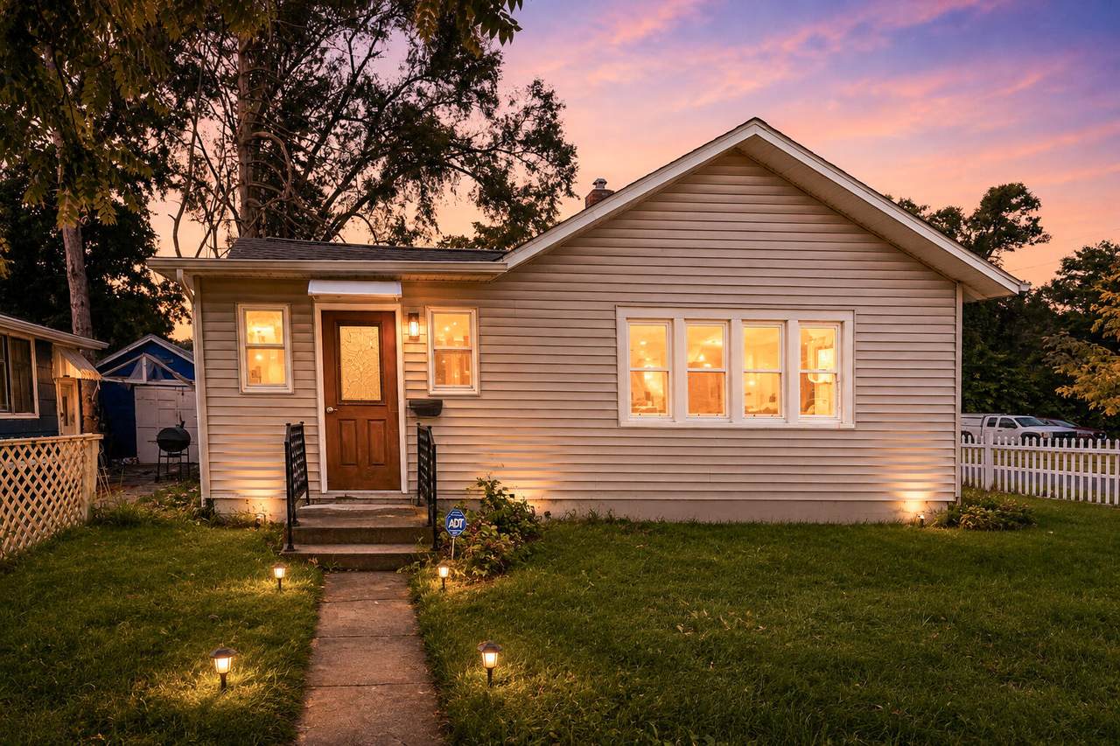
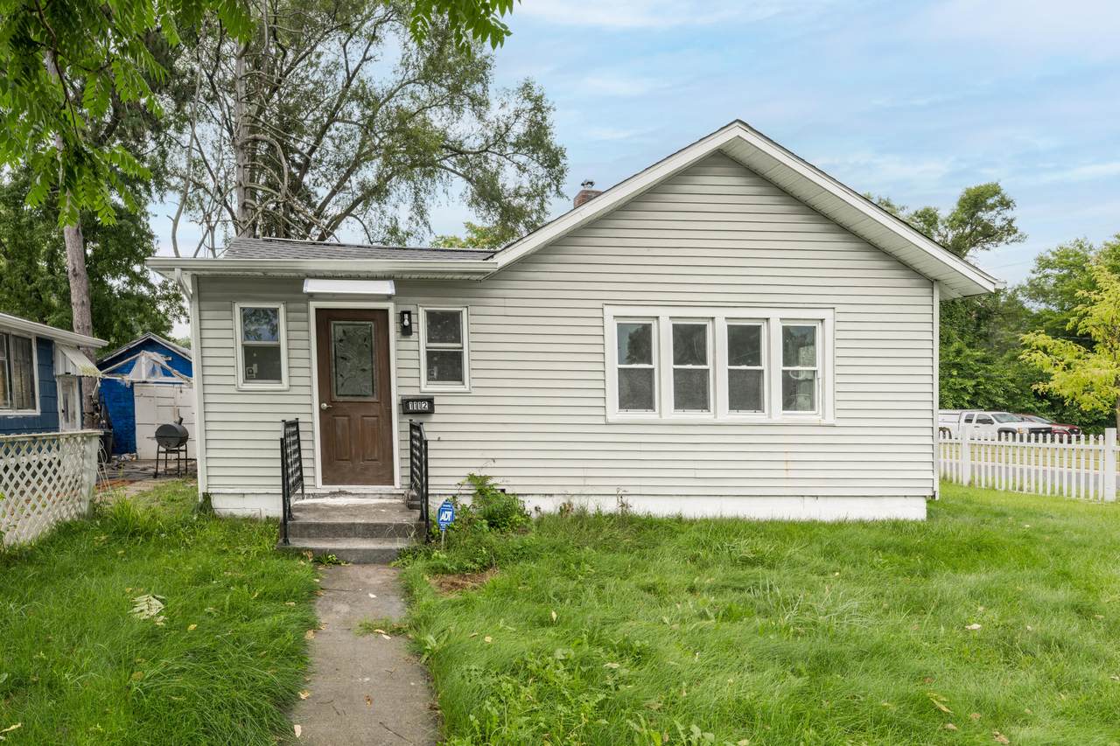
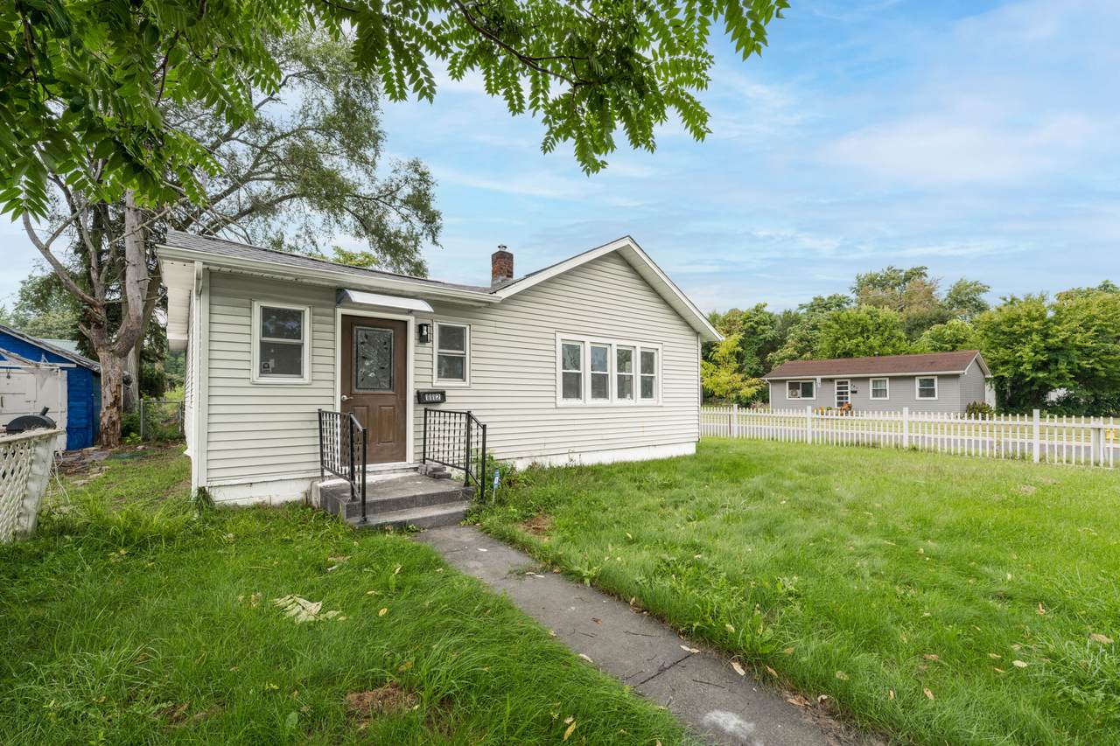
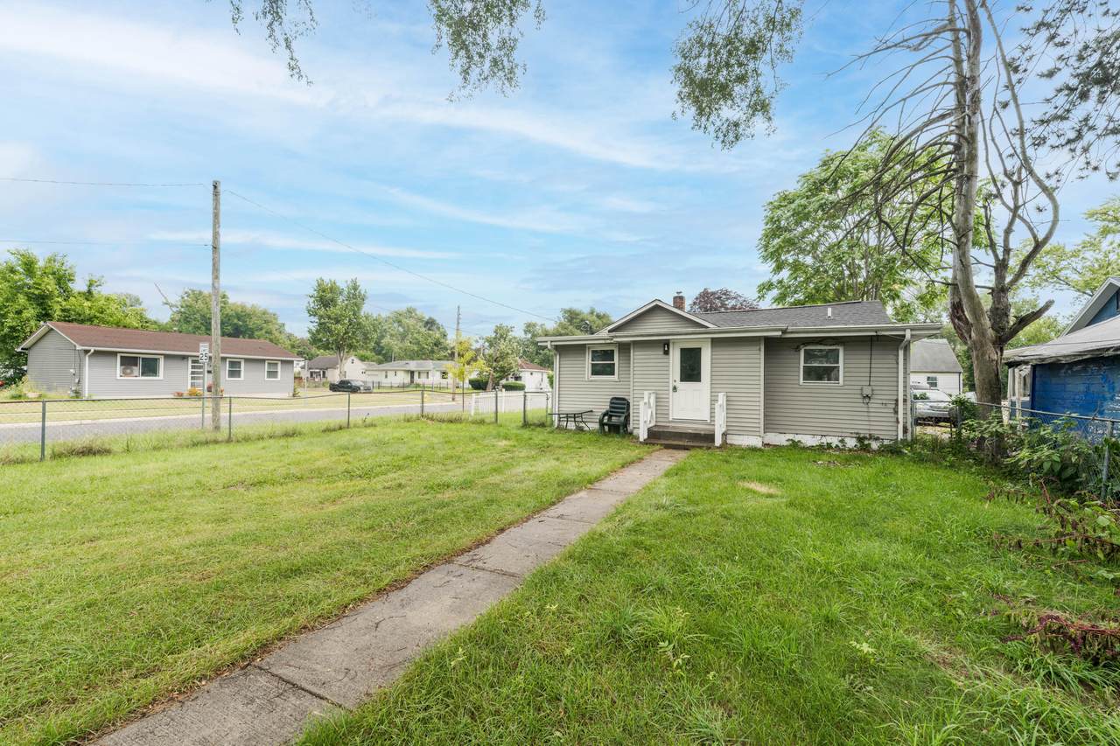
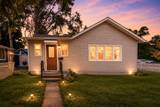
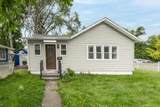
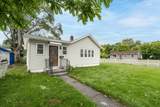
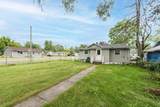
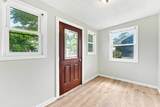
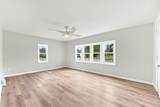
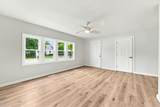
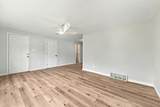
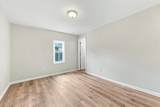
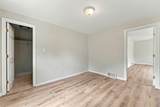
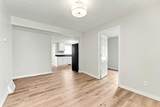
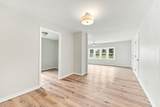
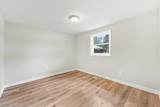
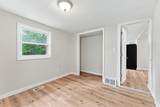
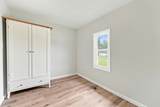
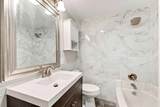
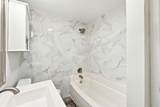
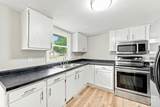
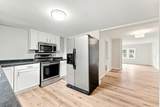
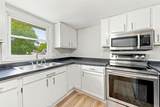
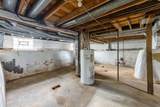
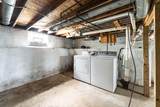
NEW PRICE - EXCEPTIONAL VALUE!!! Welcome to this beautiful, move-in-ready gem in Benton Harbor! Situated on a generous corner lot, this 3-bed, 1-bath home has been updated throughout. Step inside to a bright, freshly painted interior featuring an open floor plan, brand-new interior and exterior doors, and new vinyl plank flooring that flows seamlessly throughout. The home also features an upgraded kitchen complete with painted cabinets, sleek new countertops, and stainless-steel appliances. The bathroom has also been remodeled with custom-tiled floors, a beautiful tiled shower, and new fixtures. Enjoy the convenience of an in-unit washer/dryer and extra storage space in the basement. Outside, the property offers a large backyard with plenty of room for entertainment, along with ample parking. Peace of mind comes included with a newer 6-year-old main roof, which now features a brand-new flat roof section on the front of the house. Come take a look! This home is ready for its next owner!

Monthly Payment Calculator


© 2026 MichRIC, LLC. All rights reserved. Information deemed reliable but not guaranteed. Updated: 2026-10-17T19:33:42.123.
www.debstevenson.com/homes/181229662
Print Image

1112 Hurd Avenue Benton Harbor, MI 49022

  • Price: $129,900
  • Status: Active
  • On Site: 31 Days
  • Updated: 15 min ago
  • MLS #: 26049137
3
Beds
1
Baths
0
½ Baths
0.14
Acres
1,020
SQFT
$127
$/SQFT
1952
Built
Neighborhood:
Benton Harbor City
County:
Berrien
School District:
Benton Harbor
Property Description
NEW PRICE - EXCEPTIONAL VALUE!!! Welcome to this beautiful, move-in-ready gem in Benton Harbor! Situated on a generous corner lot, this 3-bed, 1-bath home has been updated throughout. Step inside to a bright, freshly painted interior featuring an open floor plan, brand-new interior and exterior doors, and new vinyl plank flooring that flows seamlessly throughout. The home also features an upgraded kitchen complete with painted cabinets, sleek new countertops, and stainless-steel appliances. The bathroom has also been remodeled with custom-tiled floors, a beautiful tiled shower, and new fixtures. Enjoy the convenience of an in-unit washer/dryer and extra storage space in the basement. Outside, the property offers a large backyard with plenty of room for entertainment, along with ample parking. Peace of mind comes included with a newer 6-year-old main roof, which now features a brand-new flat roof section on the front of the house. Come take a look! This home is ready for its next owner!
Exterior Features

Architectural Style Ranch Construction Materials Vinyl Siding Corner Lot YN Yes Driveway Unpaved YN Yes Garage YN No Lot Features Corner LotSidewalk Other Structures [] Pool Features [] Road Surface Type Paved Roof CompositionShingle Water Access YN No Waterfront Features [] Waterfront YN No Window Features []

Interior Features

Appliances DryerMicrowaveRangeRefrigeratorWasher Basement Partial Basement YN Yes Cooling [] Fireplace Features [] Fireplace YN No Heating Forced Air Heating YN Yes Interior Features [] Main Floor Bedrooms 3 Rooms Kitchen (Main Level) Dining Room (Main Level) Living Room (Main Level) Primary Bedroom (Main Level) Bedroom 2 (Main Level) Bedroom 3 (Main Level) Other

Property Features

Accessibility Features [] Association Amenities [] Association Fee Includes [] Auction Or For Sale For Sale Cross Street E May Street Listing Terms CashFHAVA LoanMSHDAConventional New Construction YN No Property Sub Type Single Family Residence Sewer Public Tax Annual Amount 1062.53 Tax Year 2025 Utilities [] Water Source Public

Listing provided courtesy of Jaime Cervantes of Jaqua Realtors: 269-983-8051. © 2026 MichRIC, LLC. All rights reserved. Information deemed reliable but not guaranteed.


© 2026 MichRIC, LLC. All rights reserved. Information deemed reliable but not guaranteed. Updated: 2026-10-17T19:33:42.123.
 
https://bt-photos.global.ssl.fastly.net/swmich/1280_boomver_1_26049137-2.jpg https://bt-photos.global.ssl.fastly.net/swmich/1280_boomver_1_26049137-2.jpg https://bt-photos.global.ssl.fastly.net/swmich/1280_boomver_1_26049137-2.jpg
Logo
Deb Stevenson Group - Greenridge Realty
300 S Rath
Ludington MI, 49431