









Description
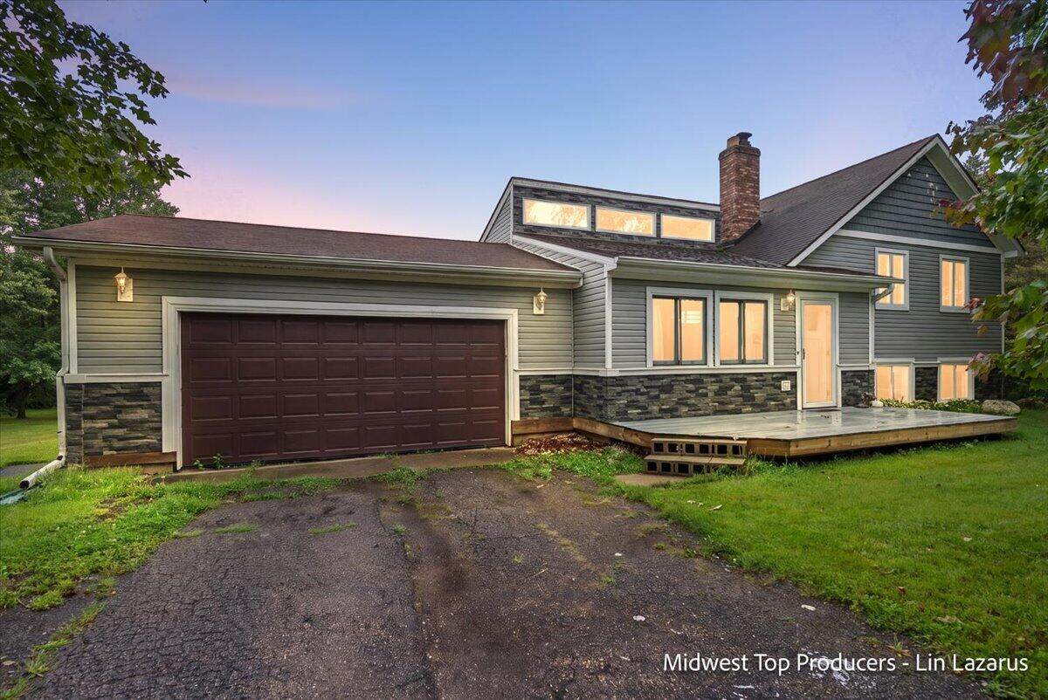
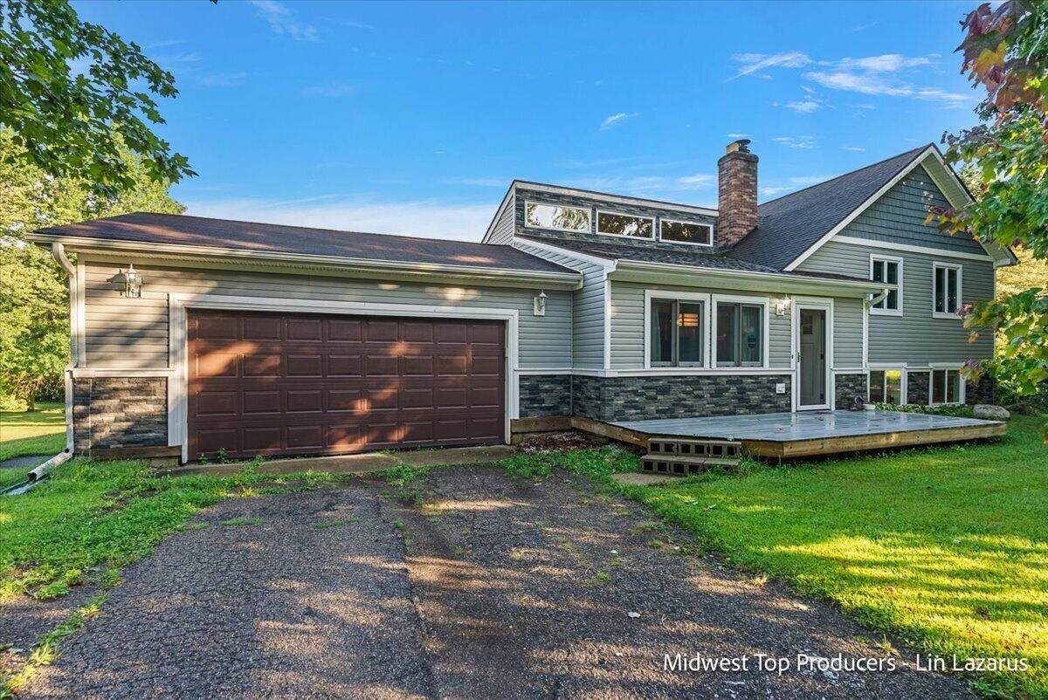
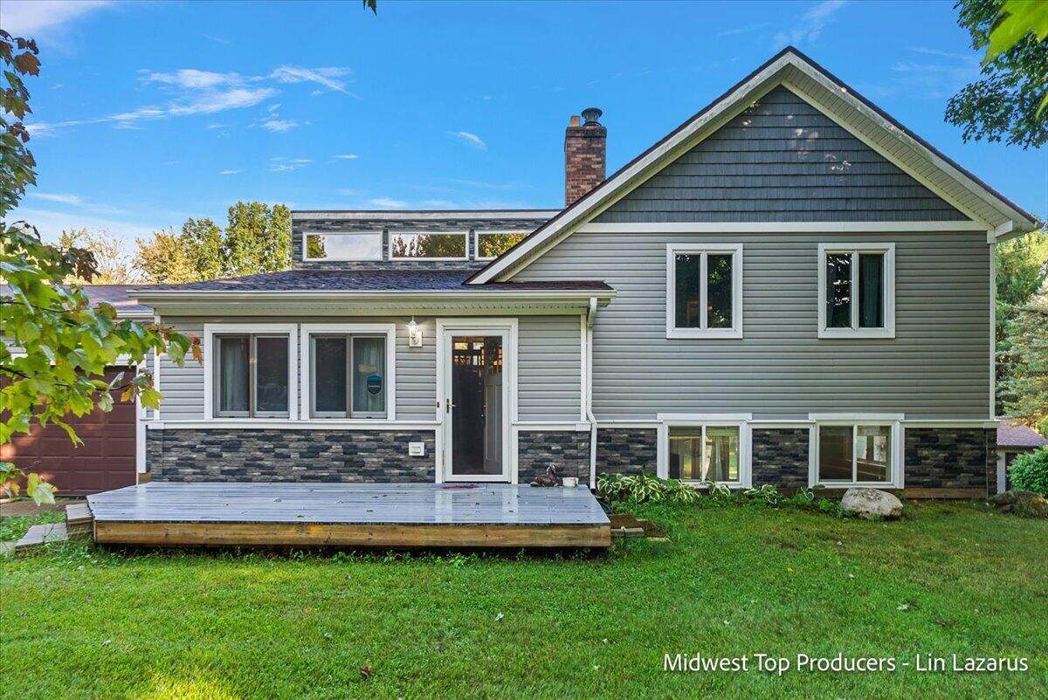
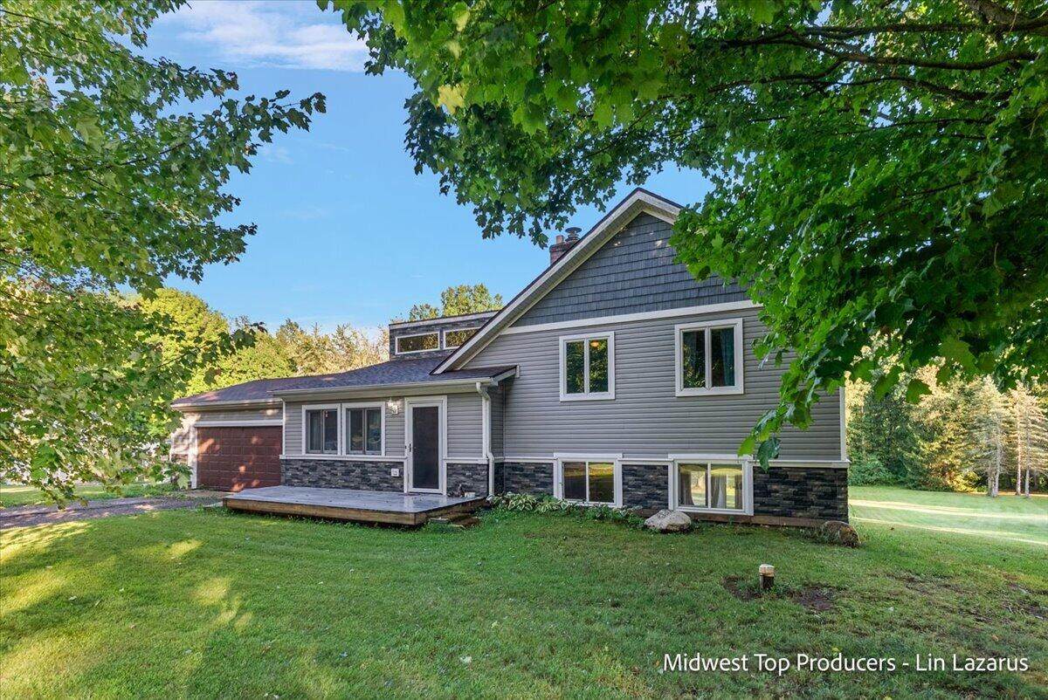
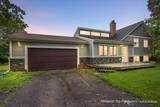
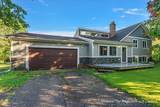
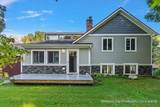
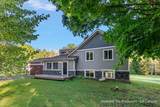
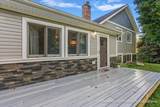
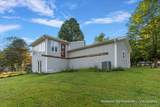
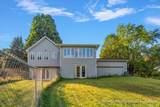
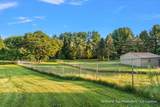
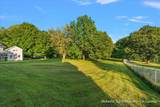
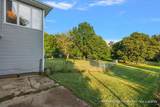
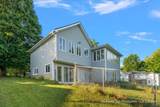
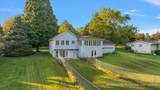
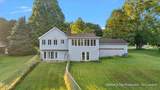
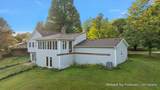
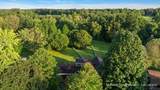
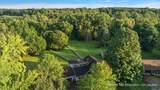
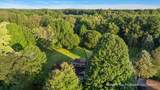
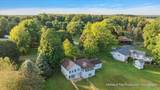
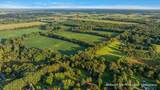
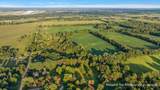
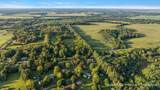
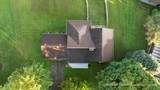
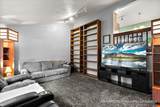
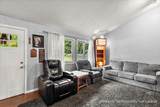
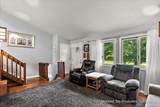
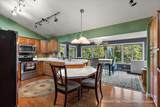
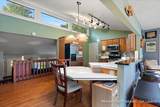
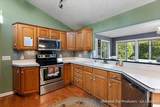
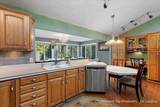
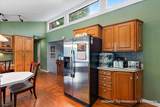
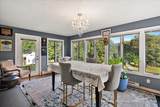
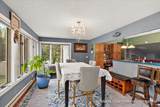
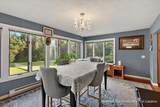
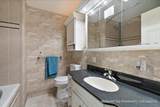
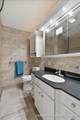
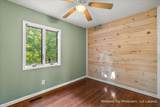
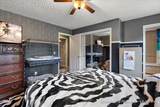
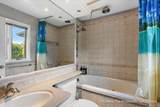
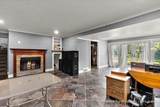
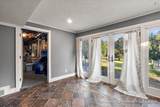
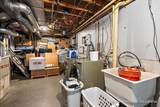
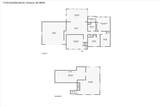
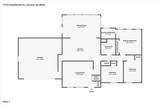
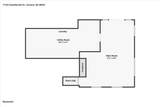
Welcome home to this unique 3-bedroom, 2-bath tri-level situated on 1.12 beautiful acres in a quiet neighborhood! Offering the perfect blend of space, privacy, and convenience, this solid home is ready for its next owners to make it their own. Inside, you'll find a functional tri-level layout with plenty of room to spread out and relax. Unwind at the end of the day in the marvelous Jacuzzi tub and enjoy the comfort of central air. Several important updates have already been completed, including a new water softener and hot water heater in 2022, a new well-connected water valve in 2024, and a new starter capacitor for the central air system in 2025. All appliances are included and working as they should, and the SimpliSafe alarm system stays with the home for added peace of mind. Situated on 1.12 acres, the property provides plenty of outdoor space to enjoy and even features a fenced-in dog run—perfect for your four-legged family members! The neighborhood is especially pet- friendly, with neighbors frequently out walking their dogs along the street. When fall arrives, the stunning iridescent red leaves of the front-yard tree create a beautiful seasonal display that is sure to catch the eye of any nature lover. Enjoy the peaceful neighborhood setting while still being conveniently located approximately 5 miles from Walmart Supercenter and a variety of shopping, dining, and everyday necessities. With over an acre of land, a fenced dog run, desirable setting, valuable mechanical updates, and unique features throughout, this property offers a wonderful opportunity to make it your own. Home is being sold AS-IS. Schedule your private showing today and come see all the potential this property has to offer!
-
3BEDS
-
1.12ACRES
-
2BATHS
-
01/2 BATHS
-
1,414SQFT
-
$233$/SQFT
Description
Welcome home to this unique 3-bedroom, 2-bath tri-level situated on 1.12 beautiful acres in a quiet neighborhood! Offering the perfect blend of space, privacy, and convenience, this solid home is ready for its next owners to make it their own. Inside, you'll find a functional tri-level layout with plenty of room to spread out and relax. Unwind at the end of the day in the marvelous Jacuzzi tub and enjoy the comfort of central air. Several important updates have already been completed, including a new water softener and hot water heater in 2022, a new well-connected water valve in 2024, and a new starter capacitor for the central air system in 2025. All appliances are included and working as they should, and the SimpliSafe alarm system stays with the home for added peace of mind. Situated on 1.12 acres, the property provides plenty of outdoor space to enjoy and even features a fenced-in dog run—perfect for your four-legged family members! The neighborhood is especially pet- friendly, with neighbors frequently out walking their dogs along the street. When fall arrives, the stunning iridescent red leaves of the front-yard tree create a beautiful seasonal display that is sure to catch the eye of any nature lover. Enjoy the peaceful neighborhood setting while still being conveniently located approximately 5 miles from Walmart Supercenter and a variety of shopping, dining, and everyday necessities. With over an acre of land, a fenced dog run, desirable setting, valuable mechanical updates, and unique features throughout, this property offers a wonderful opportunity to make it your own. Home is being sold AS-IS. Schedule your private showing today and come see all the potential this property has to offer!
© 2026 MichRIC, LLC. All rights reserved. Information deemed reliable but not guaranteed. Updated: 2026-10-13T13:33:54.99.