Skip To Content

1117 9th Street

Plainwell, MI 49080
  • $369,500
  • STATUS: Active
  • ON SITE: 26 Days
  • MLS #: 26048849
UPDATED: 53 min ago
$369,500
  • 4
    BEDS
  • 3
    ACRES
  • 2
    BATHS
  • 0
    1/2 BATHS
  • 2,344
    SQFT
  • $158
    $/SQFT
Neighborhood:
Type:
Single-Family Home
Built:
1984
County:

School Ratings & Info

School District:

Description

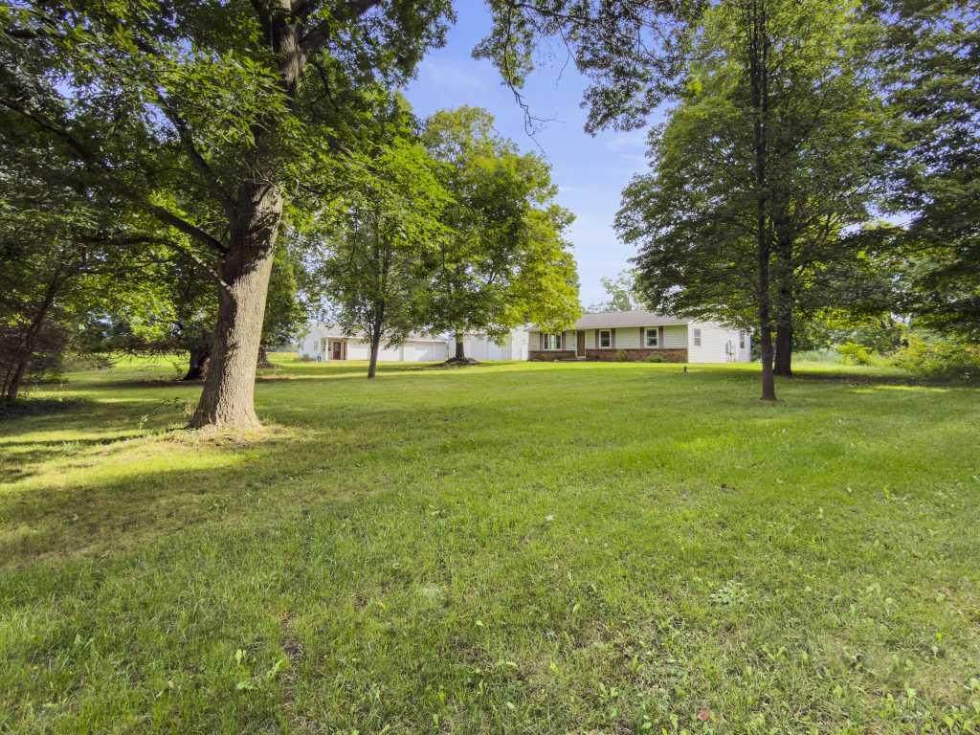
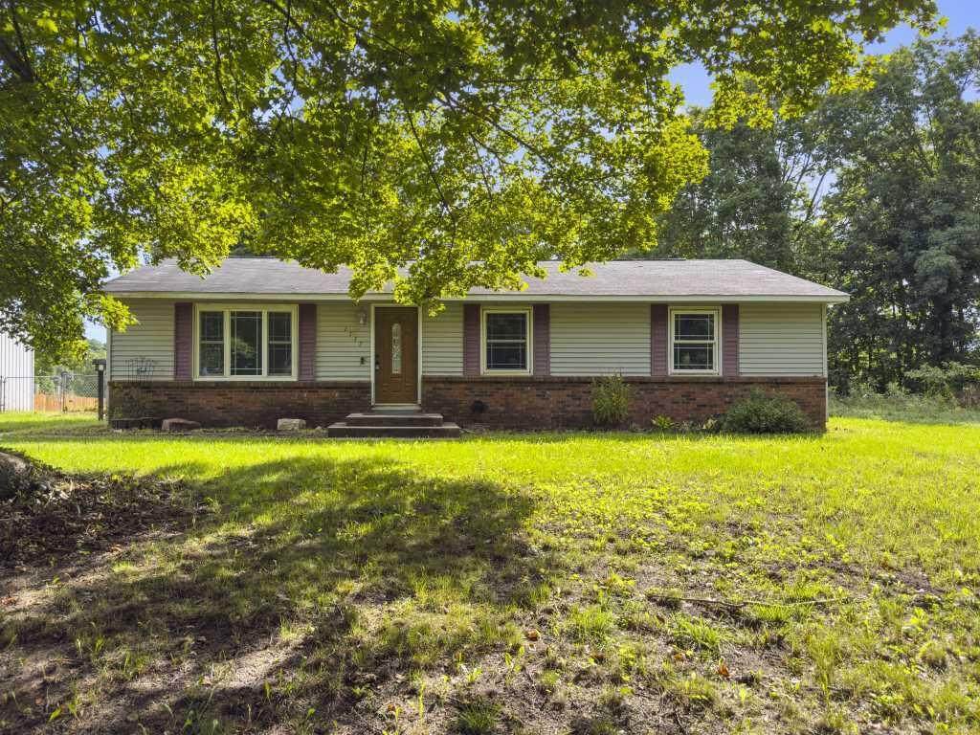
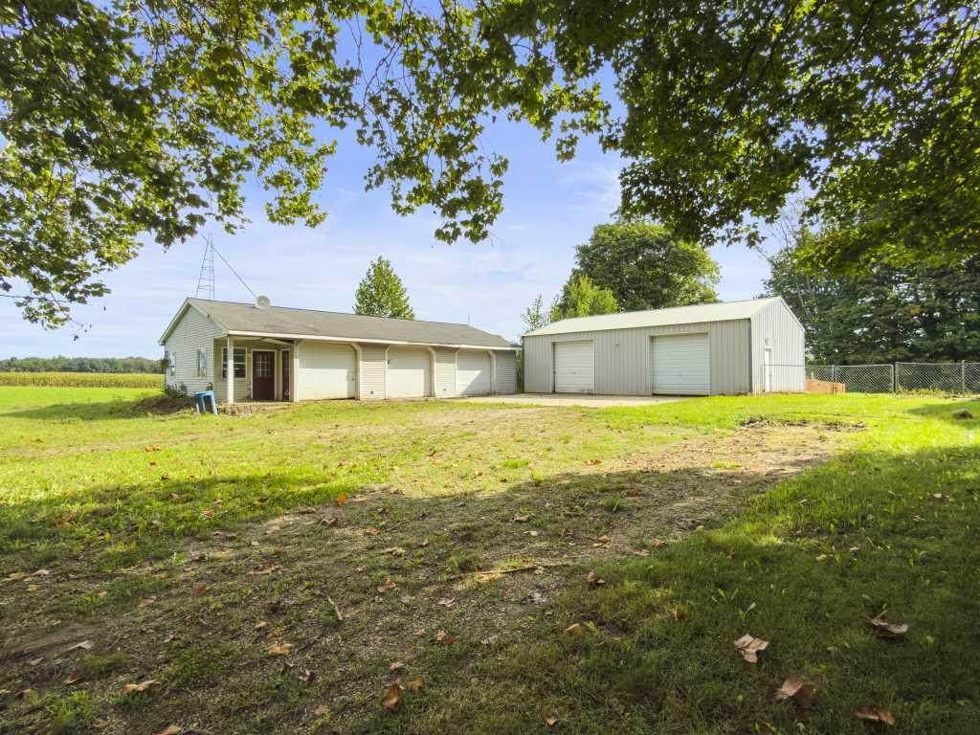
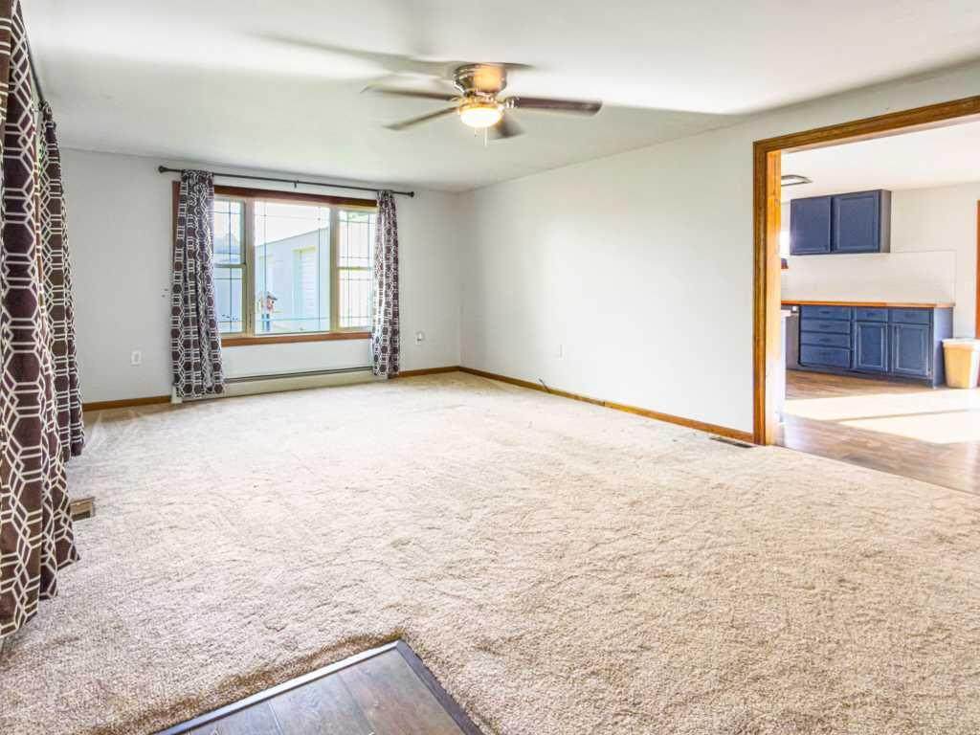
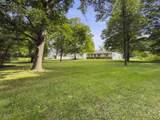
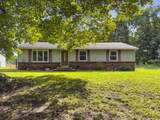
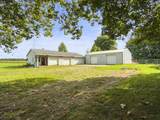
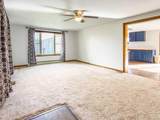
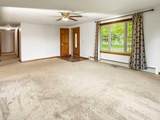
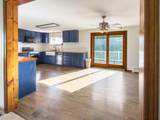
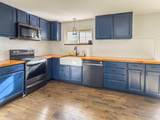
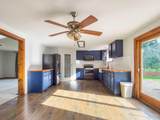
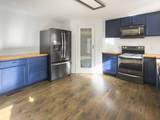
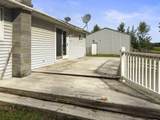
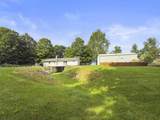
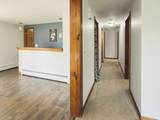
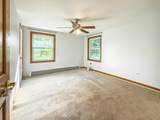
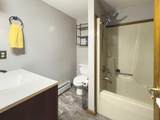
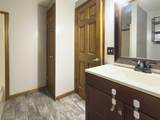
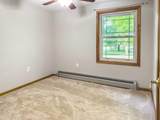
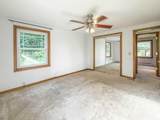
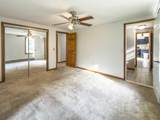
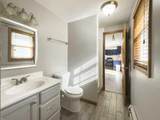
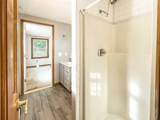
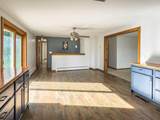
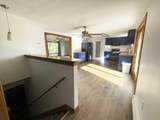
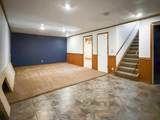
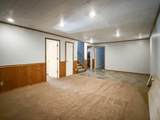
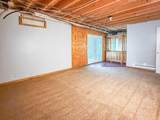
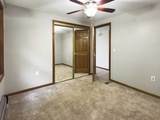
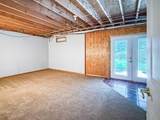
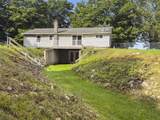
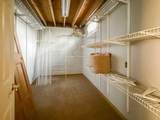
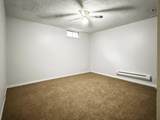
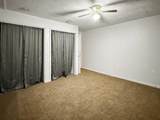
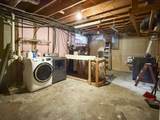
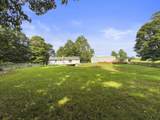
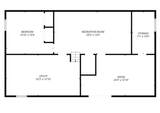
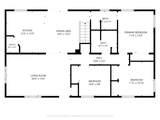
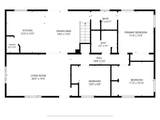
Set on three acres, this updated ranch offers 2,344 square feet of finished living space and exceptional flexibility. The main level includes four bedrooms, an updated full bathroom, a spacious living room, and a large kitchen with a pantry, snack bar, and dining area opening to a composite deck. The finished walkout level adds a recreation room, den, and additional living space. The expansive property provides plenty of cleared, easily accessible acreage for recreation, equipment, outdoor projects, or future possibilities. Two detached garages measuring 28 by 50 feet and 24 by 40 feet provide extensive workspace and storage. One garage also includes an attached office, creating a versatile setup for projects, equipment, storage, or potential business use. The previous owner legally operated an automotive shop from the property. Reported RC-3 zoning may permit certain businesses with special approval, subject to township requirements and buyer verification. A 14 by 20 foot storage shed

Monthly Payment Calculator


© 2026 MichRIC, LLC. All rights reserved. Information deemed reliable but not guaranteed. Updated: 2026-10-11T06:34:10.077.
www.debstevenson.com/homes/181174935
Print Image

1117 9th Street Plainwell, MI 49080

  • Price: $369,500
  • Status: Active
  • On Site: 26 Days
  • Updated: 53 min ago
  • MLS #: 26048849
4
Beds
2
Baths
0
½ Baths
3
Acres
2,344
SQFT
$158
$/SQFT
1984
Built
Neighborhood:
Gun Plain Twp
County:
Allegan
School District:
Plainwell
Property Description
Set on three acres, this updated ranch offers 2,344 square feet of finished living space and exceptional flexibility. The main level includes four bedrooms, an updated full bathroom, a spacious living room, and a large kitchen with a pantry, snack bar, and dining area opening to a composite deck. The finished walkout level adds a recreation room, den, and additional living space. The expansive property provides plenty of cleared, easily accessible acreage for recreation, equipment, outdoor projects, or future possibilities. Two detached garages measuring 28 by 50 feet and 24 by 40 feet provide extensive workspace and storage. One garage also includes an attached office, creating a versatile setup for projects, equipment, storage, or potential business use. The previous owner legally operated an automotive shop from the property. Reported RC-3 zoning may permit certain businesses with special approval, subject to township requirements and buyer verification. A 14 by 20 foot storage shed
Exterior Features

Architectural Style Ranch Attached Garage YN No Construction Materials BrickVinyl Siding Driveway Paved YN Yes Fence YN Yes Garage YN Yes Lot Features Wooded Other Structures Barn(s)Pole Barn Pool Features [] Road Surface Type [] Roof Composition Waterfront Features [] Waterfront YN No Window Features Replacement

Interior Features

Appliances DishwasherDryerMicrowaveRangeRefrigeratorWasherWater Softener Owned Basement DaylightFullWalk-Out Access Basement YN Yes Cooling [] Fireplace Features Family RoomGas Log Fireplace YN No Heating BaseboardHot WaterRadiant Heating YN Yes Interior Features Ceiling Fan(s)Garage Door OpenerPantry Main Floor Bedrooms 3 Pantry YN Yes Rooms Kitchen (Main Level) Dining Area (Main Level) Living Room (Main Level) Recreation (Lower Level) Laundry (Lower Level) Primary Bedroom (Main Level) Primary Bathroom (Main Level) Bedroom 2 (Main Level) Bedroom 3 (Main Level) Bedroom 4 (Lower Level) Bonus Room (Lower Level) Bathroom 1 (Main Level)

Property Features

Accessibility Features [] Association Amenities [] Association Fee Includes [] Auction Or For Sale For Sale Cross Street 106th Ave Listing Terms CashFHAVA LoanConventional New Construction YN No Property Sub Type Single Family Residence Sewer Septic Tank Tax Annual Amount 3000 Tax Year 2026 Utilities Natural Gas Connected Water Source Well Zoning residential

Listing provided courtesy of Jeff Kermath of Kermath Realty: 734-649-4903. © 2026 MichRIC, LLC. All rights reserved. Information deemed reliable but not guaranteed.


© 2026 MichRIC, LLC. All rights reserved. Information deemed reliable but not guaranteed. Updated: 2026-10-11T06:34:10.077.
 
https://bt-photos.global.ssl.fastly.net/swmich/orig_boomver_1_26048849-2.jpg https://bt-photos.global.ssl.fastly.net/swmich/orig_boomver_1_26048849-2.jpg https://bt-photos.global.ssl.fastly.net/swmich/orig_boomver_1_26048849-2.jpg
Logo
Deb Stevenson Group - Greenridge Realty
300 S Rath
Ludington MI, 49431