Skip To Content

1119 Arbor Meadow Drive SE

Byron Center, MI 49315
  • $619,900
  • STATUS: Pending
  • ON SITE: 27 Days
  • MLS #: 26050010
Pending
UPDATED: 71 min ago
$619,900
  • 4
    BEDS
  • 0.43
    ACRES
  • 3
    BATHS
  • 1
    1/2 BATHS
  • 3,137
    SQFT
  • $198
    $/SQFT
Neighborhood:
Type:
Single-Family Home
Built:
2018
County:

School Ratings & Info

School District:

Description

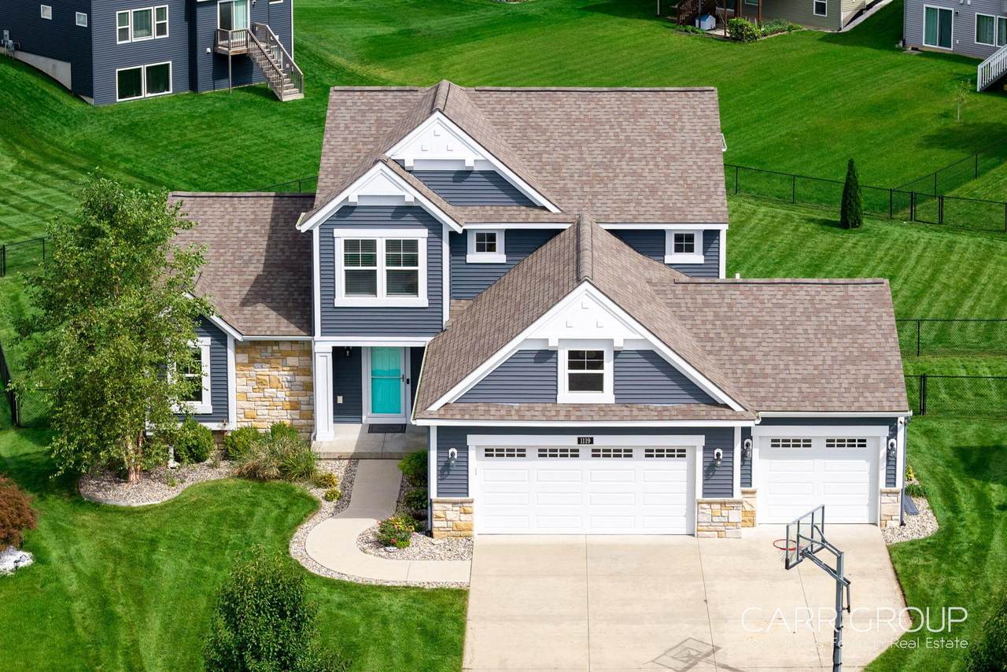
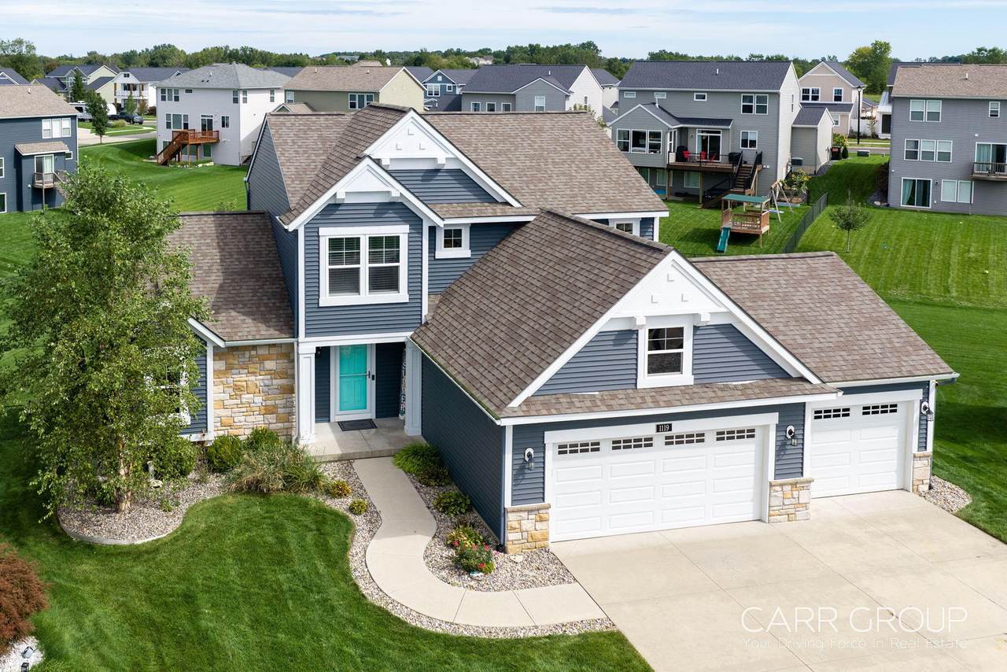
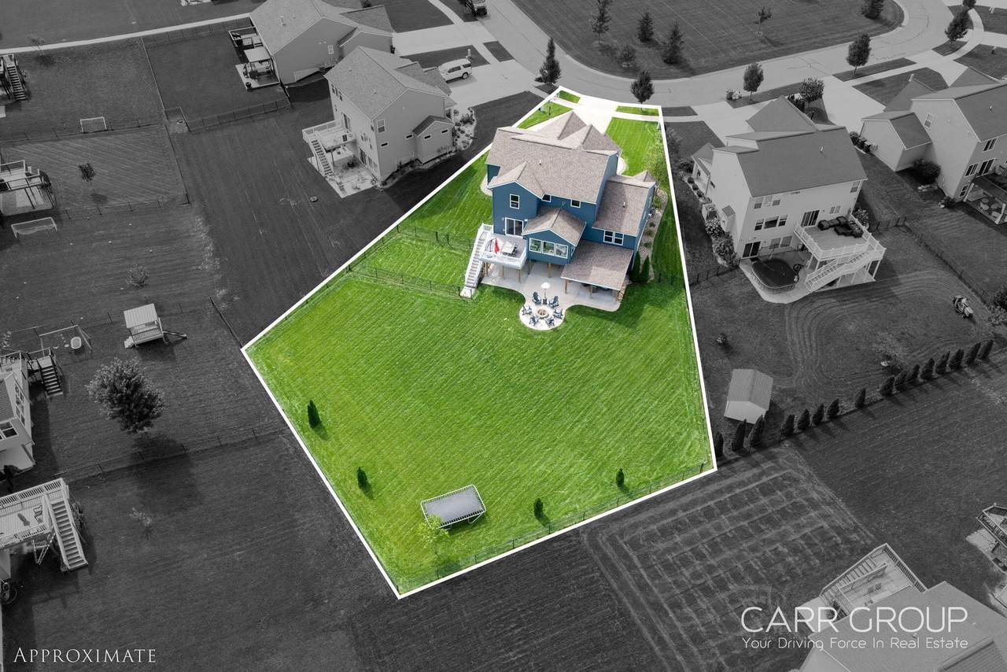
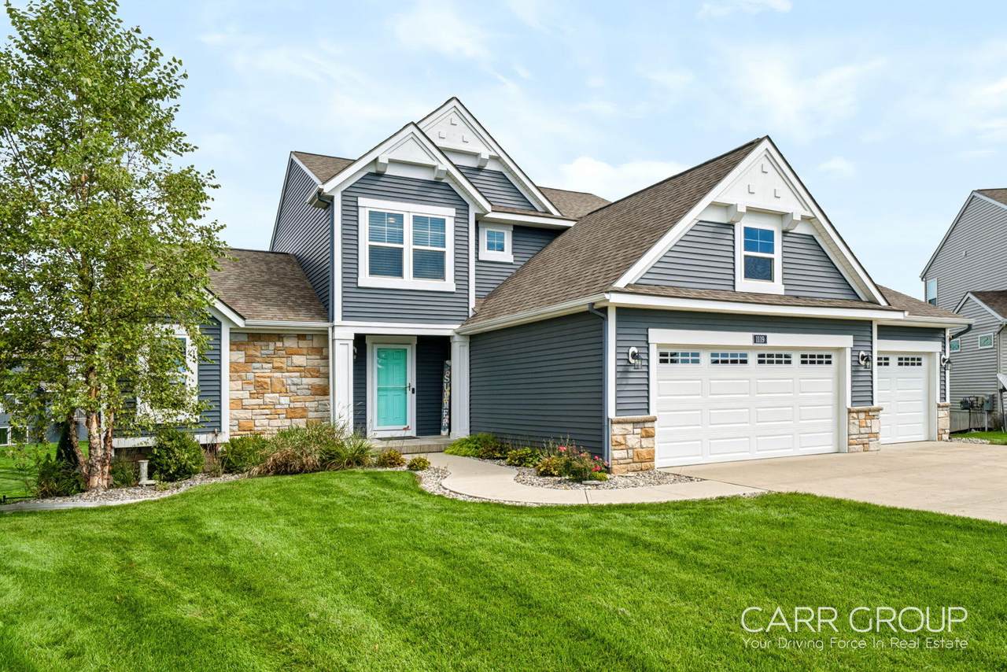
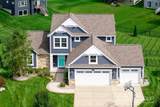
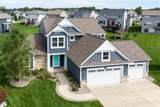
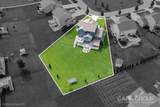
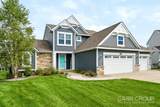
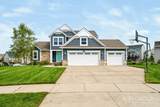
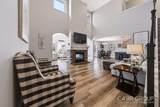
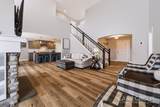
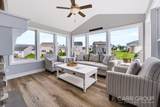
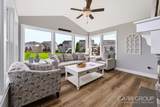
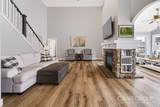
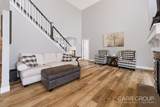
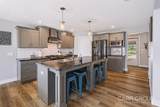
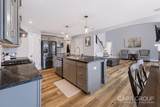
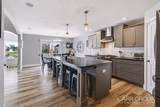
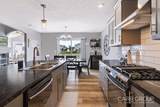
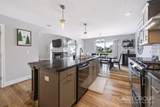
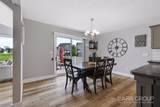
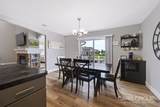
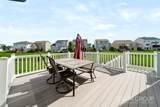
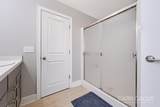
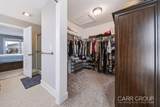
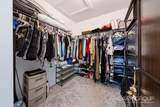
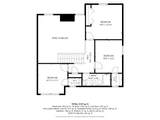
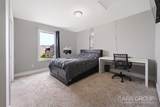
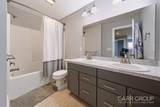
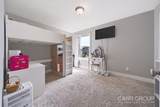
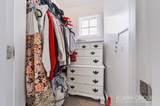
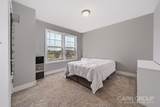
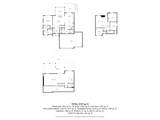
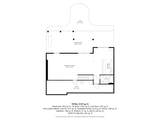
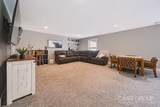
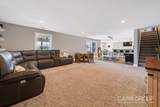
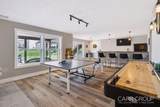
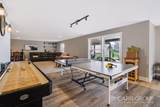
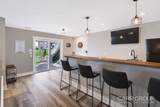
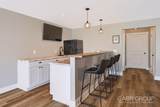
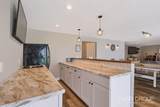
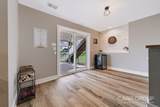
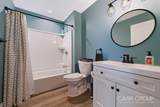
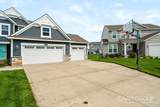
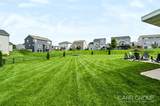
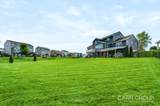
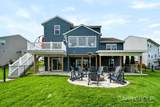
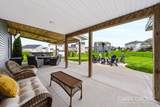
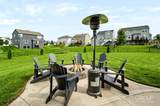
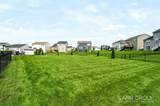
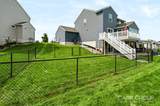
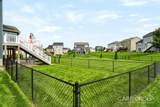
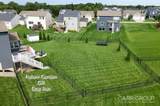
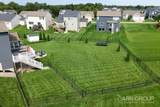
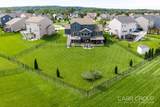
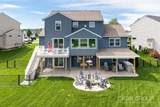
Beautiful designed 2-story home in desirable Byron Center. This home has spacious living, with incredible entertaining space. The main level private primary suite is complete with a private bath and large walk-in closet, creating a comfortable retreat. The impressive two-story living room is filled with natural light and features a striking two-sided fireplace, with one side opening to the inviting four-season room which will be your favorite place to relax. The spacious kitchen offers an abundance of counter space, a large center island, along with a dining area that provides convenient access to the deck. Upstairs you'll find three additional bedrooms and a full bathroom. The finished walkout lower level takes this home to another level, featuring a large recreation and TV area, a extra large bar area, and a full bathroom. Walk outside and find a covered area designed for entertaining complete with a lounge area and a fire pit. Extra large fenced yard is a bonus.

Monthly Payment Calculator


© 2026 MichRIC, LLC. All rights reserved. Information deemed reliable but not guaranteed. Updated: 2026-10-17T19:33:42.123.
www.debstevenson.com/homes/181376280
Print Image

1119 Arbor Meadow Drive SE Byron Center, MI 49315

  • Price: $619,900
  • Status: Pending
  • On Site: 27 Days
  • Updated: 71 min ago
  • MLS #: 26050010
4
Beds
3
Baths
1
½ Baths
0.43
Acres
3,137
SQFT
$198
$/SQFT
2018
Built
Neighborhood:
Gaines Twp
County:
Kent
School District:
Byron Center
Property Description
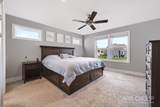
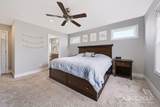
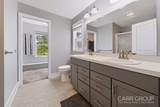
Beautiful designed 2-story home in desirable Byron Center. This home has spacious living, with incredible entertaining space. The main level private primary suite is complete with a private bath and large walk-in closet, creating a comfortable retreat. The impressive two-story living room is filled with natural light and features a striking two-sided fireplace, with one side opening to the inviting four-season room which will be your favorite place to relax. The spacious kitchen offers an abundance of counter space, a large center island, along with a dining area that provides convenient access to the deck. Upstairs you'll find three additional bedrooms and a full bathroom. The finished walkout lower level takes this home to another level, featuring a large recreation and TV area, a extra large bar area, and a full bathroom. Walk outside and find a covered area designed for entertaining complete with a lounge area and a fire pit. Extra large fenced yard is a bonus.
Exterior Features

Architectural Style Traditional Attached Garage YN Yes Construction Materials StoneVinyl Siding Garage YN Yes Lot Features LevelSidewalk Other Structures [] Pool Features [] Road Surface Type Paved Roof Composition Underground Sprinkler YN Yes Waterfront Features [] Waterfront YN No Window Features Insulated WindowsWindow Treatments

Interior Features

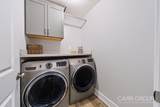
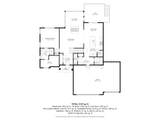
Appliances Bar FridgeDishwasherDisposalDryerMicrowaveOvenRangeRefrigeratorWasher Basement FullWalk-Out Access Basement YN Yes Cooling Central Air Cooling YN Yes Fireplace Features DenGas LogLiving Room Fireplace YN Yes Heating Forced Air Heating YN Yes Interior Features BroadbandCenter IslandEat-in KitchenPantry Main Floor Bedrooms 1 Pantry YN Yes Rooms Kitchen (Main Level) Dining Area (Main Level) Living Room (Main Level) Primary Bedroom (Main Level) Primary Bathroom (Main Level) Other (Main Level) Laundry (Main Level) Bedroom 2 (Upper Level) Bedroom 3 (Upper Level) Bedroom 4 (Upper Level) Recreation (Lower Level) Other (Lower Level) Den (Main Level)

Property Features

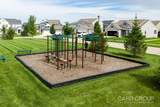
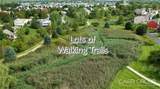
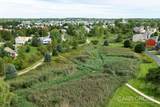
Accessibility Features [] Association Amenities PlaygroundTrail(s) Association Fee 450 Association Fee Frequency Annually Association Fee Includes Snow RemovalLawn/Yard Care Association YN Yes Auction Or For Sale For Sale Cross Street High Knoll Drive Listing Terms CashFHAVA LoanConventional New Construction YN No Property Sub Type Single Family Residence Sewer Public Tax Annual Amount 6993 Tax Year 2026 Utilities Phone AvailableNatural Gas AvailableElectricity AvailableCable AvailableNatural Gas ConnectedStorm SewerHigh-Speed Internet Water Source Public Zoning Residential

Listing provided courtesy of Laura Carr of Carr Group: 616-340-8811. © 2026 MichRIC, LLC. All rights reserved. Information deemed reliable but not guaranteed.


© 2026 MichRIC, LLC. All rights reserved. Information deemed reliable but not guaranteed. Updated: 2026-10-17T19:33:42.123.
 
https://bt-photos.global.ssl.fastly.net/swmich/1280_boomver_1_26050010-2.jpg https://bt-photos.global.ssl.fastly.net/swmich/1280_boomver_1_26050010-2.jpg https://bt-photos.global.ssl.fastly.net/swmich/1280_boomver_1_26050010-2.jpg
Logo
Deb Stevenson Group - Greenridge Realty
300 S Rath
Ludington MI, 49431