Skip To Content

11310 Meadow Wood Circle

Greenville, MI 48838
  • $305,000
  • STATUS: Active
  • ON SITE: 43 Days
  • MLS #: 26046791
UPDATED: 43 min ago
$305,000
  • 4
    BEDS
  • 0.5
    ACRES
  • 2
    BATHS
  • 0
    1/2 BATHS
  • 1,641
    SQFT
  • $186
    $/SQFT
Neighborhood:
Type:
Single-Family Home
Built:
2003
County:

School Ratings & Info

School District:

Description

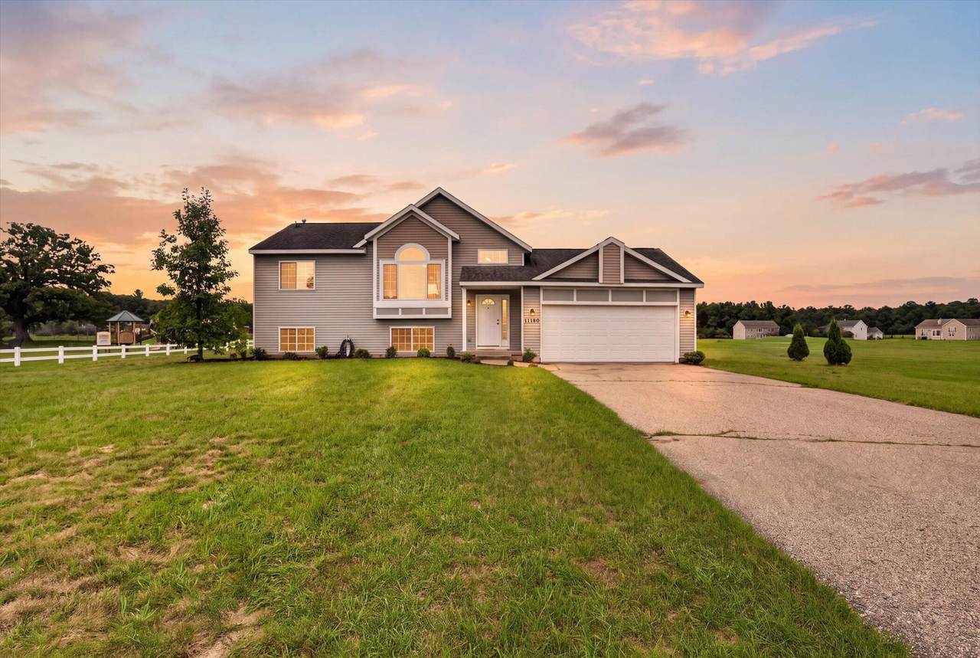
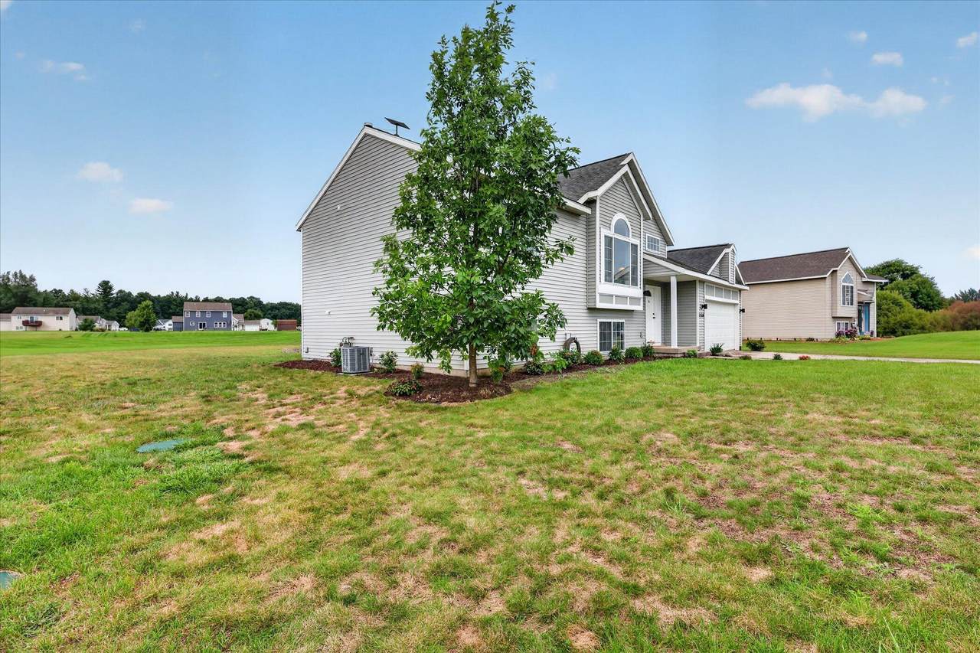
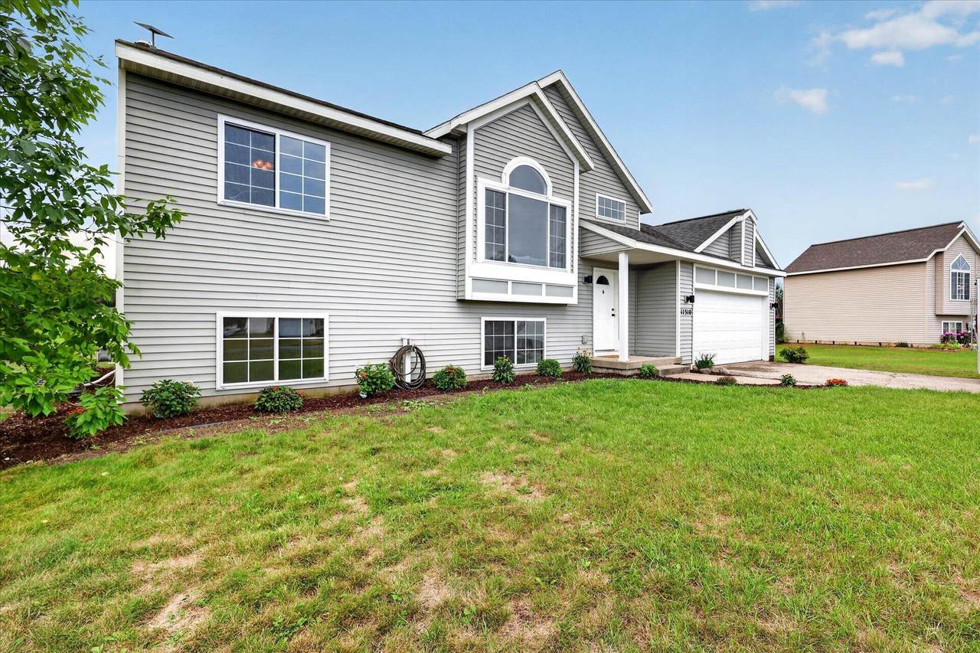
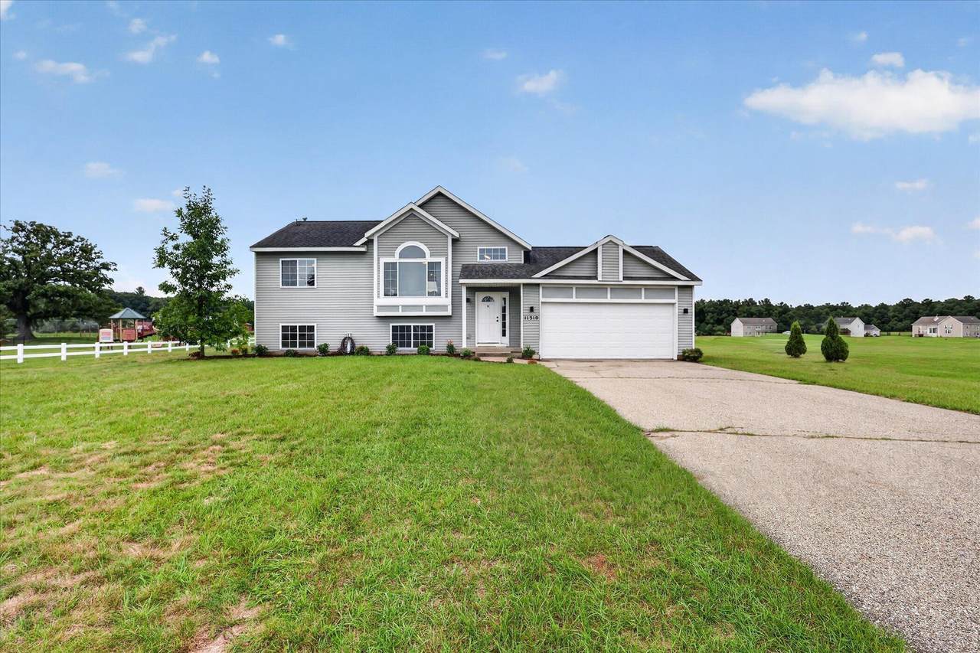
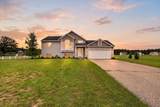
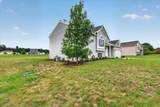
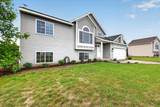
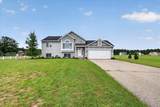
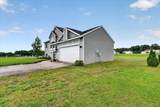
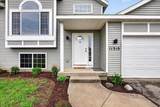
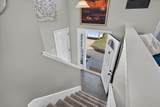
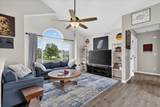
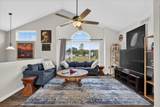
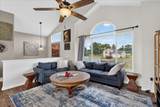
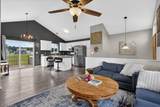
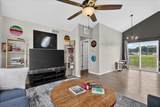
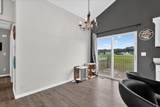
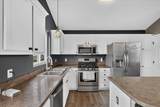
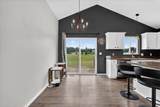
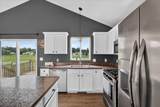
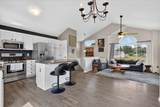
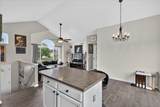
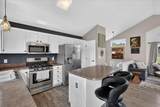
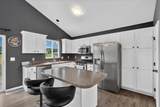
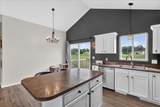
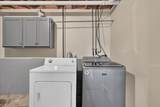
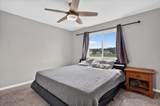
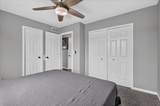
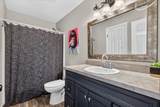
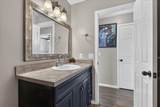
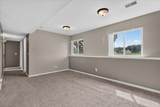
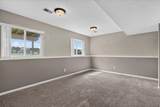
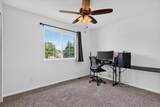
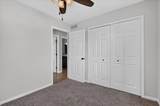
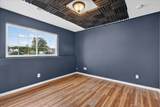
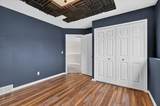
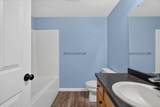
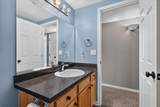
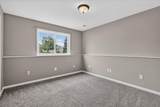
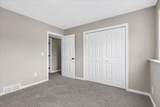
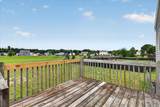
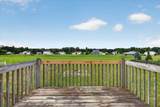
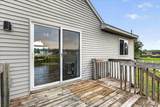
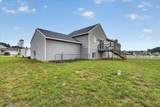
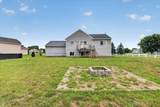
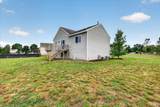
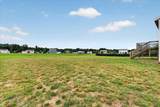
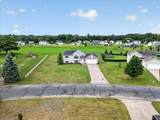
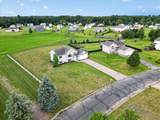
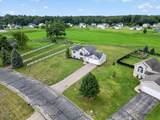
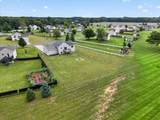
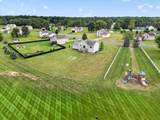
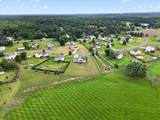
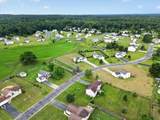
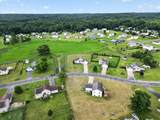
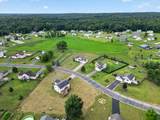
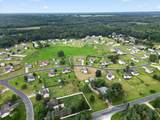
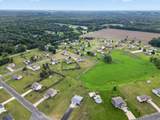
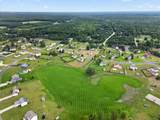
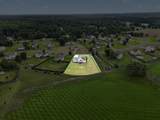
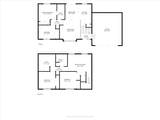
Welcome home to this spacious 4-bedroom, 2-bath home situated on a large half-acre lot adjoining an expansive green space and beautiful neighborhood park! The main floor features an updated white kitchen with a center island, dining area, and slider leading to a two-story deck. The great room is filled with natural light from its large windows and showcases impressive, vaulted ceilings. Two spacious bedrooms and a large full bathroom complete the main level. The daylight lower level offers even more living space with a family room, two additional bedrooms, a second full bathroom, laundry room, and storage/utility room. A two-stall attached garage completes this wonderful home!

Monthly Payment Calculator


© 2026 MichRIC, LLC. All rights reserved. Information deemed reliable but not guaranteed. Updated: 2026-10-16T15:33:52.86.
www.debstevenson.com/homes/180817831
Print Image

11310 Meadow Wood Circle Greenville, MI 48838

  • Price: $305,000
  • Status: Active
  • On Site: 43 Days
  • Updated: 43 min ago
  • MLS #: 26046791
4
Beds
2
Baths
0
½ Baths
0.5
Acres
1,641
SQFT
$186
$/SQFT
2003
Built
Neighborhood:
Eureka Twp
County:
Montcalm
School District:
Greenville
Property Description
Welcome home to this spacious 4-bedroom, 2-bath home situated on a large half-acre lot adjoining an expansive green space and beautiful neighborhood park! The main floor features an updated white kitchen with a center island, dining area, and slider leading to a two-story deck. The great room is filled with natural light from its large windows and showcases impressive, vaulted ceilings. Two spacious bedrooms and a large full bathroom complete the main level. The daylight lower level offers even more living space with a family room, two additional bedrooms, a second full bathroom, laundry room, and storage/utility room. A two-stall attached garage completes this wonderful home!
Exterior Features

Architectural Style [] Attached Garage YN Yes Construction Materials Vinyl Siding Driveway Paved YN Yes Garage YN Yes Lot Features LevelRecreationalAdj to Public Land Other Structures [] Pool Features [] Road Surface Type Paved Roof CompositionShingle Waterfront Features [] Waterfront YN No Window Features ScreensInsulated WindowsWindow Treatments

Interior Features

Appliances DishwasherDisposalDryerMicrowaveOvenRefrigeratorWasherWater Softener Owned Basement DaylightFull Basement YN Yes Cooling Central Air Cooling YN Yes Fireplace Features [] Fireplace YN No Heating Forced Air Heating YN Yes Interior Features Ceiling Fan(s)Garage Door OpenerCenter IslandPantry Main Floor Bedrooms 0 Pantry YN Yes Rooms Dining Area Living Room (Upper Level) Primary Bedroom (Upper Level) Bathroom 1 (Upper Level) Bedroom 2 (Upper Level) Bedroom 3 (Lower Level) Bedroom 4 (Lower Level) Family Room (Lower Level) Kitchen (Main Level) Utility Room (Lower Level) Laundry (Lower Level) Bathroom 2 (Lower Level)

Property Features

Accessibility Features [] Association Amenities [] Association Fee 50 Association Fee Frequency Quarterly Association Fee Includes Snow Removal Association YN Yes Auction Or For Sale For Sale Cross Street meadowwood circle Listing Terms CashFHAVA LoanMSHDAConventional New Construction YN No Property Sub Type Single Family Residence Sewer Septic Tank Tax Annual Amount 2980.9 Tax Year 2026 Utilities Phone ConnectedNatural Gas ConnectedCable ConnectedHigh-Speed Internet Water Source Well Zoning Res

Listing provided courtesy of Austin Hilyer of Five Star Real Estate (Courtland): 616-884-4200. © 2026 MichRIC, LLC. All rights reserved. Information deemed reliable but not guaranteed.


© 2026 MichRIC, LLC. All rights reserved. Information deemed reliable but not guaranteed. Updated: 2026-10-16T15:33:52.86.
 
https://bt-photos.global.ssl.fastly.net/swmich/1280_boomver_1_26046791-2.jpg https://bt-photos.global.ssl.fastly.net/swmich/1280_boomver_1_26046791-2.jpg https://bt-photos.global.ssl.fastly.net/swmich/1280_boomver_1_26046791-2.jpg
Logo
Deb Stevenson Group - Greenridge Realty
300 S Rath
Ludington MI, 49431