Skip To Content

11330 Wabasis Avenue NE

Rockford, MI 49341
  • $379,000
  • STATUS: Active
  • ON SITE: 20 Days
  • MLS #: 26057203
Price Reduced
UPDATED: 183 min ago
$379,000
  • 3
    BEDS
  • 3.5
    ACRES
  • 1
    BATHS
  • 1
    1/2 BATHS
  • 1,981
    SQFT
  • $191
    $/SQFT
Neighborhood:
Type:
Single-Family Home
Built:
1979
County:

School Ratings & Info

School District:

Description

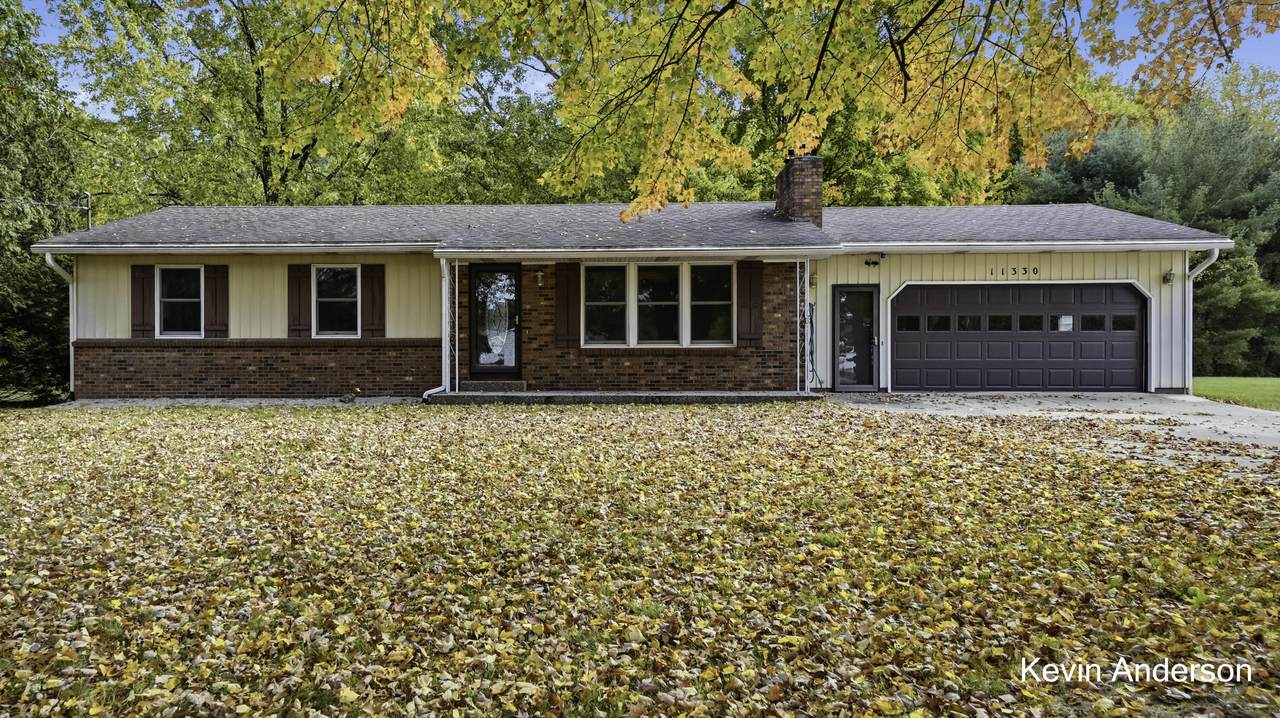
Just in time for a Fall day in front of the fireplace, welcome to 11330 Wabasis Avenue NE. This 3 bedroom/ 1+ bath ranch-style home rests on 3.5 acres and is waiting for someone to call this their new home. With nearly 1,200sq ft on the main level and a finished basement, this home provides nearly 2,000sq ft of spacious living. The living room features a fireplace with a scenic view of the long tree-lined driveway. The home also features a well-equipped kitchen with a dining area, 3 bedrooms, a full bath and a half bath that includes a main-floor laundry. The freshly finished basement provides nearly 800sq ft that is perfect for a family room or rec room. Let's talk about the extras, like the heated 48ft X 40ft pole barn that is perfect for the craftsman, mechanic, or equipment. In addition, there is a storage shed. The home also features a 14 X 14 deck and spacious yard that are perfect for entertaining. Home Warranty included. New Septic System scheduled for installation.

Monthly Payment Calculator


© 2026 MichRIC, LLC. All rights reserved. Information deemed reliable but not guaranteed. Updated: 2026-11-17T23:33:16.613.
www.debstevenson.com/homes/183142202
Print Image

11330 Wabasis Avenue NE Rockford, MI 49341

  • Price: $379,000
  • Status: Active
  • On Site: 20 Days
  • Updated: 183 min ago
  • MLS #: 26057203
3
Beds
1
Baths
1
½ Baths
3.5
Acres
1,981
SQFT
$191
$/SQFT
1979
Built
Neighborhood:
Oakfield Twp
County:
Kent
School District:
Greenville
Property Description
Just in time for a Fall day in front of the fireplace, welcome to 11330 Wabasis Avenue NE. This 3 bedroom/ 1+ bath ranch-style home rests on 3.5 acres and is waiting for someone to call this their new home. With nearly 1,200sq ft on the main level and a finished basement, this home provides nearly 2,000sq ft of spacious living. The living room features a fireplace with a scenic view of the long tree-lined driveway. The home also features a well-equipped kitchen with a dining area, 3 bedrooms, a full bath and a half bath that includes a main-floor laundry. The freshly finished basement provides nearly 800sq ft that is perfect for a family room or rec room. Let's talk about the extras, like the heated 48ft X 40ft pole barn that is perfect for the craftsman, mechanic, or equipment. In addition, there is a storage shed. The home also features a 14 X 14 deck and spacious yard that are perfect for entertaining. Home Warranty included. New Septic System scheduled for installation.
Exterior Features

Architectural Style Ranch Attached Garage YN Yes Construction Materials Aluminum SidingBrick Driveway Paved YN Yes Garage YN Yes Lot Features LevelWooded Other Structures Shed(s)Pole Barn Pool Features [] Road Surface Type Paved Roof Shingle Water Access YN No Waterfront Features [] Waterfront YN No Window Features Window Treatments

Interior Features

Appliances HumidifierDisposalDryerFreezerMicrowaveRangeRefrigeratorWasherWater Softener Owned Basement Full Basement YN Yes Cooling Central Air Cooling YN Yes Fireplace Features Gas LogLiving Room Fireplace YN Yes Heating Forced Air Heating YN Yes Interior Features Ceiling Fan(s)Garage Door OpenerLP Tank RentedEat-in Kitchen Main Floor Bedrooms 3 Rooms Kitchen (Main Level) Dining Area (Main Level) Living Room (Main Level) Laundry (Main Level) Bedroom 2 (Main Level) Bedroom 3 (Main Level) Primary Bedroom (Main Level) Family Room (Basement Level)

Property Features

Accessibility Features [] Association Amenities [] Association Fee Includes [] Auction Or For Sale For Sale Cross Street 14 Mile Rd Home Warranty YN Yes Listing Terms CashFHAVA LoanRural DevelopmentConventional New Construction YN No Property Sub Type Single Family Residence Sewer Septic Tank Tax Annual Amount 2637.2 Tax Year 2026 Utilities [] Water Source Well Zoning Res

Listing provided courtesy of Kevin Anderson of Century 21 Affiliated (GR): 616-369-4040. © 2026 MichRIC, LLC. All rights reserved. Information deemed reliable but not guaranteed.


© 2026 MichRIC, LLC. All rights reserved. Information deemed reliable but not guaranteed. Updated: 2026-11-17T23:33:16.613.
 
https://bt-photos.global.ssl.fastly.net/swmich/1280_boomver_1_26057203-2.jpg https://bt-photos.global.ssl.fastly.net/swmich/1280_boomver_1_26057203-2.jpg https://bt-photos.global.ssl.fastly.net/swmich/1280_boomver_1_26057203-2.jpg
Logo
Deb Stevenson Group - Greenridge Realty
300 S Rath
Ludington MI, 49431