







Description
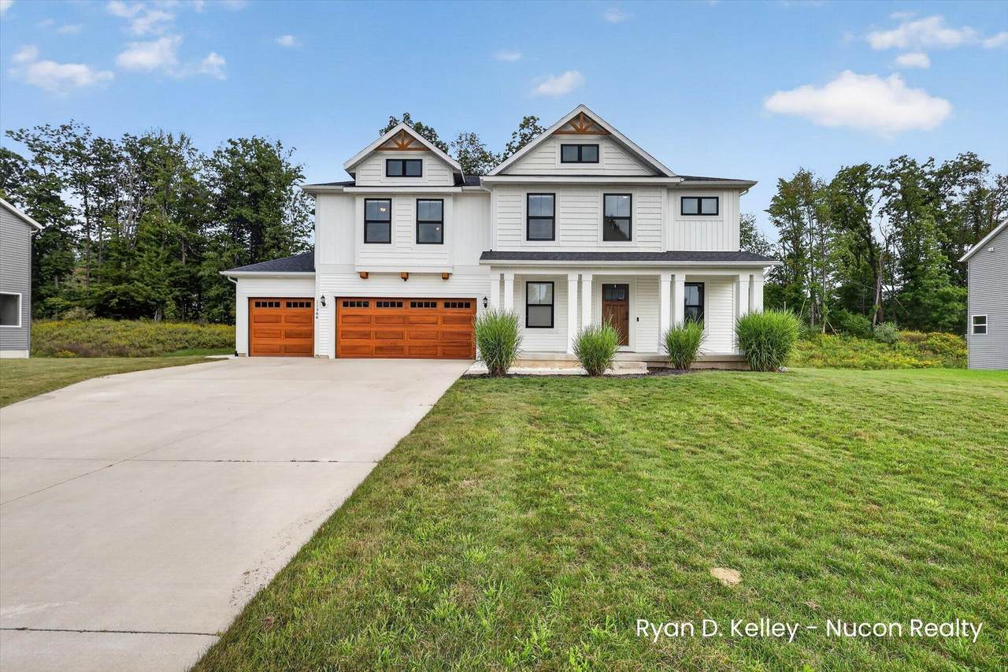
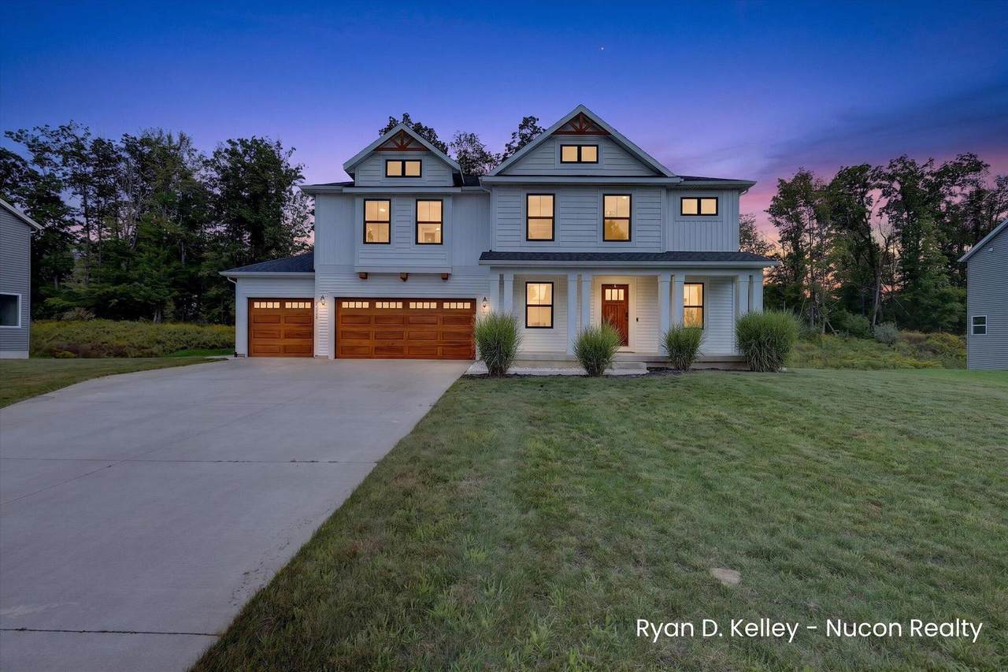
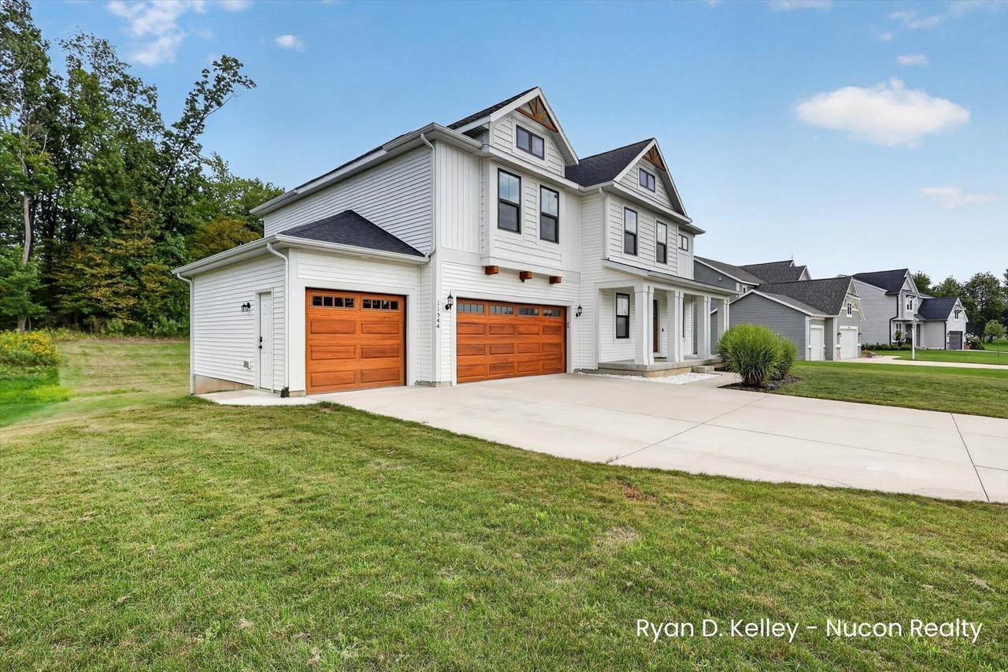
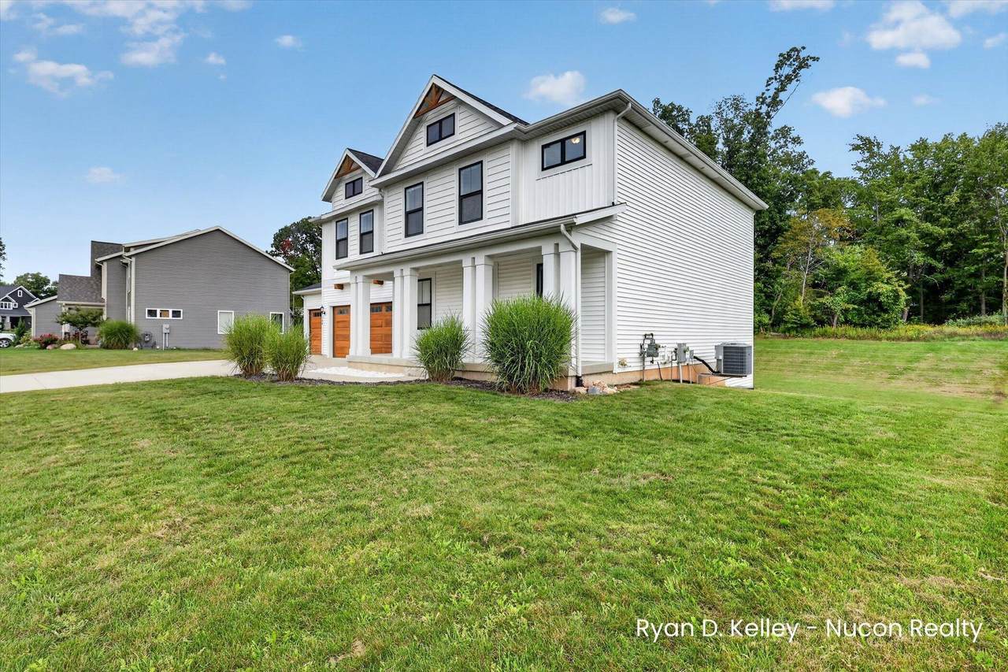
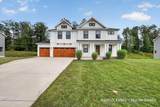
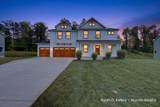
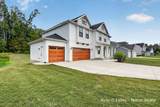
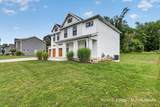
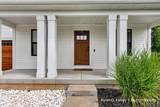
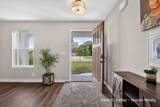
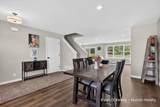
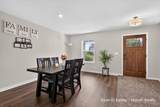
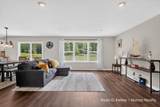
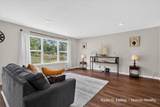
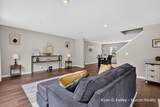
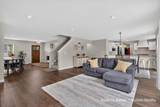
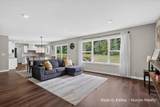
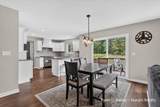
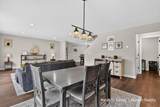
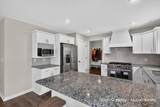
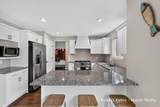
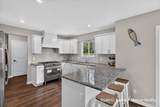
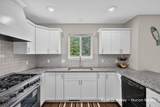
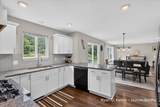
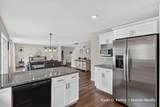
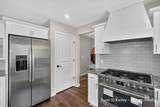
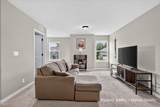
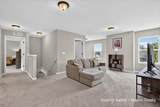
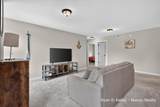
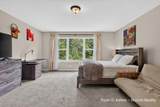
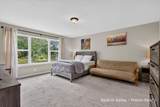
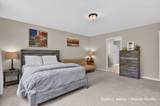
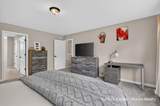
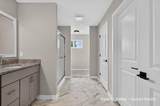
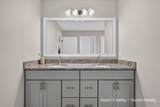
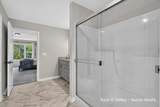
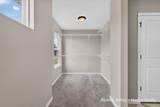
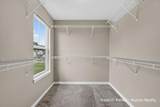
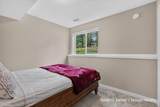
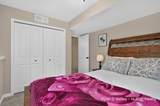
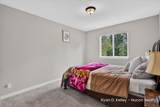
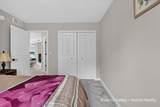
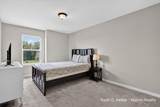
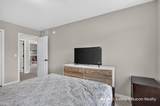
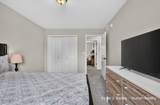
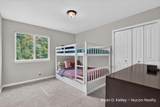
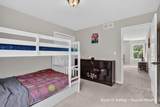
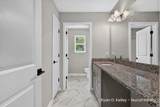
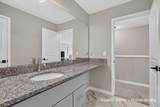
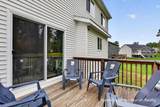
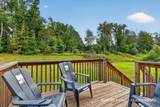
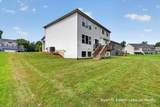
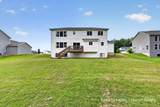
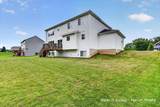
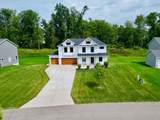
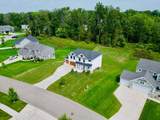
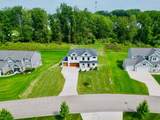
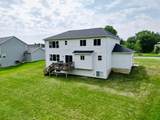
Welcome to 11544 Sessions Woods Drive W, where thoughtful design and comfortable living come together beautifully. The bright kitchen anchors the home with white cabinetry, granite countertops, stainless steel appliances, a gas range with statement hood, and plenty of workspace for cooking and gathering. The open layout flows naturally into the dining and living areas, filled with warm finishes and natural light. With 2,740 square feet, 5 bedrooms, and 4 baths, there is room for everyone. Upstairs, the spacious primary suite offers a private bath and walk-in closet, while additional bedrooms, a flexible second living area, and convenient laundry add everyday function. The partially finished daylight basement offers even more living space today, with additional opportunity to finish and customize. Outside, the spacious 3-stall garage adds everyday convenience, while the back deck opens to a generous yard and peaceful wooded backdrop, creating a relaxing setting to unwind, entertain, and simply enjoy life at home.
-
5BEDS
-
0.41ACRES
-
3BATHS
-
11/2 BATHS
-
2,740SQFT
-
$215$/SQFT
Description
Welcome to 11544 Sessions Woods Drive W, where thoughtful design and comfortable living come together beautifully. The bright kitchen anchors the home with white cabinetry, granite countertops, stainless steel appliances, a gas range with statement hood, and plenty of workspace for cooking and gathering. The open layout flows naturally into the dining and living areas, filled with warm finishes and natural light. With 2,740 square feet, 5 bedrooms, and 4 baths, there is room for everyone. Upstairs, the spacious primary suite offers a private bath and walk-in closet, while additional bedrooms, a flexible second living area, and convenient laundry add everyday function. The partially finished daylight basement offers even more living space today, with additional opportunity to finish and customize. Outside, the spacious 3-stall garage adds everyday convenience, while the back deck opens to a generous yard and peaceful wooded backdrop, creating a relaxing setting to unwind, entertain, and simply enjoy life at home.
© 2026 MichRIC, LLC. All rights reserved. Information deemed reliable but not guaranteed. Updated: 2026-10-16T12:34:01.623.