Skip To Content

1156 Oaklea Avenue

Muskegon, MI 49442
  • $299,900
  • STATUS: Active
  • ON SITE: 20 Days
  • MLS #: 26056596
UPDATED: 58 min ago
$299,900
  • 3
    BEDS
  • 0.22
    ACRES
  • 2
    BATHS
  • 0
    1/2 BATHS
  • 1,132
    SQFT
  • $265
    $/SQFT
Neighborhood:
Type:
Single-Family Home
Built:
1954
County:

School Ratings & Info

School District:

Description

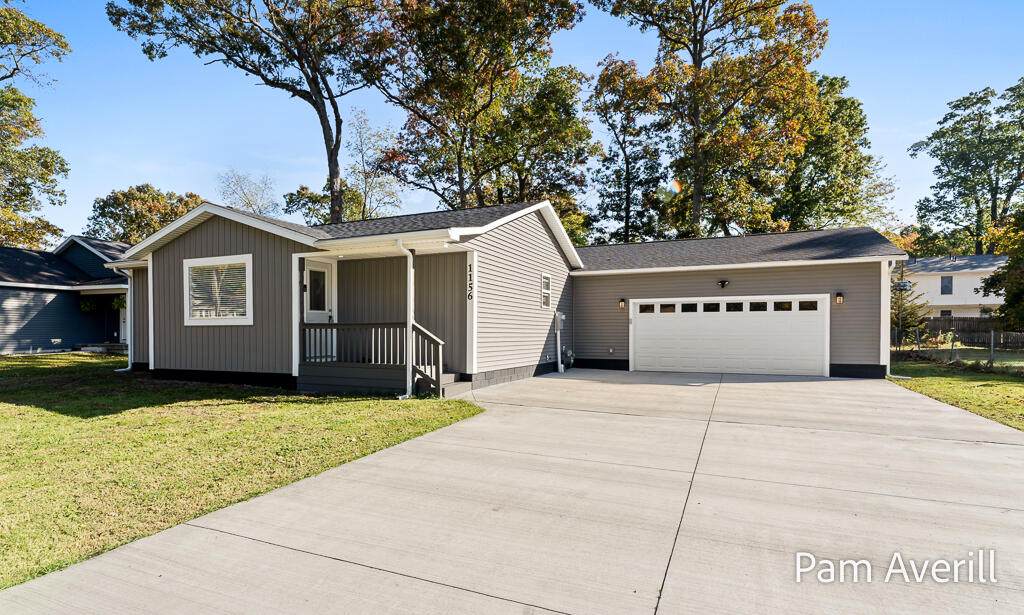
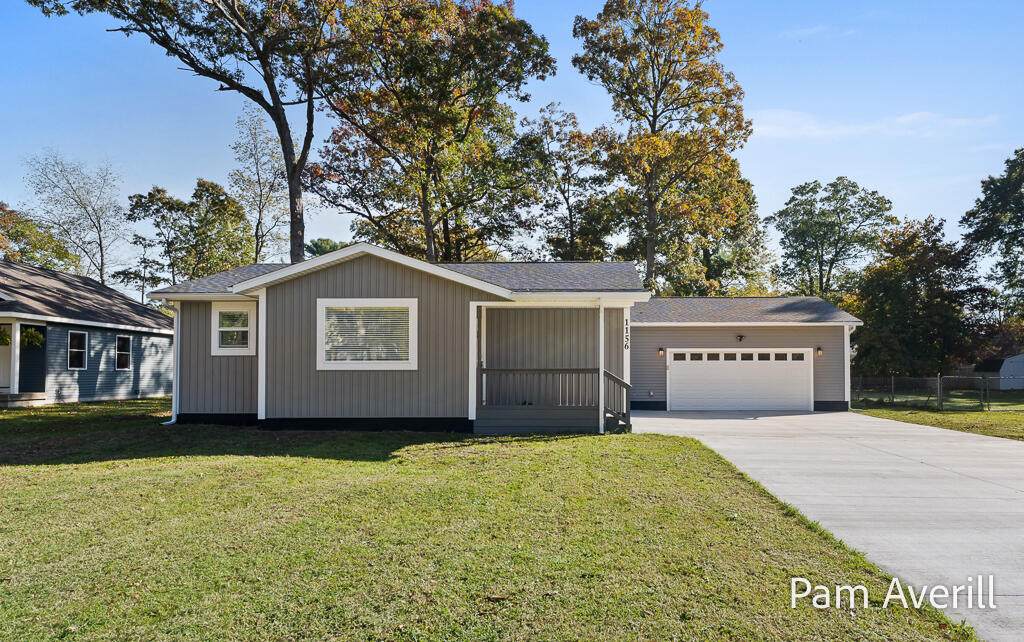
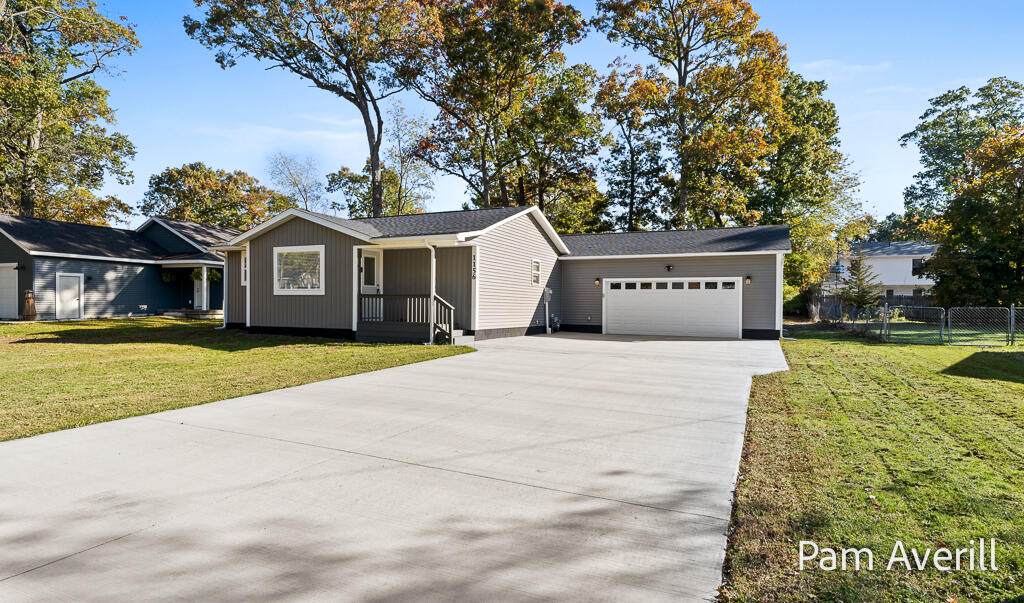
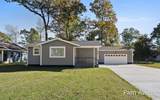
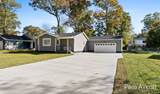
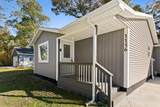
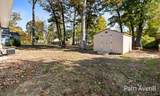
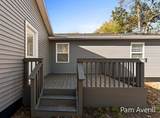
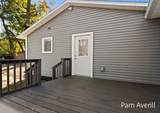
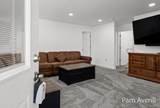
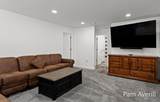
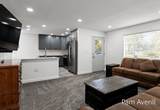
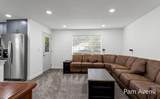
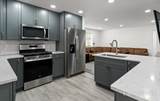
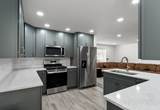
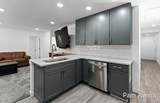
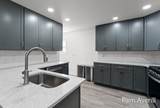
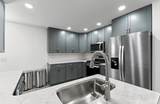
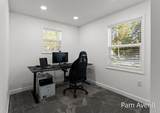
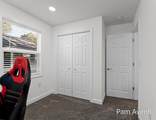
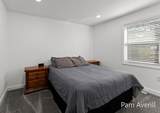
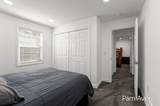
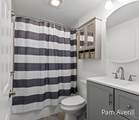
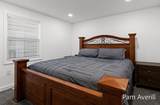
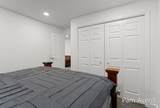
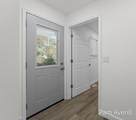
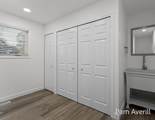
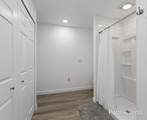
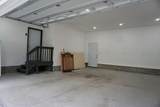
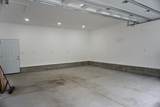
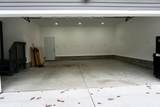
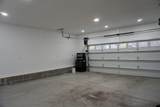
This home has been taken down to the studs and completely remodeled since 2023, offering the feel of a brand-new home with the history of an established property. Featuring a new foundation, new windows, new roof, and extensive updates throughout, this home has been transformed. The original floor plan has been expanded by over 200 square feet, creating additional living space and improved functionality. An oversized two-stall garage provides ample room for vehicles, storage, and hobbies. New concrete completes the exterior improvements. With a comprehensive renovation and modern updates throughout, this property offers a fresh start, added space, and contemporary comfort. Essentially , just like a new home, this is a must-see property!

Monthly Payment Calculator


© 2026 MichRIC, LLC. All rights reserved. Information deemed reliable but not guaranteed. Updated: 2026-11-13T08:33:37.51.
www.debstevenson.com/homes/182976257
Print Image

1156 Oaklea Avenue Muskegon, MI 49442

  • Price: $299,900
  • Status: Active
  • On Site: 20 Days
  • Updated: 58 min ago
  • MLS #: 26056596
3
Beds
2
Baths
0
½ Baths
0.22
Acres
1,132
SQFT
$265
$/SQFT
1954
Built
Neighborhood:
Muskegon Twp
County:
Muskegon
School District:
Orchard View
Property Description
This home has been taken down to the studs and completely remodeled since 2023, offering the feel of a brand-new home with the history of an established property. Featuring a new foundation, new windows, new roof, and extensive updates throughout, this home has been transformed. The original floor plan has been expanded by over 200 square feet, creating additional living space and improved functionality. An oversized two-stall garage provides ample room for vehicles, storage, and hobbies. New concrete completes the exterior improvements. With a comprehensive renovation and modern updates throughout, this property offers a fresh start, added space, and contemporary comfort. Essentially , just like a new home, this is a must-see property!
Exterior Features

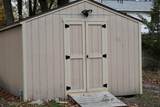
Architectural Style Ranch Attached Garage YN Yes Construction Materials Vinyl Siding Garage YN Yes Lot Features [] Other Structures Shed(s) Pool Features [] Road Surface Type Paved Roof Shingle Waterfront Features [] Waterfront YN No Window Features ReplacementInsulated Windows

Interior Features

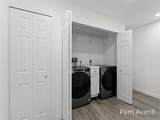
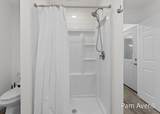
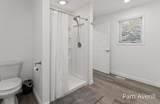
Appliances DishwasherMicrowaveRangeRefrigerator Basement Crawl Space Basement YN No Cooling Central Air Cooling YN Yes Fireplace Features [] Fireplace YN No Heating Forced Air Heating YN Yes Interior Features BroadbandGarage Door Opener Main Floor Bedrooms 3 Rooms Kitchen (Main Level) Living Room (Main Level) Primary Bedroom (Main Level) Bathroom 1 (Main Level) Bedroom 2 (Main Level) Bedroom 3 (Main Level) Laundry (Main Level)

Property Features

Accessibility Features [] Association Amenities [] Association Fee Includes [] Auction Or For Sale For Sale Cross Street McLaughlin Listing Terms CashFHAVA LoanConventional New Construction YN No Property Sub Type Single Family Residence Sewer Public Tax Annual Amount 1780 Tax Year 2025 Utilities Natural Gas Connected Water Source Public

Listing provided courtesy of Pamela Averill of Five Star Real Estate: 231-733-3080. © 2026 MichRIC, LLC. All rights reserved. Information deemed reliable but not guaranteed.


© 2026 MichRIC, LLC. All rights reserved. Information deemed reliable but not guaranteed. Updated: 2026-11-13T08:33:37.51.
 
https://bt-photos.global.ssl.fastly.net/swmich/orig_boomver_2_26056596-2.jpg https://bt-photos.global.ssl.fastly.net/swmich/orig_boomver_2_26056596-2.jpg https://bt-photos.global.ssl.fastly.net/swmich/orig_boomver_2_26056596-2.jpg
Logo
Deb Stevenson Group - Greenridge Realty
300 S Rath
Ludington MI, 49431