Skip To Content

1157 Eagle Crest

Martin, MI 49070
  • $214,900
  • STATUS: Active
  • ON SITE: 23 Days
  • MLS #: 26049604
UPDATED: 24 min ago
$214,900
  • 3
    BEDS
  • 0.16
    ACRES
  • 2
    BATHS
  • 0
    1/2 BATHS
  • 1,508
    SQFT
  • $143
    $/SQFT
Neighborhood:
Type:
Single-Family Home
Built:
2026
County:

School Ratings & Info

School District:

Description

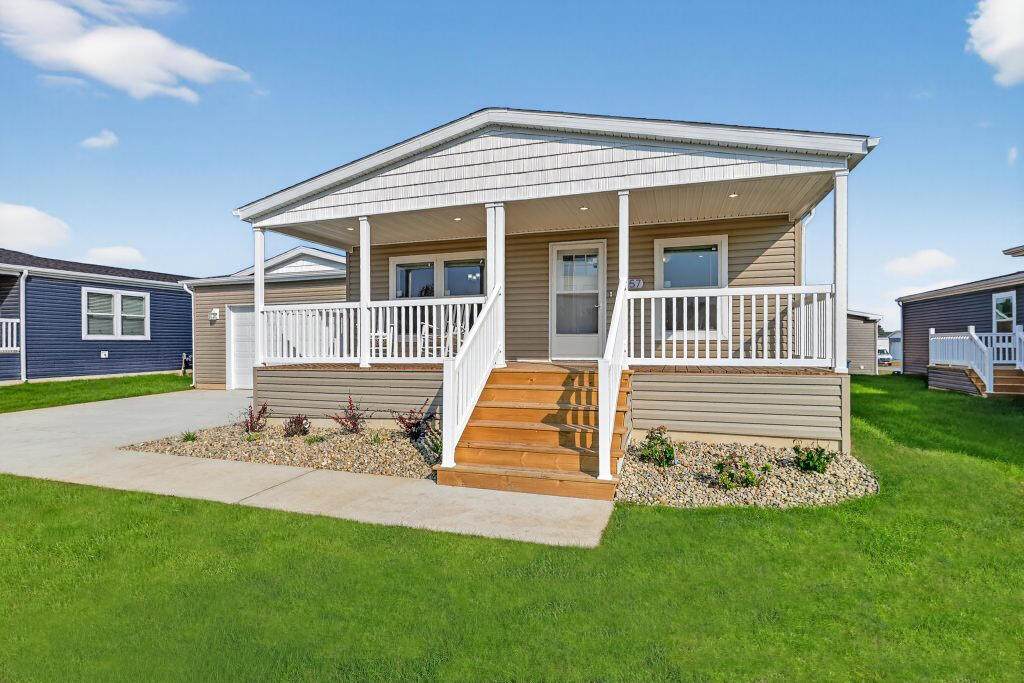
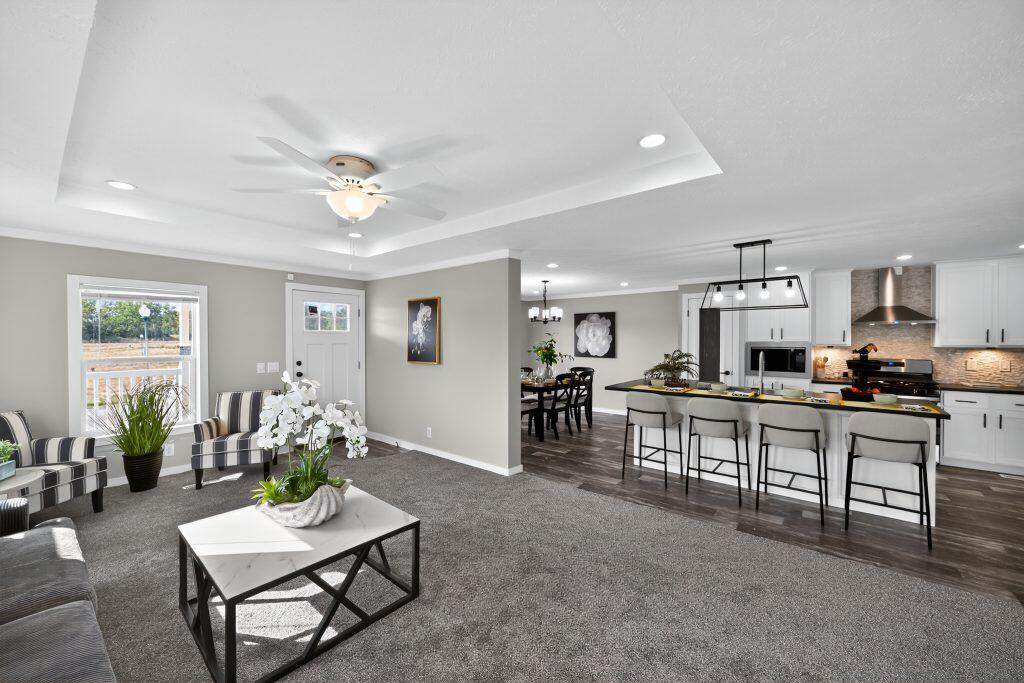
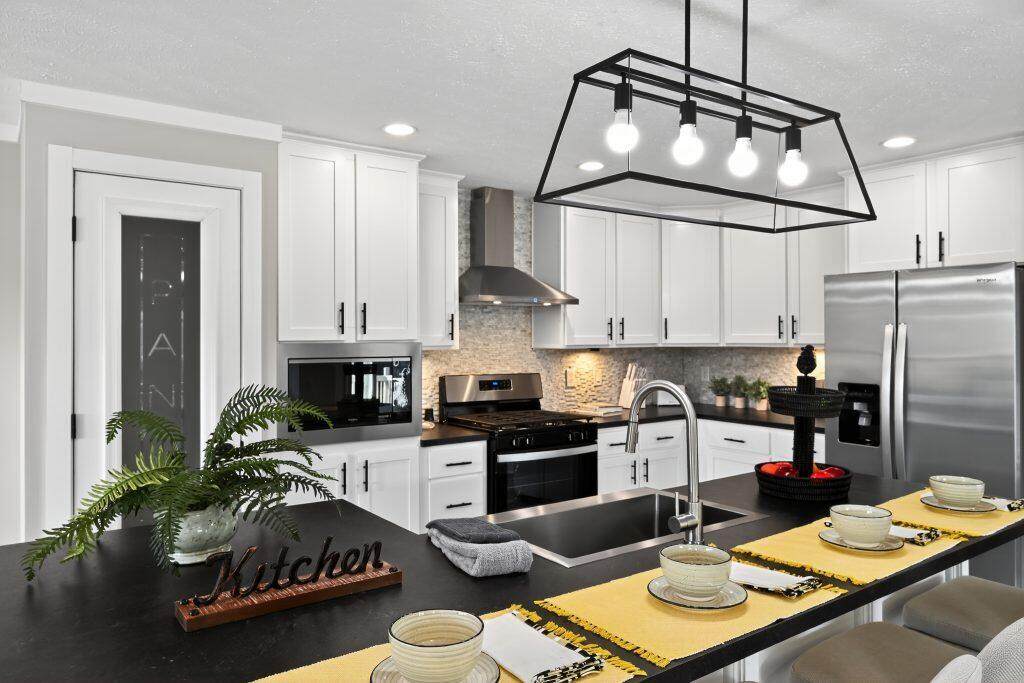
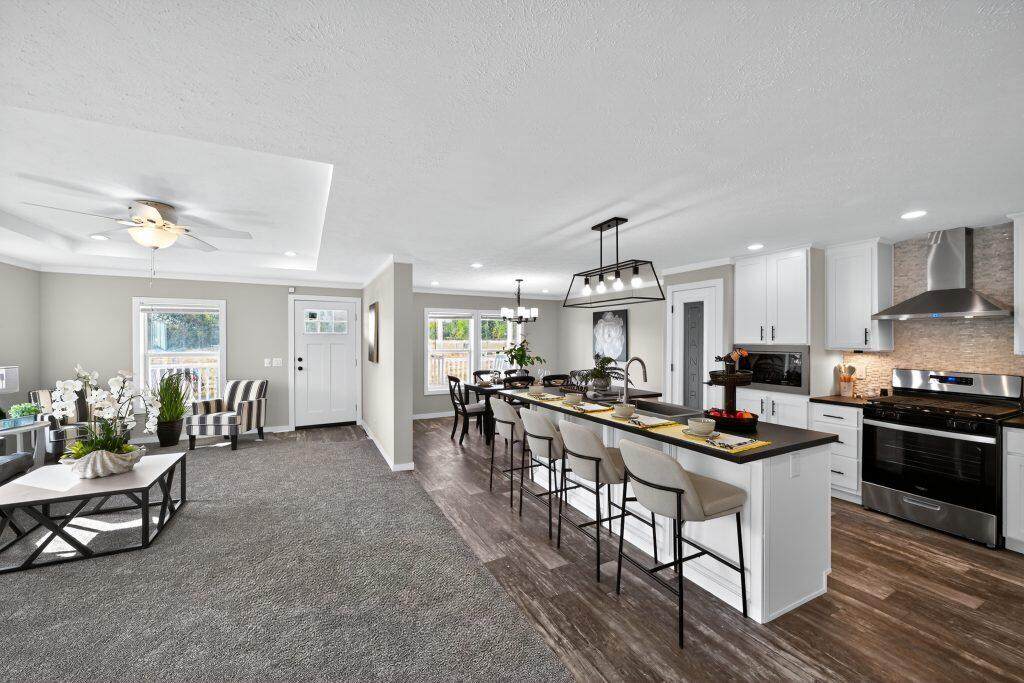
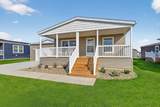
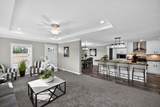
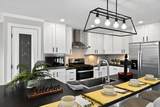
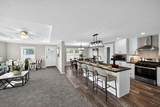
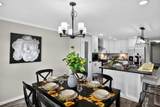
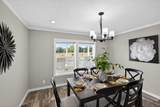
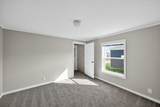
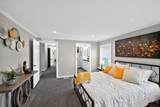
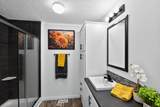
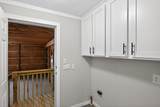
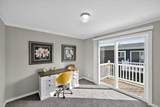
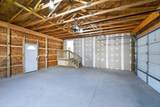
Welcome to the stunning Applewood Model, where luxury and functionality come together beautifully. This thoughtfully designed home features 3 spacious bedrooms and 2 beautifully finished bathrooms, including a private primary suite with a relaxing en suite bath. The gourmet kitchen is the heart of the home, showcasing upgraded stainless steel appliances, decorator-selected finishes, a huge L-shaped island, and a walk-in pantry. Large guest bedrooms offer comfort and privacy, while elegant French doors add charm to Bedroom 3. Enjoy morning coffee on the inviting full front porch and appreciate the convenience of the attached 24' x 24' garage with an 8' overhead door, opener, and service entrance. With upscale finishes, exceptional design, and abundant storage throughout, this move-in-ready home offers the perfect blend of comfort, style, and everyday living.

Monthly Payment Calculator


© 2026 MichRIC, LLC. All rights reserved. Information deemed reliable but not guaranteed. Updated: 2026-10-11T07:33:29.743.
www.debstevenson.com/homes/181299043
Print Image

1157 Eagle Crest Martin, MI 49070

  • Price: $214,900
  • Status: Active
  • On Site: 23 Days
  • Updated: 24 min ago
  • MLS #: 26049604
3
Beds
2
Baths
0
½ Baths
0.16
Acres
1,508
SQFT
$143
$/SQFT
2026
Built
Neighborhood:
Martin Twp-Alleganco
County:
Allegan
School District:
Martin
Property Description
Welcome to the stunning Applewood Model, where luxury and functionality come together beautifully. This thoughtfully designed home features 3 spacious bedrooms and 2 beautifully finished bathrooms, including a private primary suite with a relaxing en suite bath. The gourmet kitchen is the heart of the home, showcasing upgraded stainless steel appliances, decorator-selected finishes, a huge L-shaped island, and a walk-in pantry. Large guest bedrooms offer comfort and privacy, while elegant French doors add charm to Bedroom 3. Enjoy morning coffee on the inviting full front porch and appreciate the convenience of the attached 24' x 24' garage with an 8' overhead door, opener, and service entrance. With upscale finishes, exceptional design, and abundant storage throughout, this move-in-ready home offers the perfect blend of comfort, style, and everyday living.
Exterior Features

Architectural Style Traditional Attached Garage YN Yes Construction Materials Vinyl Siding Driveway Paved YN Yes Garage YN Yes Lot Features [] Other Structures [] Pool Features [] Road Surface Type Paved Roof CompositionShingle Waterfront Features [] Waterfront YN No Window Features []

Interior Features

Appliances DishwasherDryerMicrowaveRangeRefrigeratorWasher Basement Other Basement YN No Cooling Central Air Cooling YN Yes Fireplace Features [] Fireplace YN No Heating Forced Air Heating YN Yes Interior Features [] Main Floor Bedrooms 3

Property Features

Accessibility Features [] Association Amenities [] Association Fee Includes [] Auction Or For Sale For Sale Cross Street M222 and Dover Drive Listing Terms OtherCashConventional New Construction YN Yes Property Sub Type Manufactured Home Sewer Public Tax Annual Amount 0 Tax Year 2026 Utilities [] Water Source Public

Listing provided courtesy of Karrie Brunner of Campbell Caron Real Estate: 269-372-9482. © 2026 MichRIC, LLC. All rights reserved. Information deemed reliable but not guaranteed.


© 2026 MichRIC, LLC. All rights reserved. Information deemed reliable but not guaranteed. Updated: 2026-10-11T07:33:29.743.
 
https://bt-photos.global.ssl.fastly.net/swmich/orig_boomver_1_26049604-2.jpg https://bt-photos.global.ssl.fastly.net/swmich/orig_boomver_1_26049604-2.jpg https://bt-photos.global.ssl.fastly.net/swmich/orig_boomver_1_26049604-2.jpg
Logo
Deb Stevenson Group - Greenridge Realty
300 S Rath
Ludington MI, 49431