
Skip To Content

11574 Linda Lane

Gowen, MI 49326
  • $305,000
  • STATUS: Active
  • ON SITE: 35 Days
  • MLS #: 26048434
Price Reduced
UPDATED: 30 min ago
$305,000
  • 4
    BEDS
  • 0.8
    ACRES
  • 2
    BATHS
  • 0
    1/2 BATHS
  • 1,665
    SQFT
  • $183
    $/SQFT
Neighborhood:
Type:
Single-Family Home
Built:
2002
County:

School Ratings & Info

School District:

Description

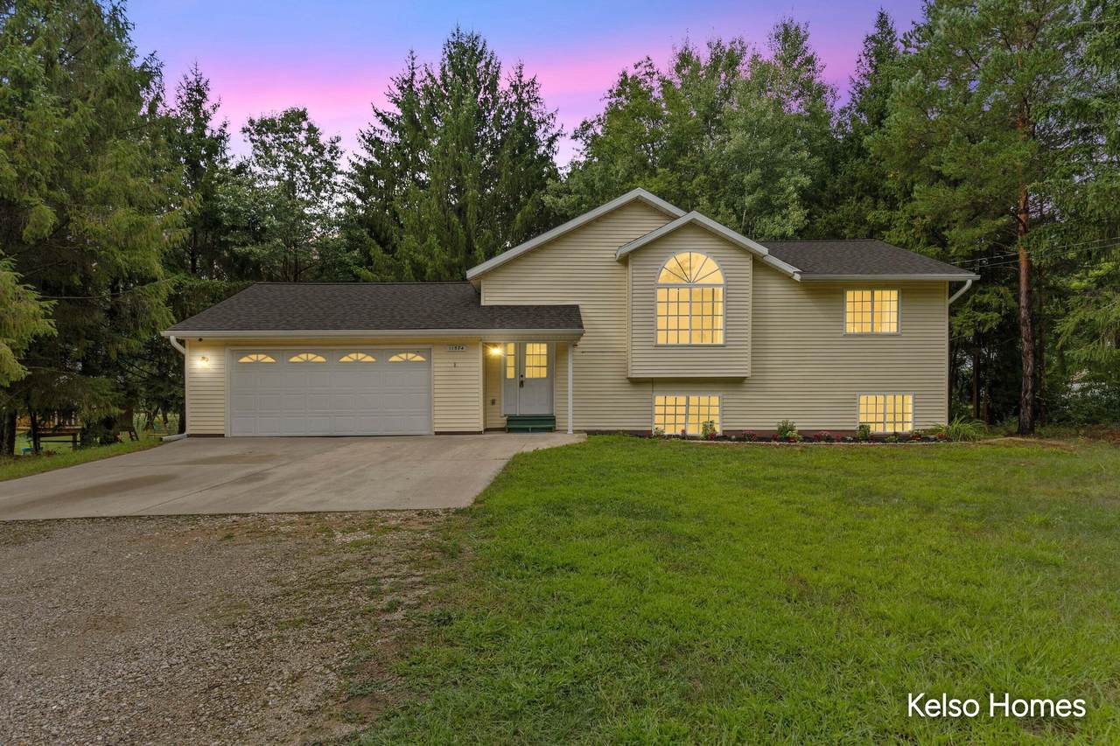
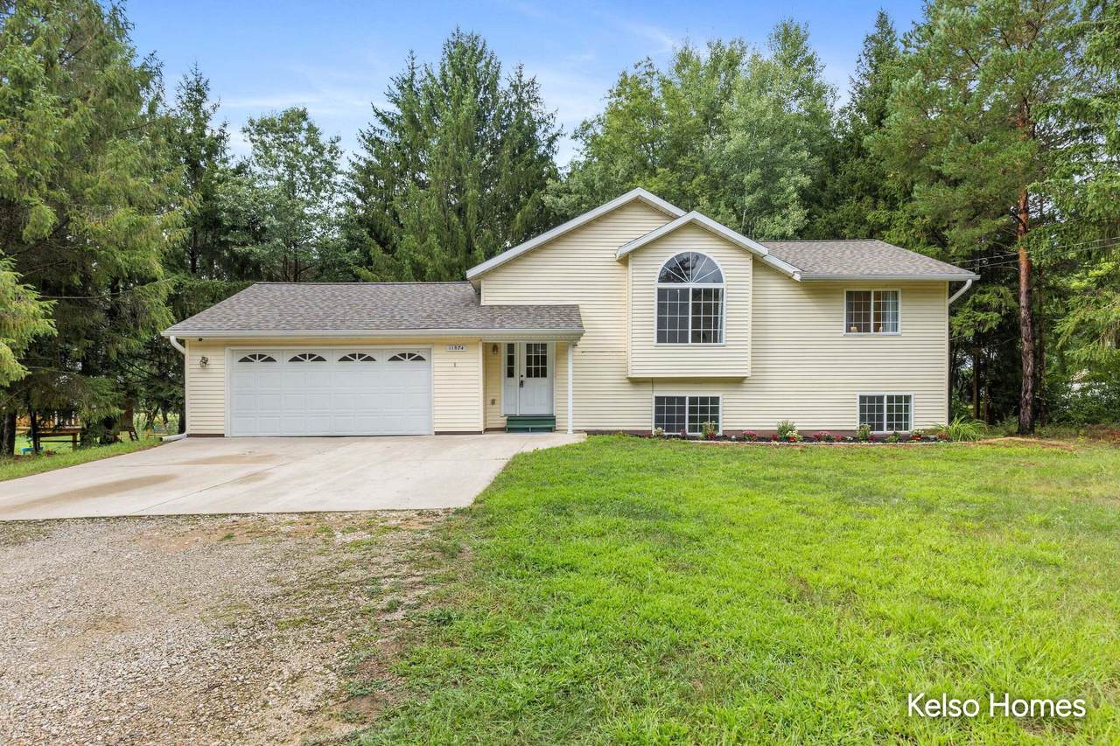
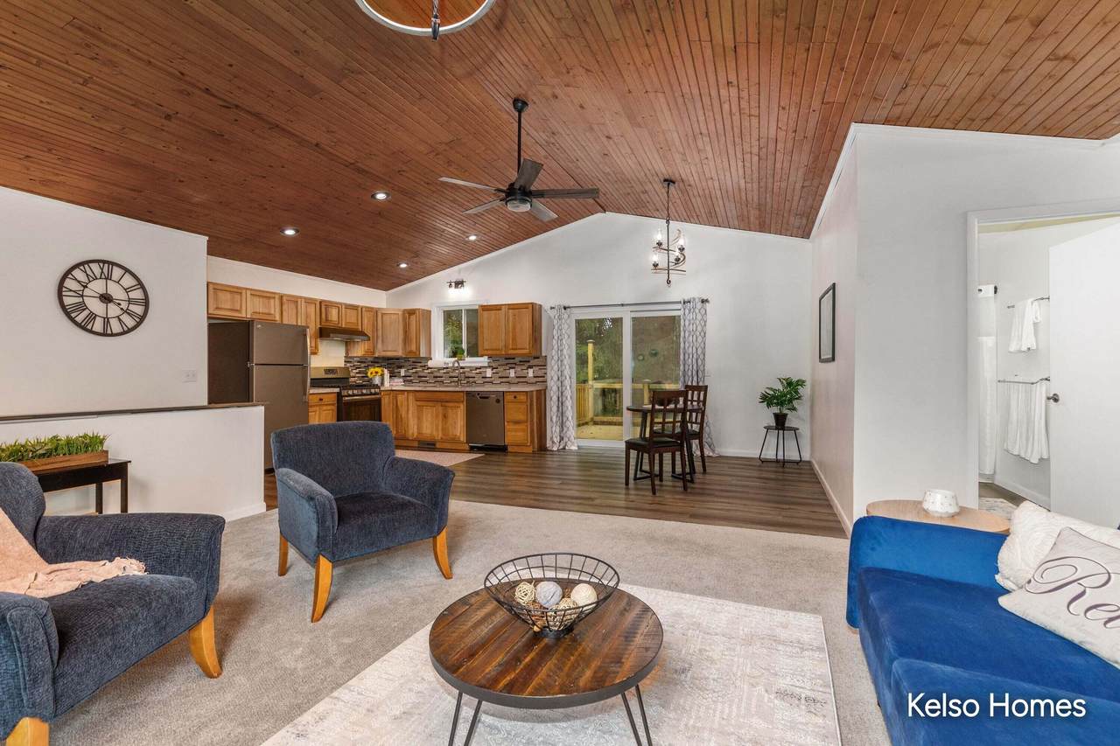
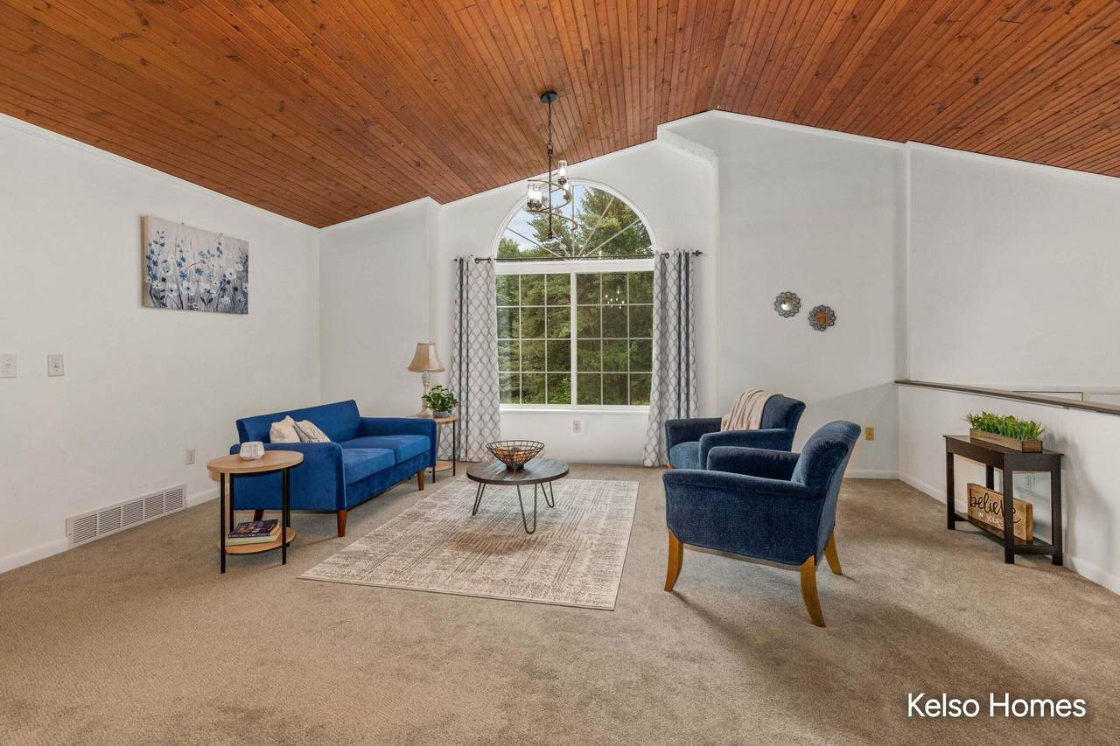
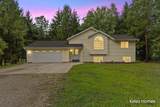
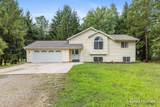
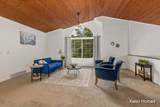
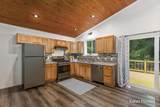
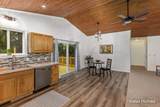
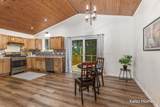
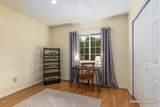
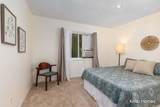
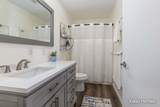
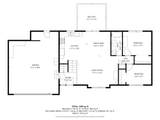
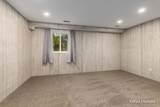
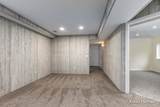
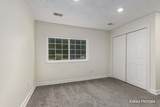
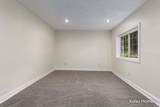
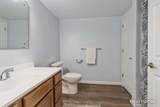
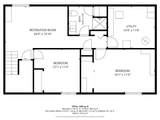
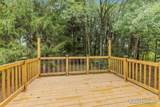
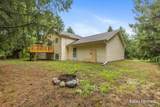
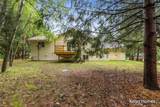
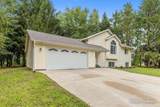
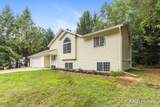
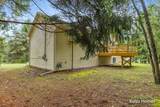
Enjoy the privacy and peaceful setting of this beautifully refreshed 4-bedroom, 2-bath bi-level tucked away on a quiet private road surrounded by mature trees. The newly finished lower level adds valuable living space with two additional bedrooms and an updated full bath, making this home both comfortable and flexible. The wooded backyard offers a private retreat for relaxing, entertaining, or simply enjoying the changing seasons. Located just minutes from the Bass Lake boat launch, outdoor recreation and lake days are always close at hand. Updates throughout make this home truly move-in ready. A full home inspection and well and septic inspections were completed proactively, with identified concerns addressed. Inspection reports and the septic pump card are included with the listing documents for added peace of mind. A wonderful opportunity to enjoy a refreshed home in a serene setting with the convenience of Bass Lake nearby.

Monthly Payment Calculator


© 2026 MichRIC, LLC. All rights reserved. Information deemed reliable but not guaranteed. Updated: 2026-10-17T19:33:42.123.
www.debstevenson.com/homes/181107465
Print Image

11574 Linda Lane Gowen, MI 49326

  • Price: $305,000
  • Status: Active
  • On Site: 35 Days
  • Updated: 30 min ago
  • MLS #: 26048434
4
Beds
2
Baths
0
½ Baths
0.8
Acres
1,665
SQFT
$183
$/SQFT
2002
Built
Neighborhood:
Montcalm Twp
County:
Montcalm
School District:
Greenville
Property Description
Enjoy the privacy and peaceful setting of this beautifully refreshed 4-bedroom, 2-bath bi-level tucked away on a quiet private road surrounded by mature trees. The newly finished lower level adds valuable living space with two additional bedrooms and an updated full bath, making this home both comfortable and flexible. The wooded backyard offers a private retreat for relaxing, entertaining, or simply enjoying the changing seasons. Located just minutes from the Bass Lake boat launch, outdoor recreation and lake days are always close at hand. Updates throughout make this home truly move-in ready. A full home inspection and well and septic inspections were completed proactively, with identified concerns addressed. Inspection reports and the septic pump card are included with the listing documents for added peace of mind. A wonderful opportunity to enjoy a refreshed home in a serene setting with the convenience of Bass Lake nearby.
Exterior Features

Architectural Style [] Attached Garage YN Yes Construction Materials Vinyl Siding Garage YN Yes Lot Features [] Other Structures [] Pool Features [] Road Surface Type Paved Roof Composition Waterfront Features [] Waterfront YN No Window Features []

Interior Features

Appliances DishwasherDryerOvenRangeRefrigeratorWasher Basement DaylightFullOther Basement YN No Cooling Window Unit(s) Cooling YN Yes Fireplace Features [] Fireplace YN No Heating Forced Air Heating YN Yes Interior Features BroadbandPantry Main Floor Bedrooms 0 Pantry YN Yes Rooms Kitchen Dining Room Dining Area Family Room Living Room Recreation Den Laundry Primary Bedroom Primary Bathroom Bedroom 2 Bedroom 3 Bedroom 4 Bedroom 5 Other Other Other Other Other

Property Features

Accessibility Features [] Association Amenities [] Association Fee Includes [] Auction Or For Sale For Sale Cross Street Johnson Rd and W Colby Rd Listing Terms CashFHAVA LoanConventional New Construction YN No Property Sub Type Single Family Residence Sewer Septic Tank Tax Annual Amount 1503.15 Tax Year 2025 Utilities [] Water Source Well Zoning Residential

Listing provided courtesy of Laura Kelso of Kelso Homes LLC: 616-724-7200. © 2026 MichRIC, LLC. All rights reserved. Information deemed reliable but not guaranteed.


© 2026 MichRIC, LLC. All rights reserved. Information deemed reliable but not guaranteed. Updated: 2026-10-17T19:33:42.123.
 
https://bt-photos.global.ssl.fastly.net/swmich/1280_boomver_2_26048434-2.jpg https://bt-photos.global.ssl.fastly.net/swmich/1280_boomver_2_26048434-2.jpg https://bt-photos.global.ssl.fastly.net/swmich/1280_boomver_2_26048434-2.jpg
Logo
Deb Stevenson Group - Greenridge Realty
300 S Rath
Ludington MI, 49431