


Skip To Content

1165 Regina Trail

Wayland, MI 49348
  • $89,900
  • STATUS: Active
  • ON SITE: 21 Days
  • MLS #: 26055577
UPDATED: 69 min ago
$89,900
  • 4
    BEDS
  • N/A
    ACRES
  • 2
    BATHS
  • 0
    1/2 BATHS
  • 1,456
    SQFT
  • $62
    $/SQFT
Neighborhood:
Type:
Single-Family Home
Built:
2000
County:

School Ratings & Info

School District:

Description

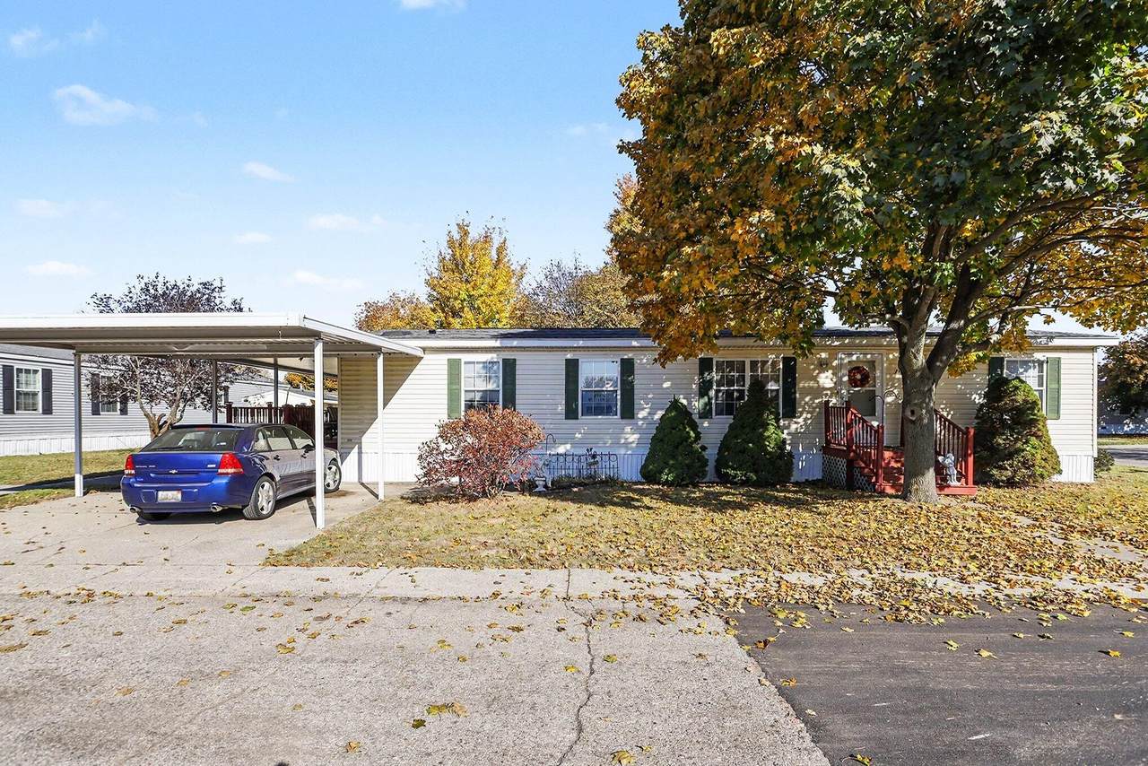
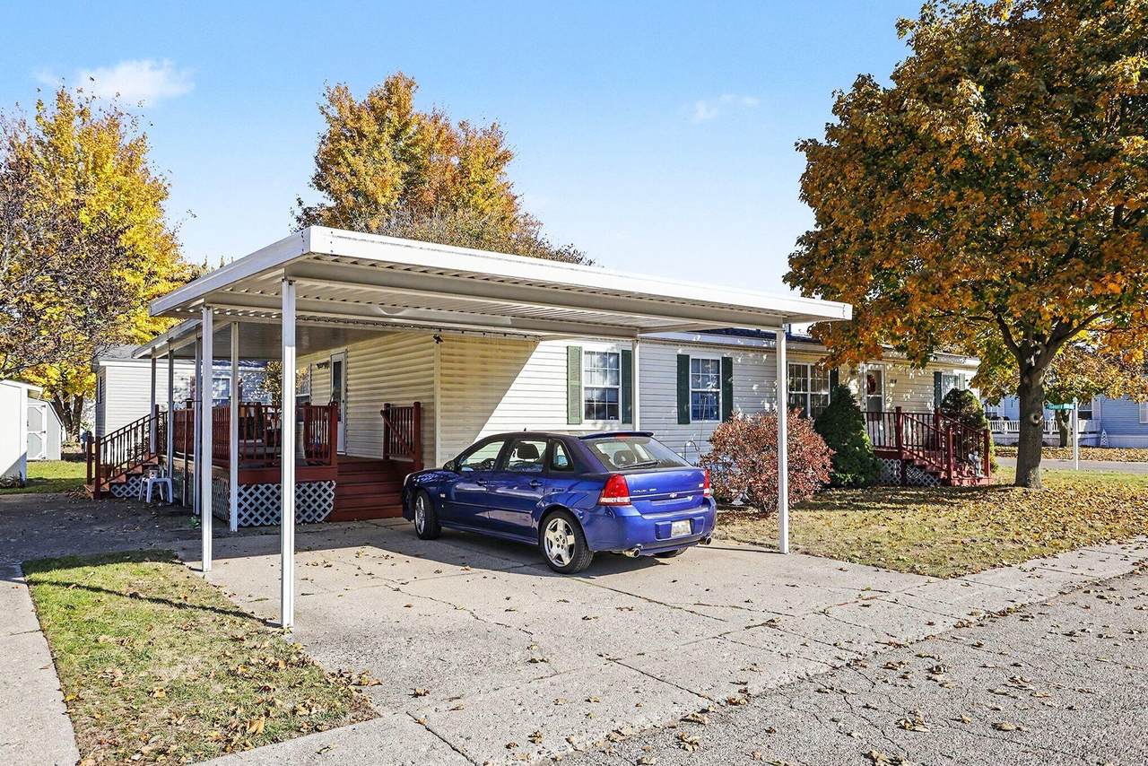
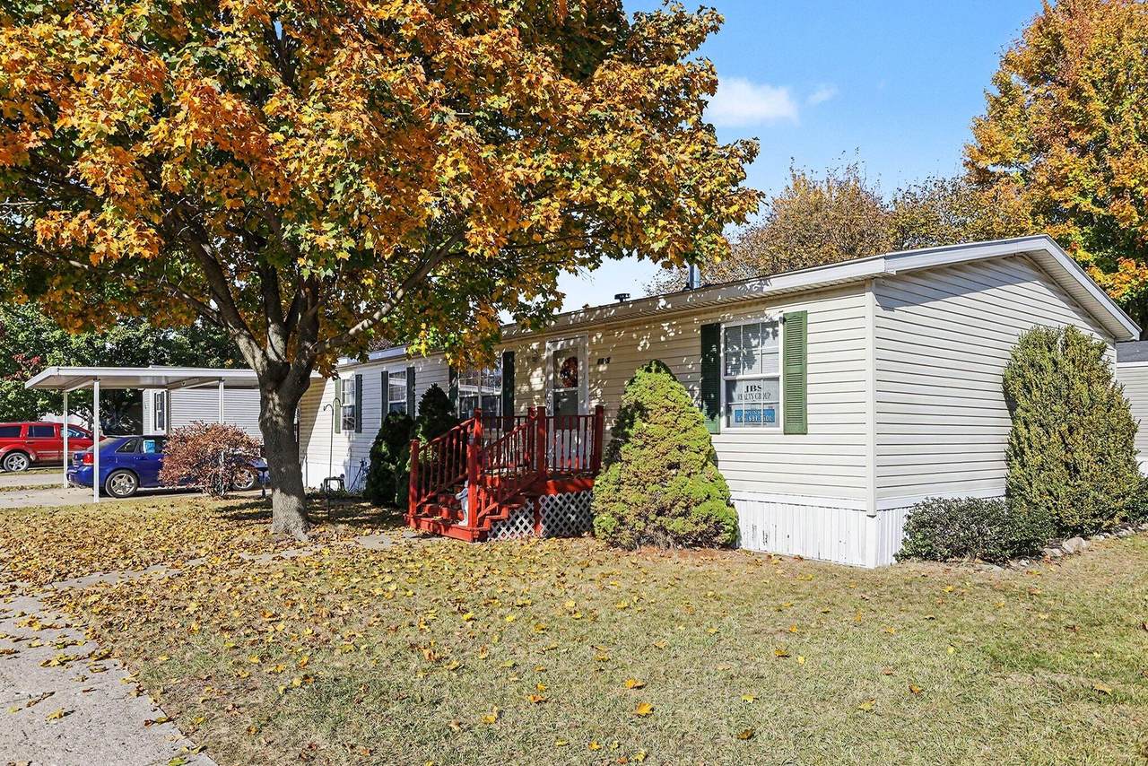
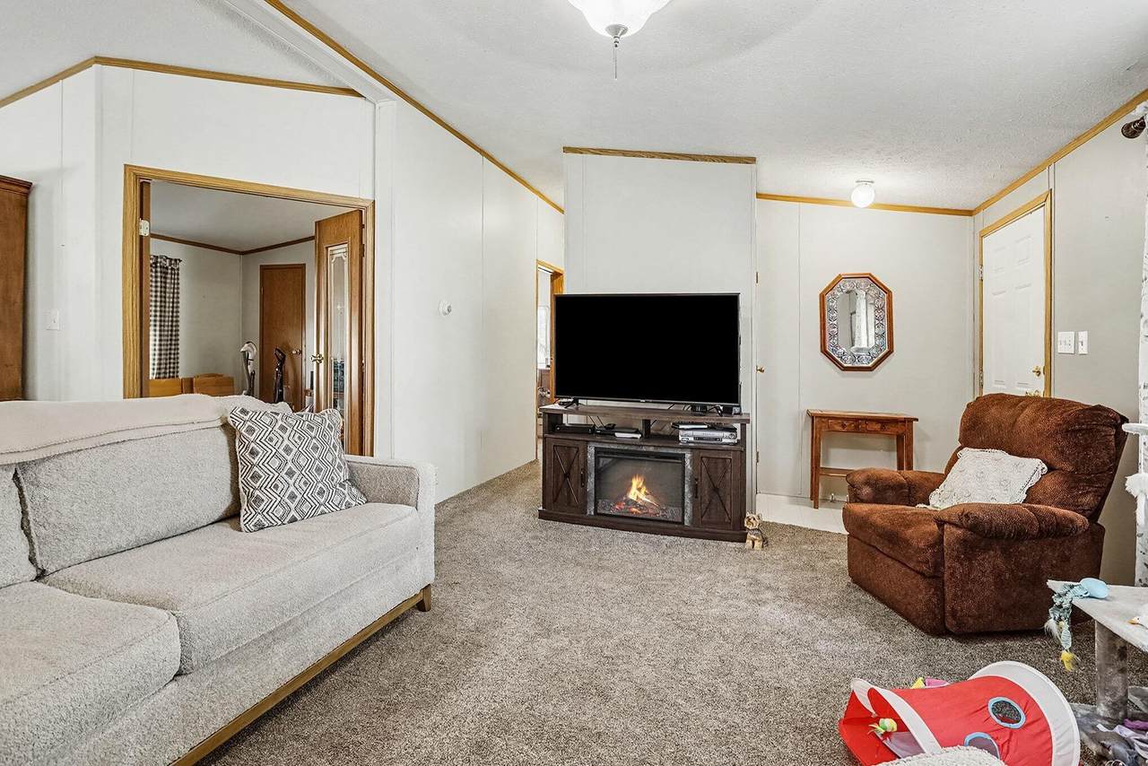
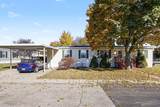
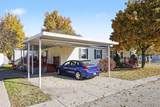
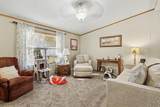
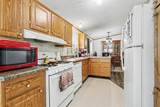
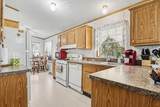
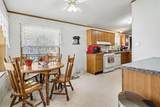
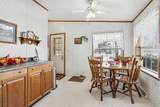
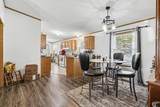
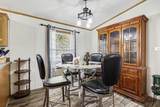
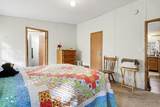
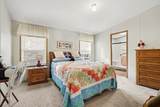
This 4-bedroom, 2-bathroom manufactured home in Wayland offers 1,456 square feet of comfortable living space. The efficient layout provides ample room for everyday living and entertaining. Well-suited for those seeking an affordable residential property, this home presents a practical ownership opportunity in an established community. Consider scheduling a showing to explore all it has to offer. Notice...This home is located in a mobile home park and the transaction will be subject to the parks approval of the buyer.

Monthly Payment Calculator


© 2026 MichRIC, LLC. All rights reserved. Information deemed reliable but not guaranteed. Updated: 2026-11-10T11:33:59.003.
www.debstevenson.com/homes/182368365
Print Image

1165 Regina Trail Wayland, MI 49348

  • Price: $89,900
  • Status: Active
  • On Site: 21 Days
  • Updated: 69 min ago
  • MLS #: 26055577
4
Beds
2
Baths
0
½ Baths
N/A
Acres
1,456
SQFT
$62
$/SQFT
2000
Built
Neighborhood:
Wayland City
County:
Allegan
School District:
Wayland
Property Description
This 4-bedroom, 2-bathroom manufactured home in Wayland offers 1,456 square feet of comfortable living space. The efficient layout provides ample room for everyday living and entertaining. Well-suited for those seeking an affordable residential property, this home presents a practical ownership opportunity in an established community. Consider scheduling a showing to explore all it has to offer. Notice...This home is located in a mobile home park and the transaction will be subject to the parks approval of the buyer.
Exterior Features

Architectural Style Ranch Attached Garage YN Yes Carport YN Yes Construction Materials Vinyl Siding Garage YN No Lot Features [] Other Structures Shed(s) Pool Features Indoor Road Surface Type Paved Roof Shingle Waterfront Features [] Waterfront YN No Window Features []

Interior Features

Appliances DishwasherDryerMicrowaveRangeRefrigeratorWasher Basement Crawl Space Basement YN No Cooling Central Air Cooling YN Yes Fireplace Features [] Fireplace YN No Heating Forced Air Heating YN Yes Interior Features Ceiling Fan(s) Main Floor Bedrooms 4

Property Features

Accessibility Features [] Association Amenities Fitness CenterPets AllowedPlaygroundPool Association Amenities Pool YN Yes Association Fee 698 Association Fee Frequency Monthly Association Fee Includes TrashSnow Removal Association YN Yes Auction Or For Sale For Sale Cross Street windsor woods and edmonton trl Listing Terms CashConventional New Construction YN No Property Sub Type Manufactured Home Sewer Public Tax Annual Amount 0 Tax Year 0 Utilities Natural Gas ConnectedCable ConnectedHigh-Speed Internet Water Source Public Zoning mhp

Listing provided courtesy of Brett Sloan of JBS Realty Group: 616-681-1600. © 2026 MichRIC, LLC. All rights reserved. Information deemed reliable but not guaranteed.


© 2026 MichRIC, LLC. All rights reserved. Information deemed reliable but not guaranteed. Updated: 2026-11-10T11:33:59.003.
 
https://bt-photos.global.ssl.fastly.net/swmich/1280_boomver_2_26055577-2.jpg https://bt-photos.global.ssl.fastly.net/swmich/1280_boomver_2_26055577-2.jpg https://bt-photos.global.ssl.fastly.net/swmich/1280_boomver_2_26055577-2.jpg
Logo
Deb Stevenson Group - Greenridge Realty
300 S Rath
Ludington MI, 49431