


Skip To Content

1172 Lexington Boulevard

Jackson, MI 49201
  • $400,000
  • STATUS: Active
  • ON SITE: 37 Days
  • MLS #: 26047510
Open House
UPDATED: 61 min ago
$400,000
  • 4
    BEDS
  • 0.43
    ACRES
  • 3
    BATHS
  • 0
    1/2 BATHS
  • 3,090
    SQFT
  • $129
    $/SQFT
Neighborhood:
Type:
Single-Family Home
Built:
2003
County:

School Ratings & Info

School District:

Description

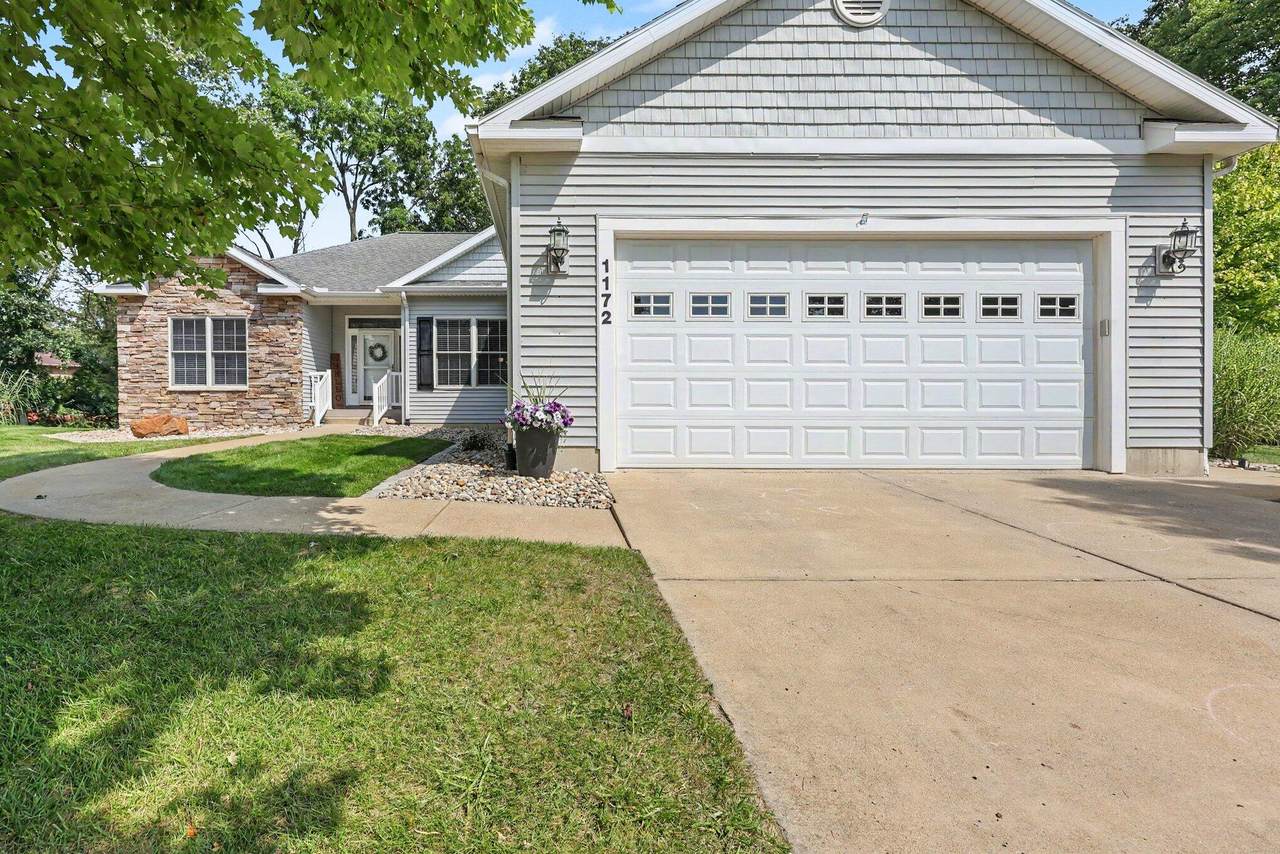
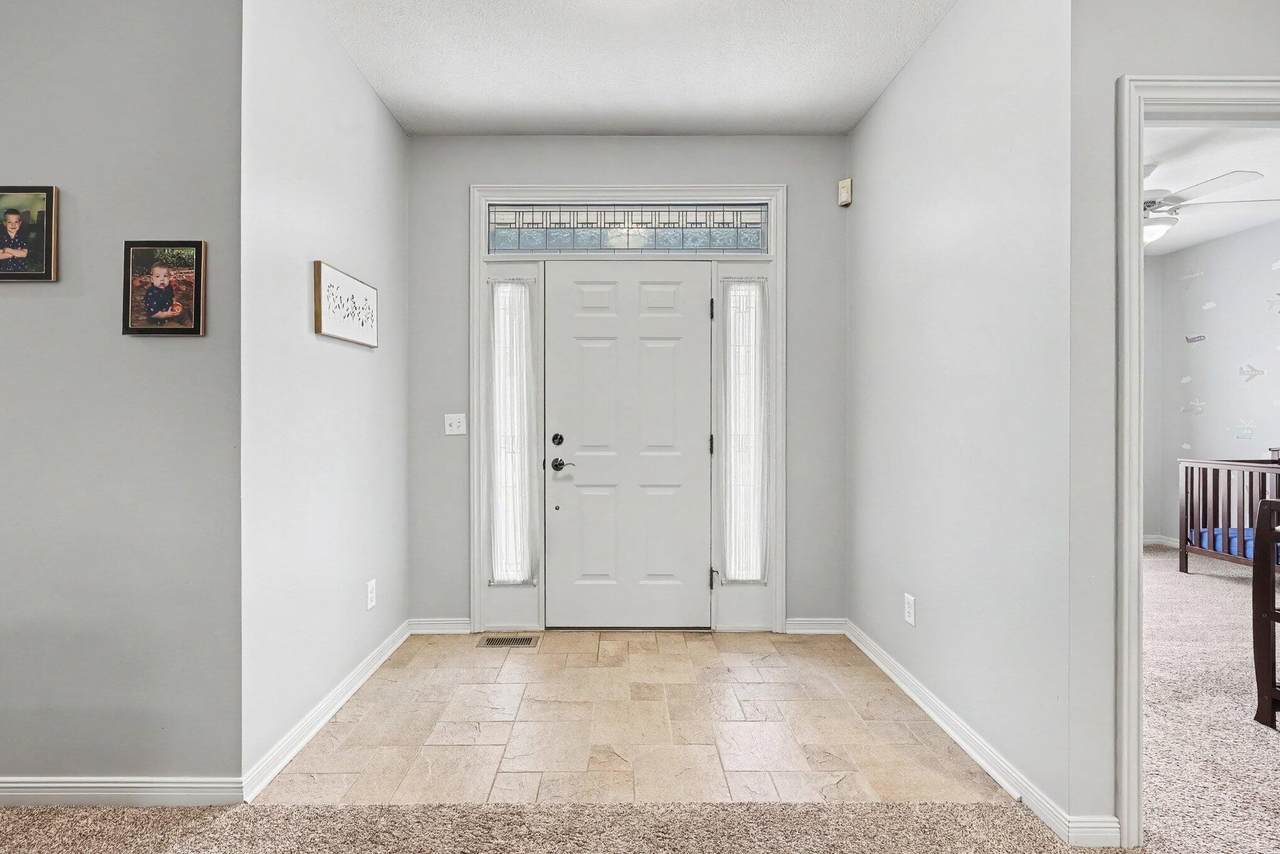
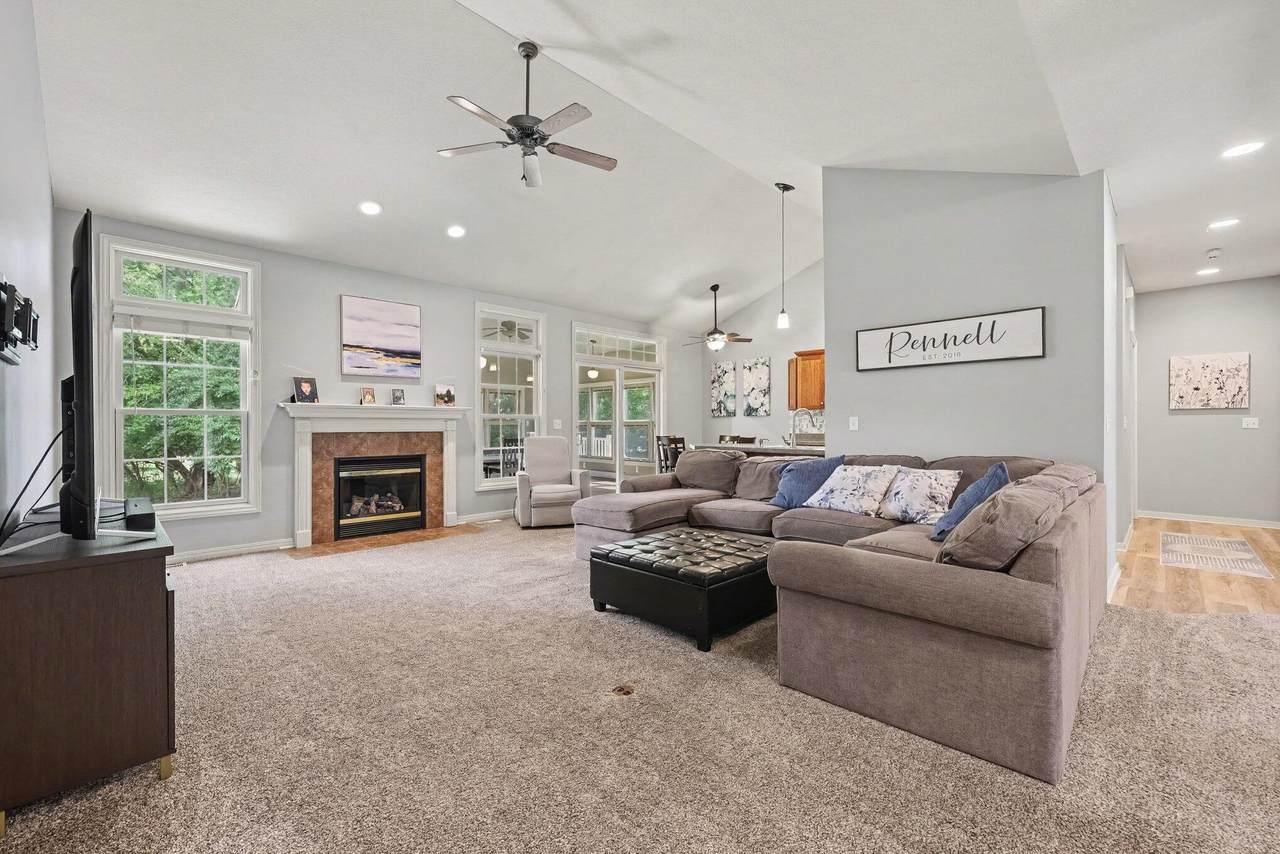
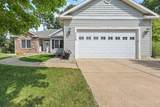
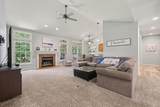
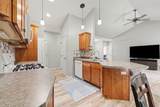
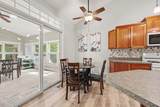
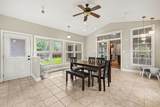
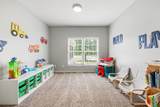
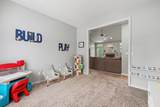
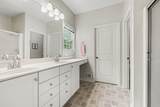
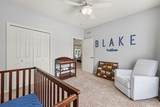
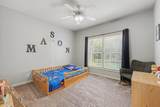
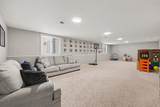
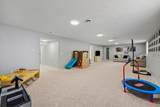
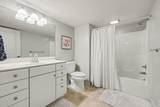
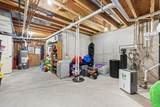
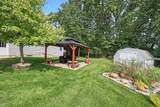
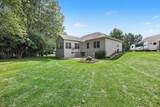
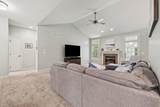
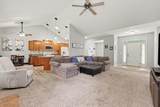
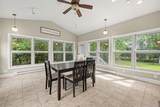
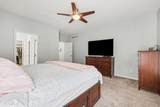
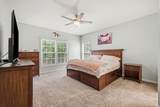
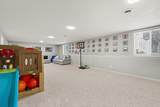
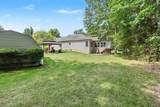
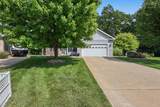
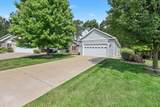
Welcome home to this beautifully maintained and exceptionally clean home tucked away on a desirable cul-de-sac in a large neighborhood, perfect for walking, biking, and enjoying the community. The open floor plan features cathedral ceilings, a cozy gas fireplace, and a wonderful heated and cooled sunroom overlooking the private backyard. Step outside to enjoy the recently added gazebo area and concrete patio, creating the perfect space for relaxing or entertaining. The split-bedroom floor plan offers comfortable one-level living with everything you need conveniently on the main floor. The daylight basement adds even more living space with large windows that fill the rec room/play area with natural light, plus a full bath. Pride of ownership shines throughout this inviting home!

Monthly Payment Calculator


© 2026 MichRIC, LLC. All rights reserved. Information deemed reliable but not guaranteed. Updated: 2026-10-16T16:33:55.83.
www.debstevenson.com/homes/180958341
Print Image

1172 Lexington Boulevard Jackson, MI 49201

  • Price: $400,000
  • Status: Active
  • On Site: 37 Days
  • Updated: 61 min ago
  • MLS #: 26047510
4
Beds
3
Baths
0
½ Baths
0.43
Acres
3,090
SQFT
$129
$/SQFT
2003
Built
Neighborhood:
Summit Twp
County:
Jackson
School District:
Jackson
Property Description
Welcome home to this beautifully maintained and exceptionally clean home tucked away on a desirable cul-de-sac in a large neighborhood, perfect for walking, biking, and enjoying the community. The open floor plan features cathedral ceilings, a cozy gas fireplace, and a wonderful heated and cooled sunroom overlooking the private backyard. Step outside to enjoy the recently added gazebo area and concrete patio, creating the perfect space for relaxing or entertaining. The split-bedroom floor plan offers comfortable one-level living with everything you need conveniently on the main floor. The daylight basement adds even more living space with large windows that fill the rec room/play area with natural light, plus a full bath. Pride of ownership shines throughout this inviting home!
Exterior Features

Architectural Style Ranch Attached Garage YN Yes Construction Materials StoneVinyl Siding Garage YN Yes Lot Features LevelCul-De-Sac Other Structures Shed(s) Pool Features [] Road Surface Type Paved Roof CompositionShingle Underground Sprinkler YN Yes Waterfront Features [] Waterfront YN No Window Features Insulated WindowsWindow Treatments

Interior Features

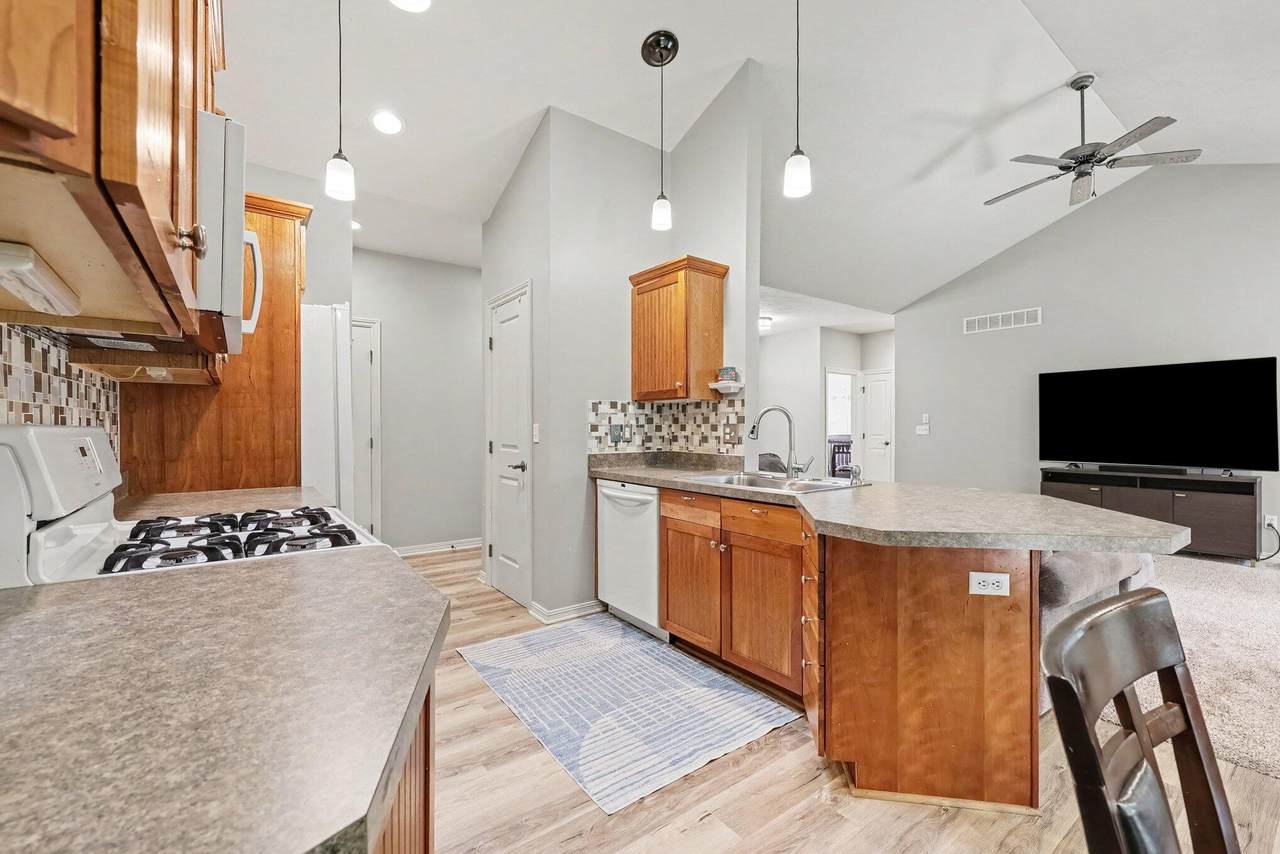
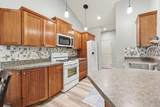
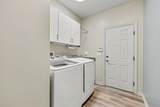
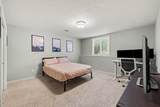
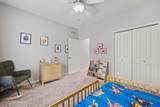
Appliances DishwasherMicrowaveOvenRangeRefrigeratorWater Softener Owned Basement Crawl SpaceDaylightFull Basement YN Yes Cooling Central AirWall Unit(s) Cooling YN Yes Fireplace Features Gas LogLiving Room Fireplace YN Yes Heating BaseboardForced Air Heating YN Yes Interior Features Ceiling Fan(s)Garage Door OpenerEat-in KitchenPantry Main Floor Bedrooms 3 Pantry YN Yes Rooms Living Room (Main Level) Kitchen (Main Level) Dining Area (Main Level) Dining Room (Main Level) Other (Main Level) Primary Bedroom (Main Level) Bedroom 2 (Main Level) Bedroom 3 (Main Level) Recreation (Basement Level) Bedroom 4 (Basement Level) Utility Room

Property Features

Accessibility Features [] Association Amenities [] Association Fee Includes [] Auction Or For Sale For Sale Cross Street Lochmoor Blvd. Listing Terms CashFHAVA LoanConventional New Construction YN No Property Sub Type Single Family Residence Sewer Public Tax Annual Amount 6779 Tax Year 2026 Utilities Cable AvailableNatural Gas ConnectedCable Connected Water Source Public Zoning PR1

Listing provided courtesy of Susan Mohlman of Sproat Realty Professionals-J: 1 517-589-9677. © 2026 MichRIC, LLC. All rights reserved. Information deemed reliable but not guaranteed.


© 2026 MichRIC, LLC. All rights reserved. Information deemed reliable but not guaranteed. Updated: 2026-10-16T16:33:55.83.
 
https://bt-photos.global.ssl.fastly.net/swmich/1280_boomver_1_26047510-2.jpg https://bt-photos.global.ssl.fastly.net/swmich/1280_boomver_1_26047510-2.jpg https://bt-photos.global.ssl.fastly.net/swmich/1280_boomver_1_26047510-2.jpg
Logo
Deb Stevenson Group - Greenridge Realty
300 S Rath
Ludington MI, 49431