Skip To Content

11786 Megan Way Drive

Rockford, MI 49341
  • $275,000
  • STATUS: Active
  • ON SITE: 34 Days
  • MLS #: 26048616
UPDATED: 29 min ago
$275,000
  • 3
    BEDS
  • N/A
    ACRES
  • 2
    BATHS
  • 0
    1/2 BATHS
  • 1,618
    SQFT
  • $170
    $/SQFT
Neighborhood:
Type:
Single-Family Home
Built:
2022
County:

School Ratings & Info

School District:

Description

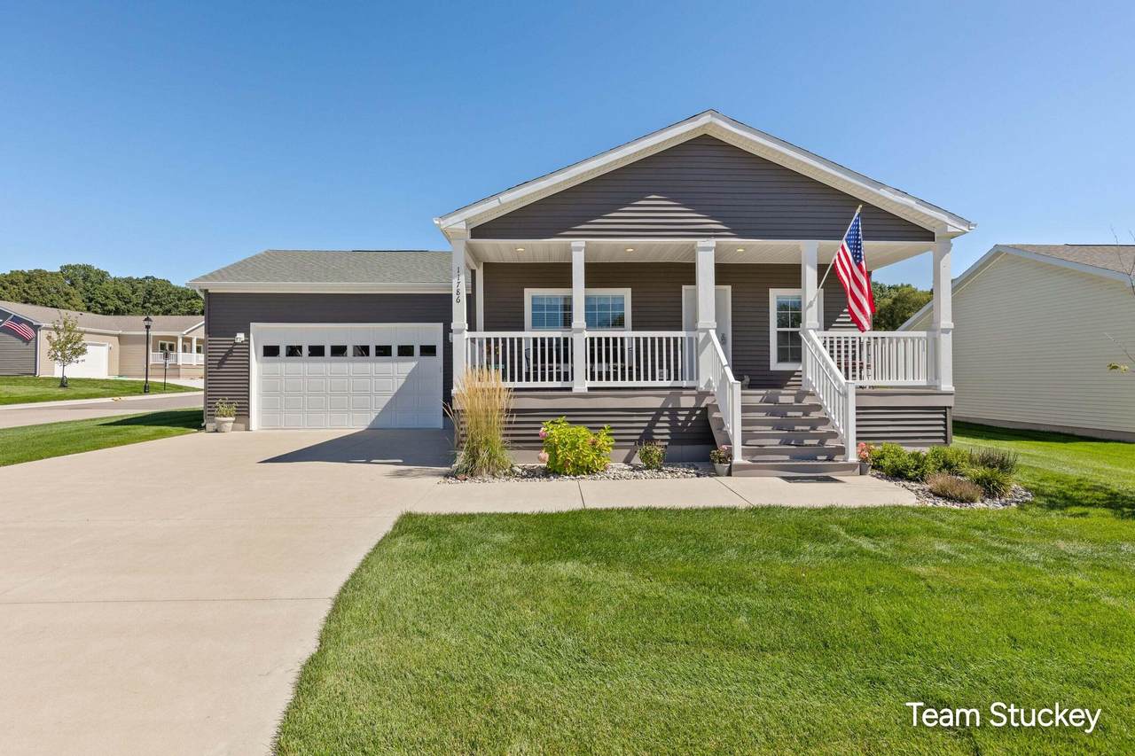
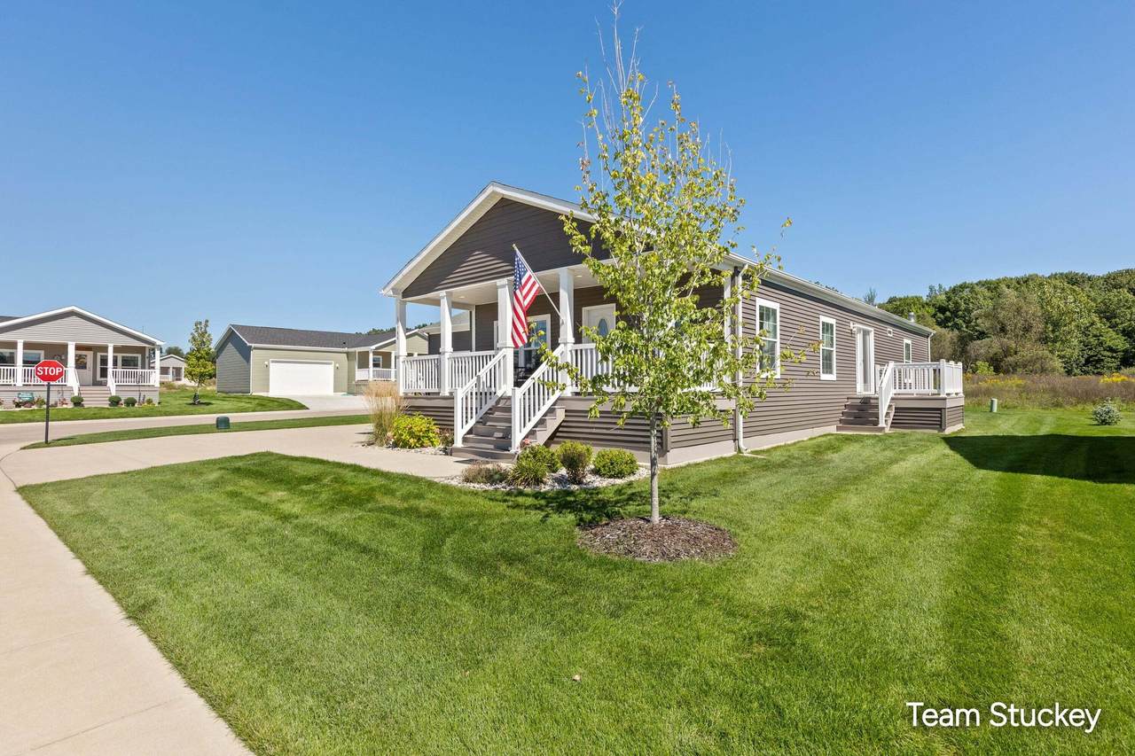
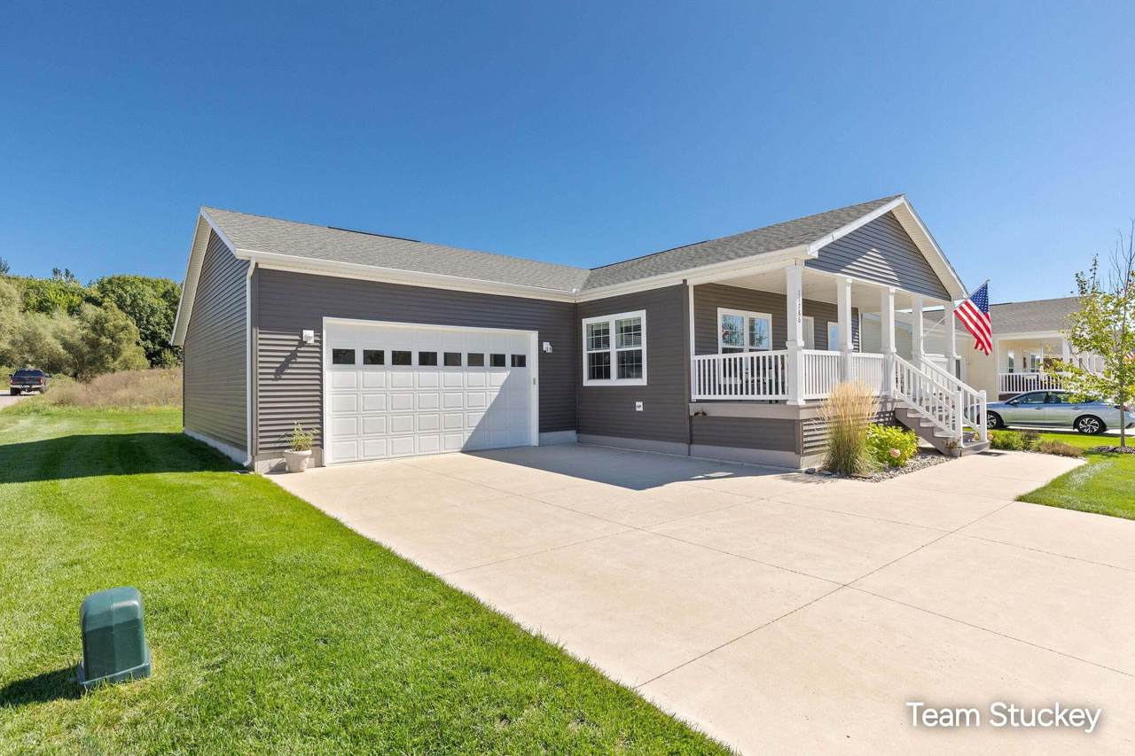
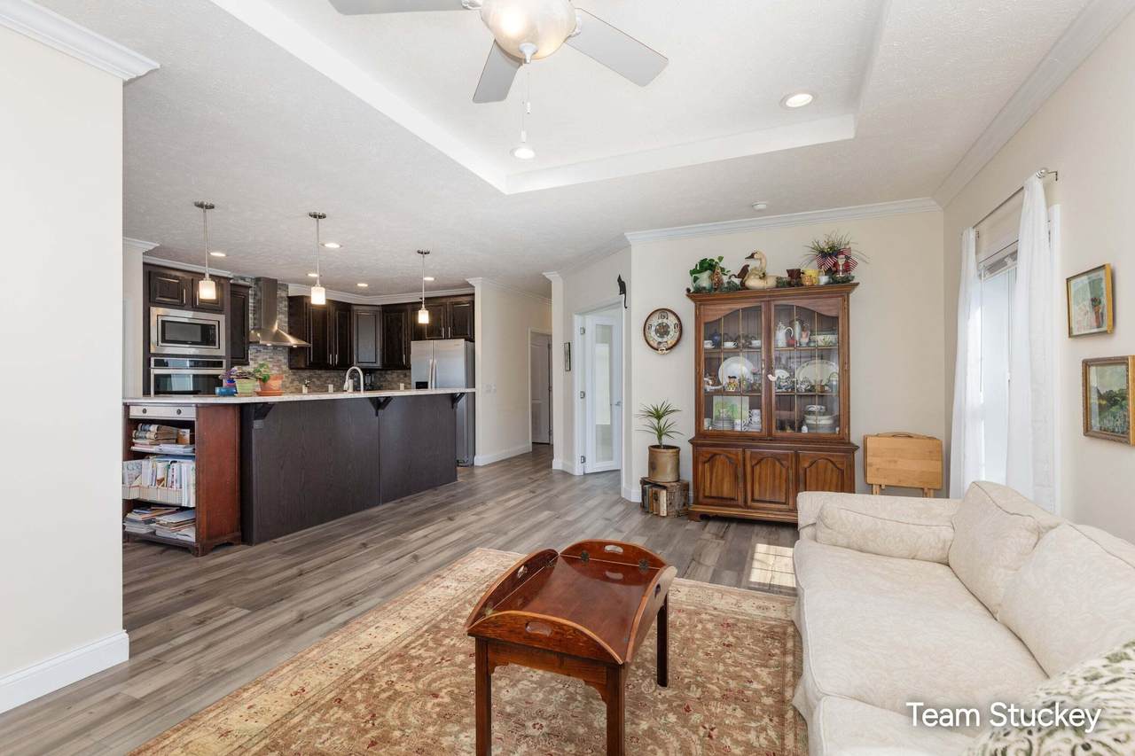
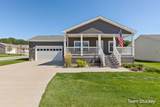
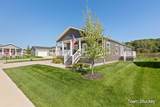
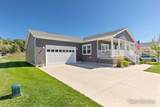
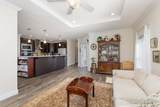
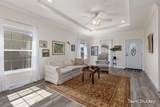
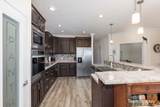
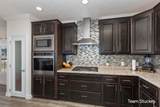
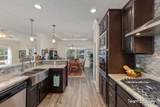
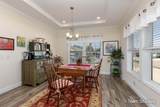
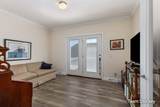
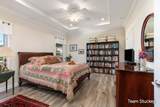
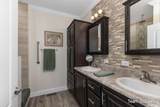
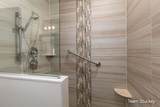
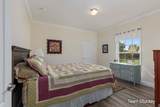
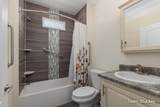
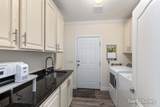
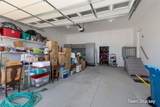
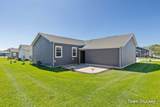
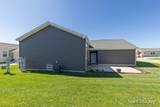
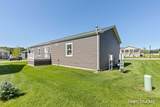
FORMER MODEL UNIT! Welcome to 'OAKS OF ROCKFORD' Rockford's premier 55 plus community! . This quality built 2022 Skyline, Willow model is the upgrade you have been looking for. this 26x58 open floor plan w/ fabulous 1508 living square foot with attached 22x26 2.5 stall garage with extra storage/workshop, Chefs' kitchen w/ beautiful cabinetry & counter space galore. You're going to love the tiled back splash and decor. Stainless-steel appliances. walk in closet systems, trayed ceilings. All of this and a private back patio and a deck off the den. you can truly be as active or as private as you like. Monthly schedules are packed with activities.

Monthly Payment Calculator


© 2026 MichRIC, LLC. All rights reserved. Information deemed reliable but not guaranteed. Updated: 2026-10-17T20:33:28.533.
www.debstevenson.com/homes/181138367
Print Image

11786 Megan Way Drive Rockford, MI 49341

  • Price: $275,000
  • Status: Active
  • On Site: 34 Days
  • Updated: 29 min ago
  • MLS #: 26048616
3
Beds
2
Baths
0
½ Baths
N/A
Acres
1,618
SQFT
$170
$/SQFT
2022
Built
Neighborhood:
Courtland Twp
County:
Kent
School District:
Cedar Springs
Property Description
FORMER MODEL UNIT! Welcome to 'OAKS OF ROCKFORD' Rockford's premier 55 plus community! . This quality built 2022 Skyline, Willow model is the upgrade you have been looking for. this 26x58 open floor plan w/ fabulous 1508 living square foot with attached 22x26 2.5 stall garage with extra storage/workshop, Chefs' kitchen w/ beautiful cabinetry & counter space galore. You're going to love the tiled back splash and decor. Stainless-steel appliances. walk in closet systems, trayed ceilings. All of this and a private back patio and a deck off the den. you can truly be as active or as private as you like. Monthly schedules are packed with activities.
Exterior Features

Architectural Style Ranch Attached Garage YN Yes Construction Materials Vinyl Siding Corner Lot YN Yes Garage YN Yes Lot Features Corner Lot Other Structures [] Pool Features [] Road Surface Type Paved Roof AsphaltShingle Water Access YN No Waterfront Features [] Waterfront YN No Window Features Insulated WindowsWindow Treatments

Interior Features

Appliances CooktopDishwasherMicrowaveOvenRangeRefrigerator Basement Crawl SpaceSlab Basement YN No Cooling Central Air Cooling YN Yes Fireplace Features [] Fireplace YN No Heating Forced Air Heating YN Yes Interior Features Ceiling Fan(s)Garage Door OpenerPantry Main Floor Bedrooms 3 Pantry YN Yes Rooms Living Room (Main Level) Dining Room (Main Level) Kitchen (Main Level) Laundry (Main Level) Primary Bedroom (Main Level) Primary Bathroom (Main Level) Bedroom 2 (Main Level) Bathroom 2 (Main Level) Den (Main Level)

Property Features

Accessibility Features 36 Inch Entrance Door42 in or + HallwayGrab Bar Mn Flr Bath Association Amenities ClubhousePoolTennis Court(s) Association Amenities Pool YN Yes Association Amenities Tennis Court YN Yes Association Fee 895 Association Fee Frequency Monthly Association Fee Includes TrashSnow RemovalLawn/Yard Care Association YN Yes Auction Or For Sale For Sale Cross Street Townsquare Blvd Listing Terms CashConventional New Construction YN No Property Sub Type Manufactured Home Sewer Public Tax Annual Amount 740 Tax Year 2025 Utilities High-Speed Internet Water Source Public

Listing provided courtesy of Dale Stuckey of Greenridge Realty (Summit): 616-365-8900. © 2026 MichRIC, LLC. All rights reserved. Information deemed reliable but not guaranteed.


© 2026 MichRIC, LLC. All rights reserved. Information deemed reliable but not guaranteed. Updated: 2026-10-17T20:33:28.533.
 
https://bt-photos.global.ssl.fastly.net/swmich/1280_boomver_1_26048616-2.jpg https://bt-photos.global.ssl.fastly.net/swmich/1280_boomver_1_26048616-2.jpg https://bt-photos.global.ssl.fastly.net/swmich/1280_boomver_1_26048616-2.jpg
Logo
Deb Stevenson Group - Greenridge Realty
300 S Rath
Ludington MI, 49431