
Skip To Content

12 Hawksbury Point

Battle Creek, MI 49014
  • $449,990
  • STATUS: Active
  • ON SITE: 25 Days
  • MLS #: 26049092
Open House
UPDATED: 24 min ago
$449,990
  • 3
    BEDS
  • 0.71
    ACRES
  • 3
    BATHS
  • 0
    1/2 BATHS
  • 3,325
    SQFT
  • $135
    $/SQFT
Neighborhood:
Type:
Single-Family Home
Built:
1996
County:

School Ratings & Info

School District:

Description

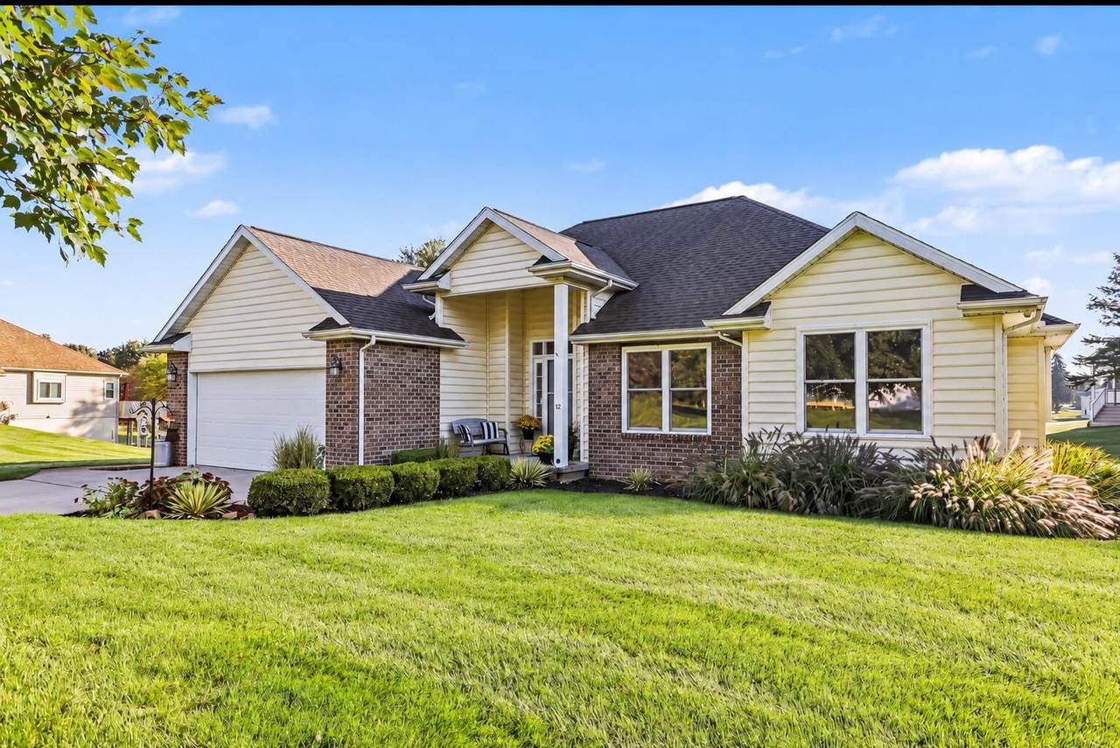
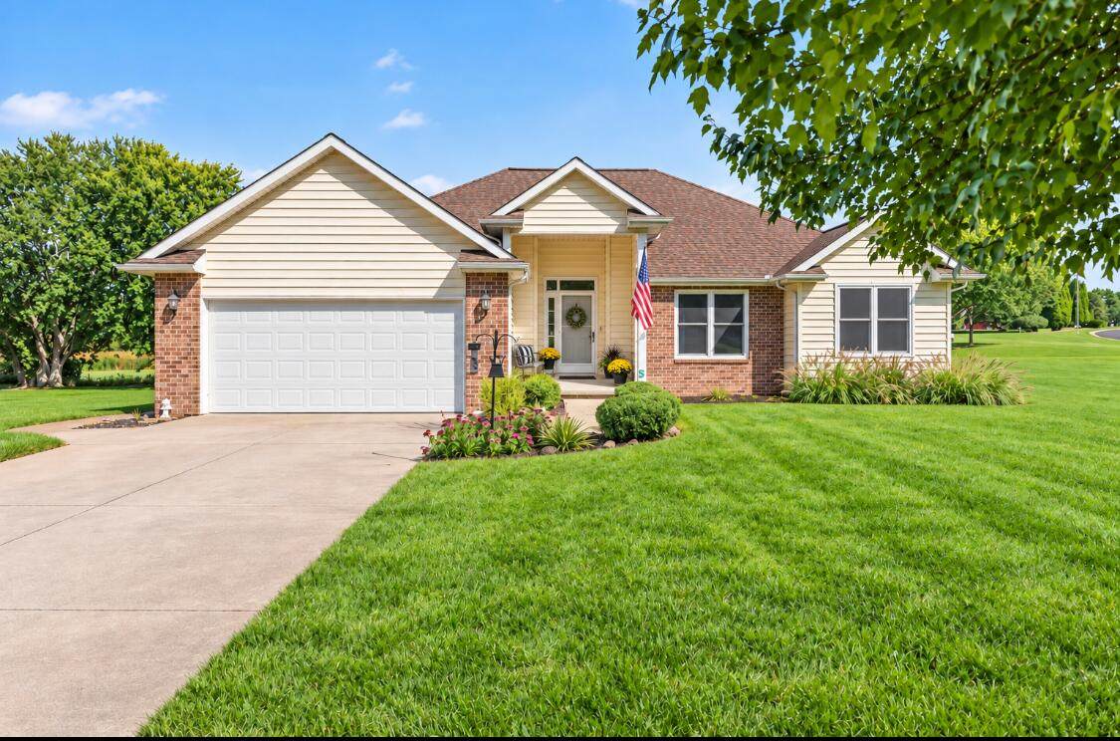
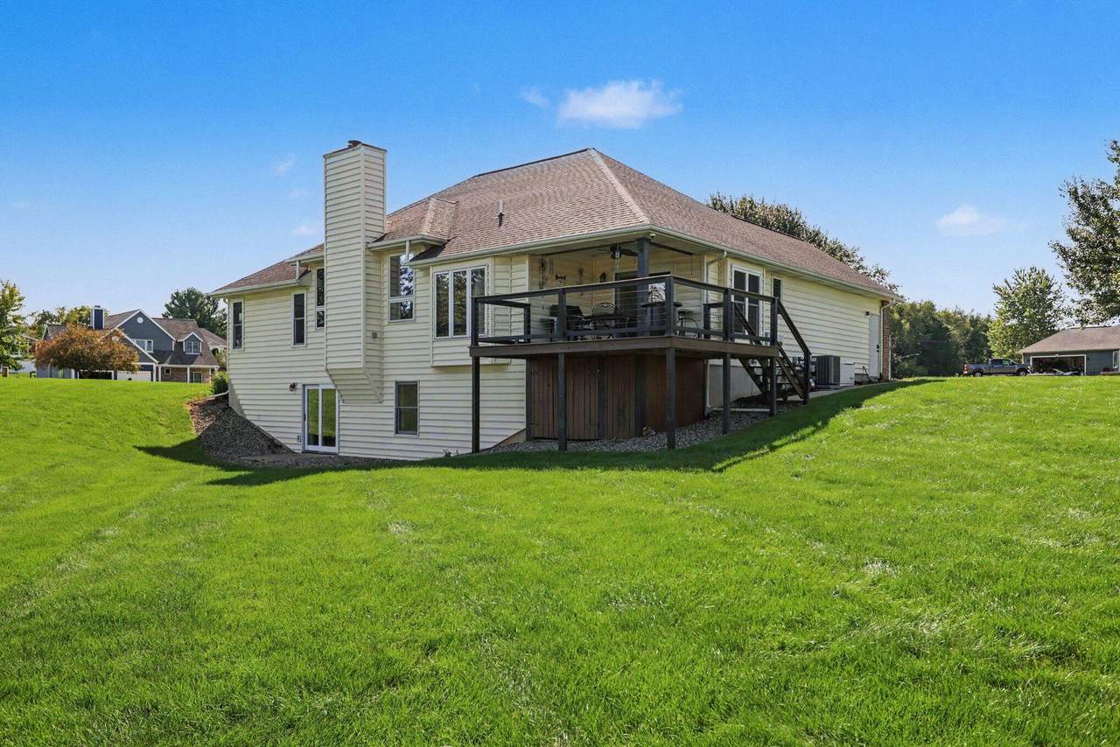
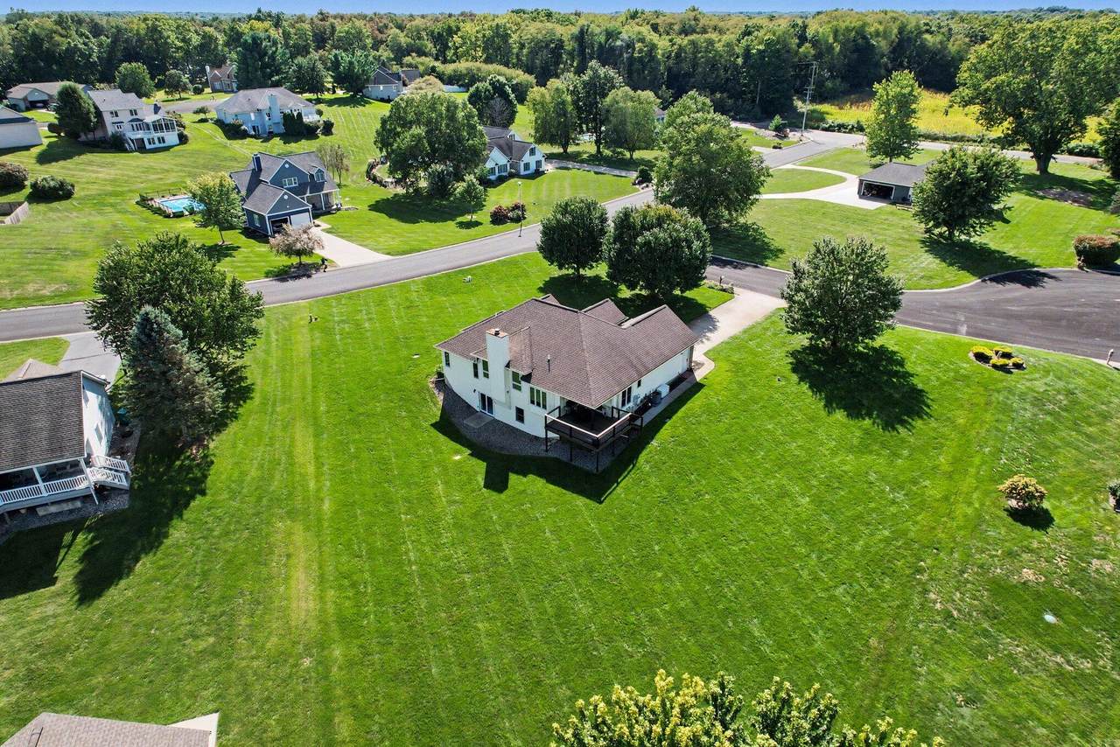
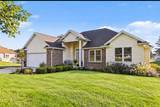
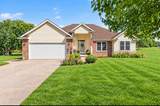
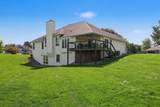
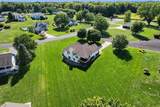
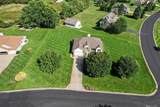
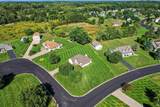
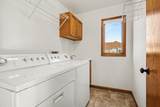
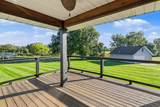
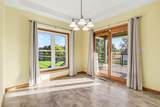
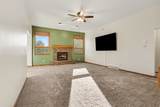
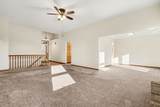
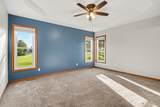
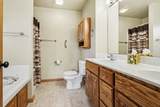
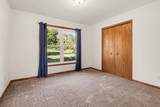
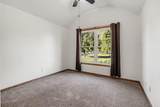
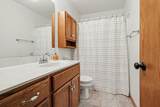
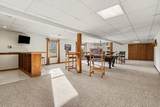
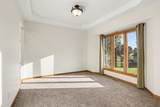
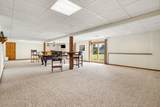
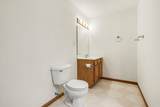
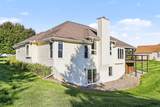
Welcome to 12 Hawkesberry Point, located in the highly sought-after Binder Park Hills subdivision and Harper Creek School District! Situated on approximately three-quarters of an acre, this beautifully maintained ranch rests on a spacious corner lot and offers a wonderful, functional layout with convenient main-floor laundry. The main floor features three bedrooms, while the finished walkout lower level provides a potential fourth bedroom, full bathroom, and an expansive open entertaining area complete with a wet bar, pool table, and mini refrigerator. Two sliding doors lead to the beautiful backyard, featuring an underground sprinkler system and invisible dog fence. Additional highlights include newer mechanicals, a whole-home generator, security system, a heater in the garage, a steam humidification system on the furnace, and plenty of room for everyday living and entertaining. This one is ready to welcome you home!

Monthly Payment Calculator


© 2026 MichRIC, LLC. All rights reserved. Information deemed reliable but not guaranteed. Updated: 2026-10-11T07:33:29.743.
www.debstevenson.com/homes/181217019
Print Image

12 Hawksbury Point Battle Creek, MI 49014

  • Price: $449,990
  • Status: Active
  • On Site: 25 Days
  • Updated: 24 min ago
  • MLS #: 26049092
3
Beds
3
Baths
0
½ Baths
0.71
Acres
3,325
SQFT
$135
$/SQFT
1996
Built
Neighborhood:
Leroy Twp
County:
Calhoun
School District:
Harper Creek
Property Description
Welcome to 12 Hawkesberry Point, located in the highly sought-after Binder Park Hills subdivision and Harper Creek School District! Situated on approximately three-quarters of an acre, this beautifully maintained ranch rests on a spacious corner lot and offers a wonderful, functional layout with convenient main-floor laundry. The main floor features three bedrooms, while the finished walkout lower level provides a potential fourth bedroom, full bathroom, and an expansive open entertaining area complete with a wet bar, pool table, and mini refrigerator. Two sliding doors lead to the beautiful backyard, featuring an underground sprinkler system and invisible dog fence. Additional highlights include newer mechanicals, a whole-home generator, security system, a heater in the garage, a steam humidification system on the furnace, and plenty of room for everyday living and entertaining. This one is ready to welcome you home!
Exterior Features

Architectural Style Ranch Attached Garage YN Yes Construction Materials Vinyl Siding Corner Lot YN Yes Driveway Paved YN Yes Garage YN Yes Lot Features Corner Lot Other Structures [] Pool Features [] Road Surface Type Paved Roof Shingle Waterfront Features [] Waterfront YN No Window Features ScreensInsulated Windows

Interior Features

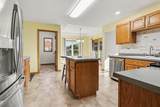
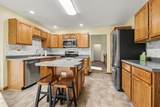
Appliances DishwasherDryerMicrowaveRangeRefrigeratorWasherWater Softener Owned Basement DaylightFull Basement YN Yes Cooling Central Air Cooling YN Yes Fireplace Features Living Room Fireplace YN Yes Heating Forced Air Heating YN Yes Interior Features Garage Door OpenerWet BarCenter Island Main Floor Bedrooms 3

Property Features

Accessibility Features [] Association Amenities [] Association Fee 75 Association Fee Frequency Annually Association Fee Includes None Association YN No Auction Or For Sale For Sale Cross Street Capercaillie and End Listing Terms CashFHAVA LoanMSHDAConventional New Construction YN No Property Sub Type Single Family Residence Sewer Septic Tank Tax Annual Amount 5293 Tax Year 2026 Utilities [] Water Source Well

Listing provided courtesy of Tiffany Deloof-Jackman of Berkshire Hathaway HomeServices Michigan Real Estate: 269-565-3322. © 2026 MichRIC, LLC. All rights reserved. Information deemed reliable but not guaranteed.


© 2026 MichRIC, LLC. All rights reserved. Information deemed reliable but not guaranteed. Updated: 2026-10-11T07:33:29.743.
 
https://bt-photos.global.ssl.fastly.net/swmich/orig_boomver_2_26049092-2.jpg https://bt-photos.global.ssl.fastly.net/swmich/orig_boomver_2_26049092-2.jpg https://bt-photos.global.ssl.fastly.net/swmich/orig_boomver_2_26049092-2.jpg
Logo
Deb Stevenson Group - Greenridge Realty
300 S Rath
Ludington MI, 49431