Skip To Content

120 Creek Drive , #38

Hart, MI 49420
  • $325,000
  • STATUS: Active
  • ON SITE: 31 Days
  • MLS #: 26053502
UPDATED: 29 min ago
$325,000
  • 2
    BEDS
  • N/A
    ACRES
  • 2
    BATHS
  • 0
    1/2 BATHS
  • 1,378
    SQFT
  • $236
    $/SQFT
Neighborhood:
Type:
Condo
Built:
2026
County:

School Ratings & Info

School District:

Description

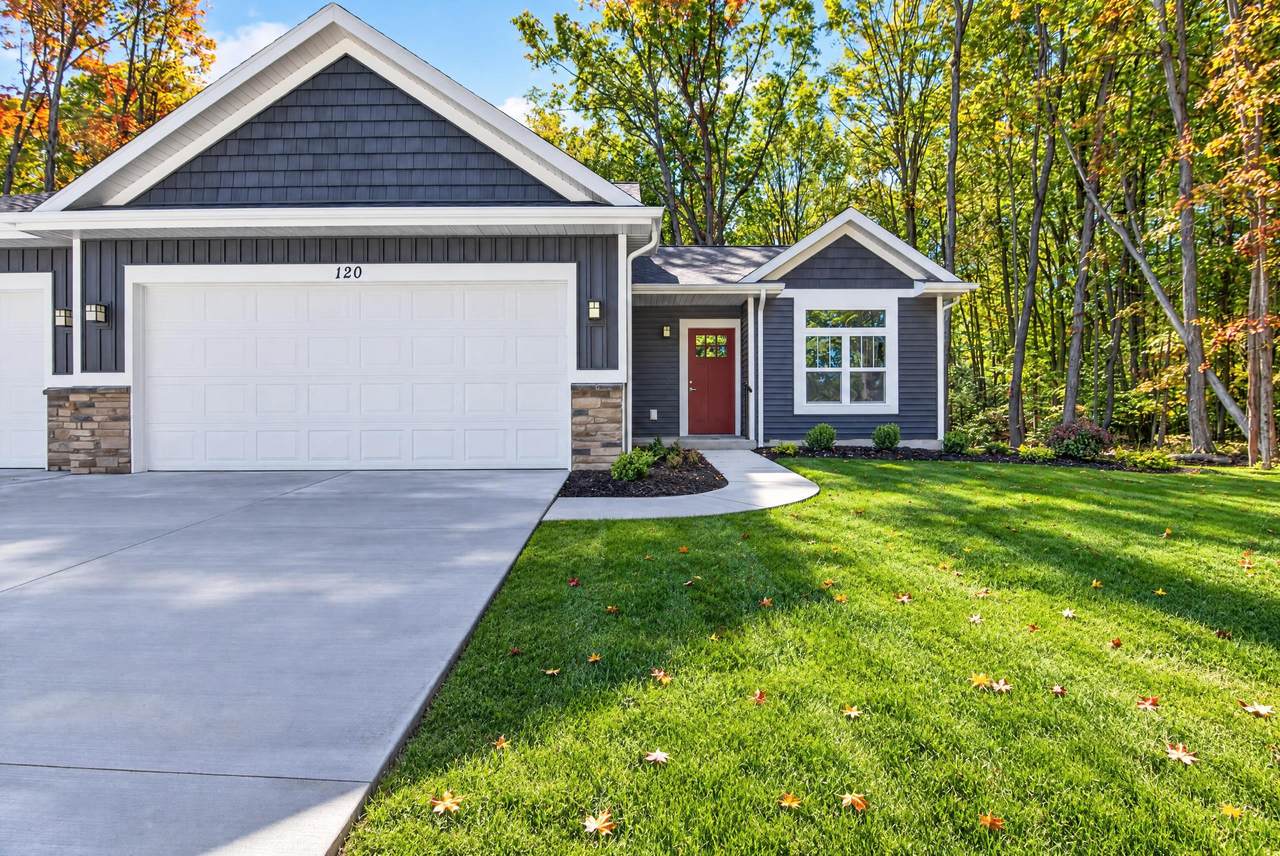
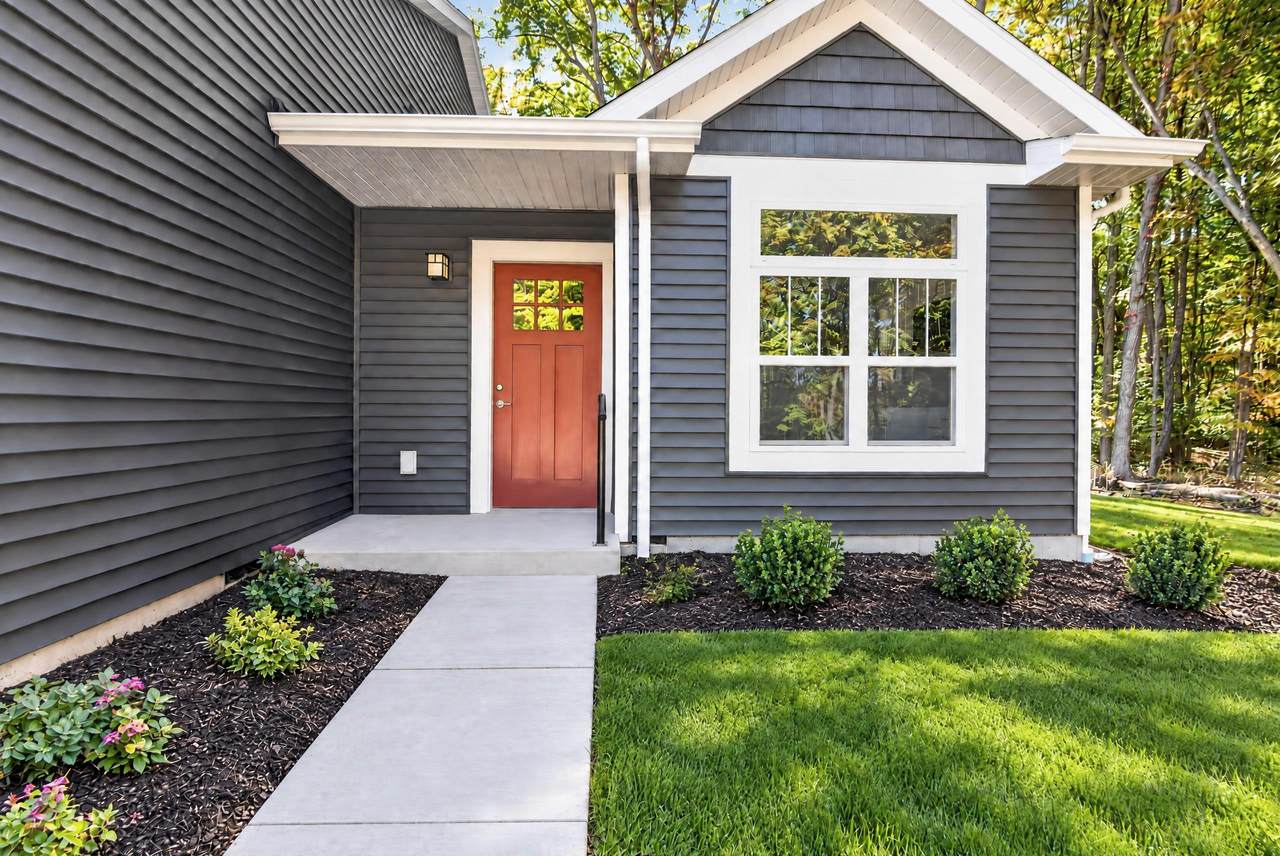
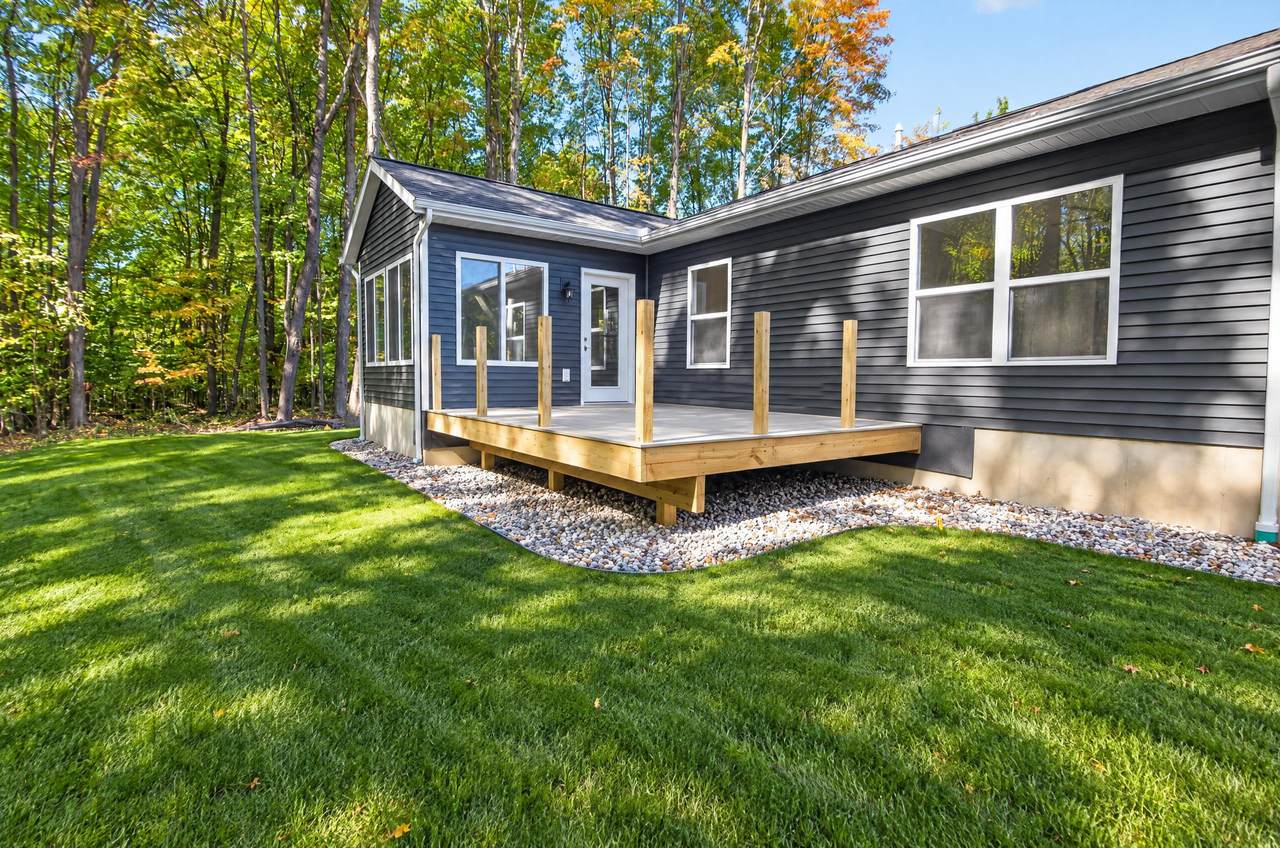
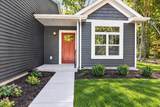
New Condominium Living in Hart. Newly constructed single level home. Open floor plan that flows nicely throughout. The natural light with the many windows is amazing. Bright white kitchen with quartz countertops, island with snack bar and a nice pantry. The cathedral ceiling in the dining and living room offers a feeling of spaciousness. There is a beautiful 4 season room that looks out to the woods and wildlife. The master suite offers a walk-in closet and private bath with a step in shower. Guest bedroom and 2nd full bath. Main floor laundry room. Attached two car garage and paved drive. Quiet tucked away area surrounded by woods and connected to the Hart-Montague Rail Trail. This condo offers comfortable, low-maintenance living in a convenient location. The well-designed layout provides plenty of space to relax, entertain, or enjoy as a peaceful getaway.

Monthly Payment Calculator


© 2026 MichRIC, LLC. All rights reserved. Information deemed reliable but not guaranteed. Updated: 2026-11-08T17:33:25.883.
www.debstevenson.com/homes/181921783
Print Image

120 Creek Drive , #38 Hart, MI 49420

  • Price: $325,000
  • Status: Active
  • On Site: 31 Days
  • Updated: 29 min ago
  • MLS #: 26053502
2
Beds
2
Baths
0
½ Baths
N/A
Acres
1,378
SQFT
$236
$/SQFT
2026
Built
Neighborhood:
Hart
County:
Oceana
School District:
Hart
Property Description
New Condominium Living in Hart. Newly constructed single level home. Open floor plan that flows nicely throughout. The natural light with the many windows is amazing. Bright white kitchen with quartz countertops, island with snack bar and a nice pantry. The cathedral ceiling in the dining and living room offers a feeling of spaciousness. There is a beautiful 4 season room that looks out to the woods and wildlife. The master suite offers a walk-in closet and private bath with a step in shower. Guest bedroom and 2nd full bath. Main floor laundry room. Attached two car garage and paved drive. Quiet tucked away area surrounded by woods and connected to the Hart-Montague Rail Trail. This condo offers comfortable, low-maintenance living in a convenient location. The well-designed layout provides plenty of space to relax, entertain, or enjoy as a peaceful getaway.
Exterior Features

Architectural Style Ranch Attached Garage YN Yes Construction Materials Vinyl Siding Garage YN Yes Lot Features [] Other Structures [] Pool Features [] Road Surface Type Paved Roof Asphalt Underground Sprinkler YN Yes Waterfront Features [] Waterfront YN No Window Features Insulated Windows

Interior Features

Appliances DishwasherMicrowave Basement Slab Basement YN No Cooling Central Air Cooling YN Yes Fireplace Features [] Fireplace YN No Heating Forced Air Heating YN Yes Interior Features Ceiling Fan(s)BroadbandGarage Door OpenerCenter IslandPantry Main Floor Bedrooms 2 Pantry YN Yes Rooms Kitchen (Main Level) Dining Area (Main Level) Living Room (Main Level) Primary Bedroom (Main Level) Primary Bathroom (Main Level) Bedroom 2 (Main Level) Bathroom 2 (Main Level) Laundry (Main Level) Other (Main Level) Den (Main Level)

Property Features

Accessibility Features 36 Inch Entrance Door36' or + HallwayLever Door Handles Association Amenities [] Association Fee 150 Association Fee Frequency Monthly Association Fee Includes OtherSnow RemovalLawn/Yard Care Association YN Yes Auction Or For Sale For Sale Cross Street Enterprise DR Listing Terms CashConventional New Construction YN Yes Property Sub Type Condominium Sewer Public Tax Annual Amount 600 Tax Year 2025 Utilities Phone AvailableCable AvailableNatural Gas Connected Water Source Public Zoning Residential

Listing provided courtesy of Sue Payne of Coldwell Banker Woodland Schmidt-Hart: 231-873-5600. © 2026 MichRIC, LLC. All rights reserved. Information deemed reliable but not guaranteed.


© 2026 MichRIC, LLC. All rights reserved. Information deemed reliable but not guaranteed. Updated: 2026-11-08T17:33:25.883.
 
https://bt-photos.global.ssl.fastly.net/swmich/1280_boomver_1_26053502-2.jpg https://bt-photos.global.ssl.fastly.net/swmich/1280_boomver_1_26053502-2.jpg https://bt-photos.global.ssl.fastly.net/swmich/1280_boomver_1_26053502-2.jpg
Logo
Deb Stevenson Group - Greenridge Realty
300 S Rath
Ludington MI, 49431