Skip To Content

12011 Hopcraft Road

Onondaga, MI 49264
  • $270,000
  • STATUS: Active
  • ON SITE: 20 Days
  • MLS #: 26056622
Foreclosure
UPDATED: 167 min ago
$270,000
  • 7
    BEDS
  • 1.66
    ACRES
  • 3
    BATHS
  • 0
    1/2 BATHS
  • 4,040
    SQFT
  • $67
    $/SQFT
Neighborhood:
Type:
Single-Family Home
Built:
1990
County:

School Ratings & Info

School District:

Description

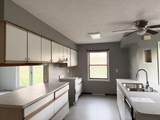
Attention everyone looking for a ranch home with over 4000 sq. Ft. of first floor living space! This 7-bedroom 3-bathroom home has expansive room sizes, extra-large hallway, and barrier free ADA compliant built set up all on 1.66 acres. Located just a few miles outside of Ohe home has an oversized living area that opens to the expansive dining area. The kitchen is loaded with cabinetry and countertop space. There is a full unfinished lower level with a walk out door, egress windows, and full open area to finish if desired. Endless potential for a 1 story dream sized home, assisted living facility, a group home, or someone looking for the possibility of a 1 level living with attached mother n law apartment. Don't miss out on this rare opportunity. This property is owned by the US Dept of HUD. Case # 263-670334. IE. Subject to appraisal. Seller makes no representations or warranties as to property condition. HUD homes are sold ''AS-IS''. EHO. Seller may contribute up to 3% for buyer's c

Monthly Payment Calculator


© 2026 MichRIC, LLC. All rights reserved. Information deemed reliable but not guaranteed. Updated: 2026-11-12T23:33:36.4.
www.debstevenson.com/homes/182976274
Print Image

12011 Hopcraft Road Onondaga, MI 49264

  • Price: $270,000
  • Status: Active
  • On Site: 20 Days
  • Updated: 167 min ago
  • MLS #: 26056622
7
Beds
3
Baths
0
½ Baths
1.66
Acres
4,040
SQFT
$67
$/SQFT
1990
Built
Neighborhood:
Tompkins Twp
County:
Jackson
School District:
Springport
Property Description
Attention everyone looking for a ranch home with over 4000 sq. Ft. of first floor living space! This 7-bedroom 3-bathroom home has expansive room sizes, extra-large hallway, and barrier free ADA compliant built set up all on 1.66 acres. Located just a few miles outside of Ohe home has an oversized living area that opens to the expansive dining area. The kitchen is loaded with cabinetry and countertop space. There is a full unfinished lower level with a walk out door, egress windows, and full open area to finish if desired. Endless potential for a 1 story dream sized home, assisted living facility, a group home, or someone looking for the possibility of a 1 level living with attached mother n law apartment. Don't miss out on this rare opportunity. This property is owned by the US Dept of HUD. Case # 263-670334. IE. Subject to appraisal. Seller makes no representations or warranties as to property condition. HUD homes are sold ''AS-IS''. EHO. Seller may contribute up to 3% for buyer's c
Exterior Features

Architectural Style Ranch Construction Materials Vinyl Siding Garage YN No Lot Features Level Other Structures [] Pool Features [] Road Surface Type Paved Roof Shingle Waterfront Features [] Waterfront YN No Window Features Insulated Windows

Interior Features

Appliances [] Basement FullWalk-Out Access Basement YN Yes Cooling [] Fireplace Features [] Fireplace YN No Heating Forced Air Heating YN Yes Interior Features Center IslandEat-in KitchenPantry Main Floor Bedrooms 7 Pantry YN Yes Rooms Living Room (Main Level) Dining Room (Main Level) Kitchen (Main Level) Primary Bedroom (Main Level) Bedroom 2 (Main Level) Bedroom 3 (Main Level) Bedroom 4 (Main Level) Bedroom 5 (Main Level) Bedroom 6 (Main Level) Other (Main Level)

Property Features

Accessibility Features [] Association Amenities [] Association Fee Includes [] Auction Or For Sale For Sale Cross Street Wilcox Listing Terms CashFHAConventional New Construction YN No Property Sub Type Single Family Residence Reo Bank Owned YN Yes Sewer Septic Tank Tax Annual Amount 6213 Tax Year 2025 Utilities [] Water Source Well Zoning Residential

Listing provided courtesy of Aaron Fox of Century 21 Affiliated: 1 517-694-7653. © 2026 MichRIC, LLC. All rights reserved. Information deemed reliable but not guaranteed.


© 2026 MichRIC, LLC. All rights reserved. Information deemed reliable but not guaranteed. Updated: 2026-11-12T23:33:36.4.
 
https://bt-photos.global.ssl.fastly.net/swmich/orig_boomver_1_26056622-2.jpg https://bt-photos.global.ssl.fastly.net/swmich/orig_boomver_1_26056622-2.jpg https://bt-photos.global.ssl.fastly.net/swmich/orig_boomver_1_26056622-2.jpg
Logo
Deb Stevenson Group - Greenridge Realty
300 S Rath
Ludington MI, 49431