Skip To Content

1202 Pinehurst Boulevard

Kalamazoo, MI 49006
  • $199,999
  • STATUS: Active
  • ON SITE: 26 Days
  • MLS #: 26050087
Price Reduced
UPDATED: 26 min ago
$199,999
  • 3
    BEDS
  • 0.32
    ACRES
  • 1
    BATHS
  • 0
    1/2 BATHS
  • 1,900
    SQFT
  • $105
    $/SQFT
Neighborhood:
Type:
Single-Family Home
Built:
1950
County:

School Ratings & Info

School District:

Description

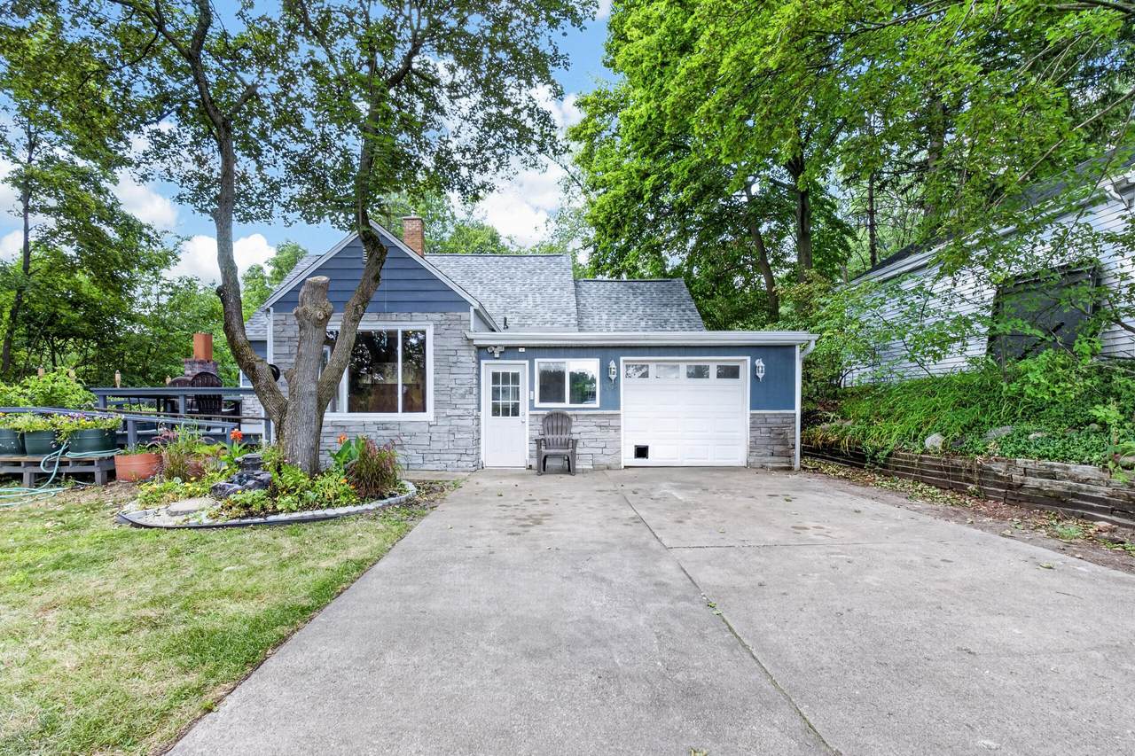
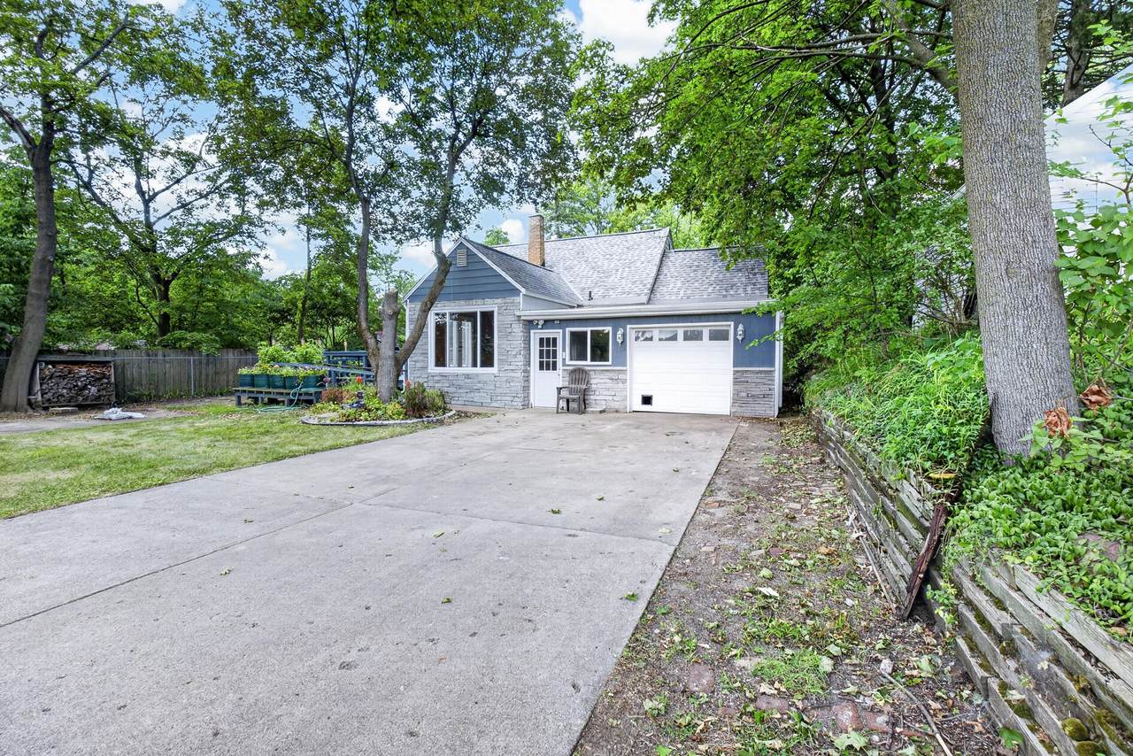
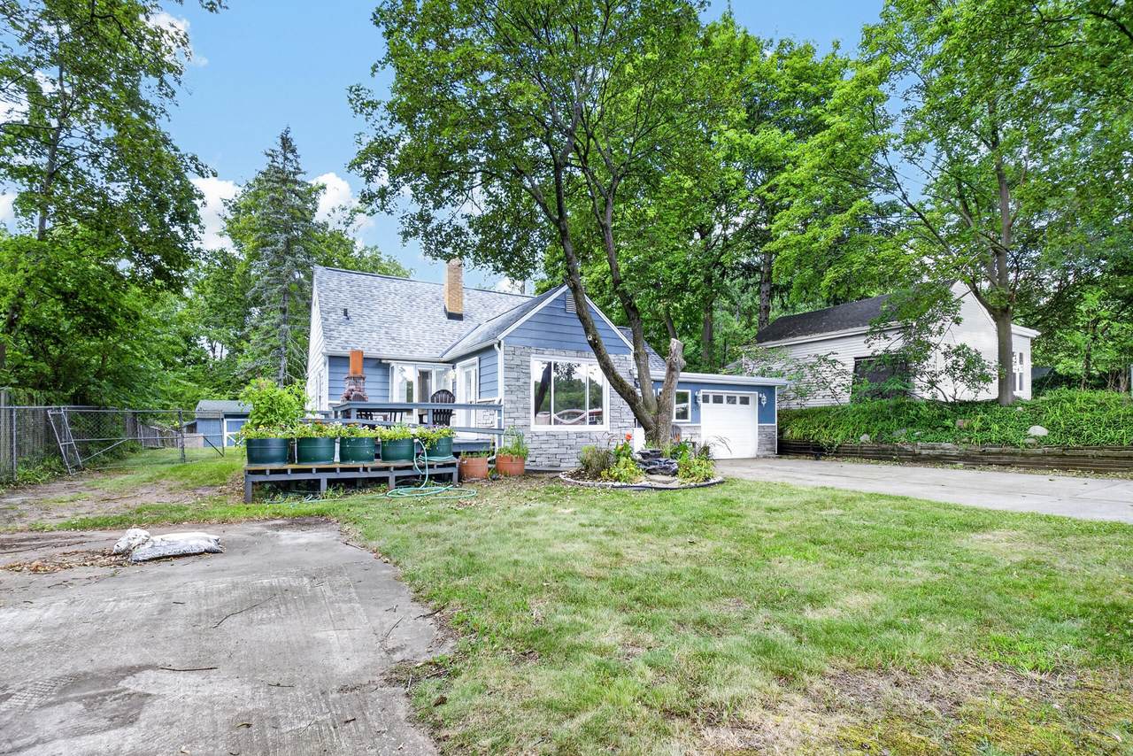
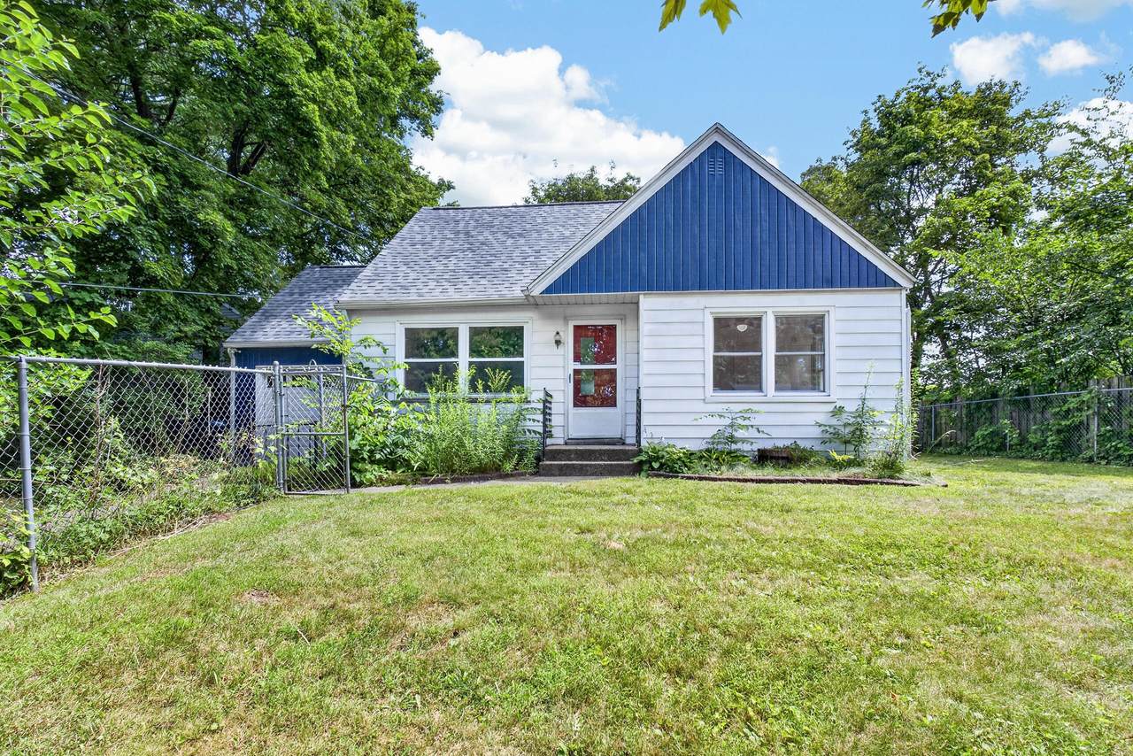
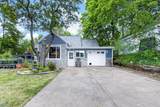
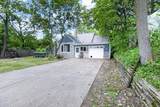
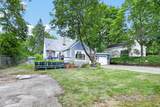
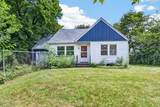
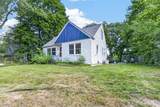
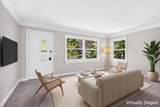
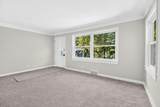
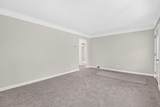
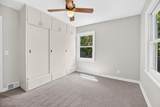
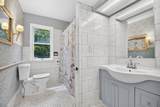
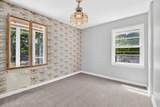
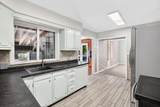
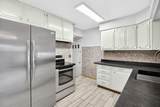
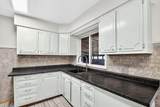
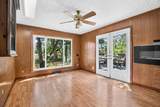
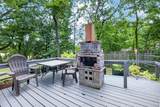
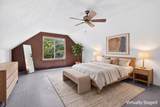
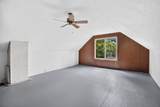
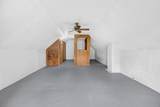
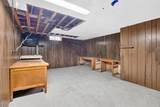
Welcome home to this beautifully refreshed 3br,1bath bungalow that blends charm with modern upgrades. Buyers will enjoy peace of mind, thanks to a brand-new roof and replacement windows throughout. The interior welcomes you with fresh paint and new carpeting that create a pristine, move-in-ready canvas. The main level features a highly versatile layout where the back room can easily adapt into a bright home office, a dining room, or a rec room. Upstairs, a massive, private bedroom offers an extra-large retreat, when you want to get away from it all. Outside, you can relax on the back deck in a private setting that is ideal for morning coffee or hosting friends. Parking and storage are a breeze with two independent driveways and a tandem drive-through garage. The basement includes rough-in plumbing for a second bath, and is waiting for your personnel touch. Low step shower and wheelchair lift add to the versatility.

Monthly Payment Calculator


© 2026 MichRIC, LLC. All rights reserved. Information deemed reliable but not guaranteed. Updated: 2026-10-17T20:33:28.533.
www.debstevenson.com/homes/181390504
Print Image

1202 Pinehurst Boulevard Kalamazoo, MI 49006

  • Price: $199,999
  • Status: Active
  • On Site: 26 Days
  • Updated: 26 min ago
  • MLS #: 26050087
3
Beds
1
Baths
0
½ Baths
0.32
Acres
1,900
SQFT
$105
$/SQFT
1950
Built
Neighborhood:
Kalamazoo Twp
County:
Kalamazoo
School District:
Kalamazoo
Property Description
Welcome home to this beautifully refreshed 3br,1bath bungalow that blends charm with modern upgrades. Buyers will enjoy peace of mind, thanks to a brand-new roof and replacement windows throughout. The interior welcomes you with fresh paint and new carpeting that create a pristine, move-in-ready canvas. The main level features a highly versatile layout where the back room can easily adapt into a bright home office, a dining room, or a rec room. Upstairs, a massive, private bedroom offers an extra-large retreat, when you want to get away from it all. Outside, you can relax on the back deck in a private setting that is ideal for morning coffee or hosting friends. Parking and storage are a breeze with two independent driveways and a tandem drive-through garage. The basement includes rough-in plumbing for a second bath, and is waiting for your personnel touch. Low step shower and wheelchair lift add to the versatility.
Exterior Features

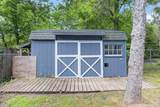
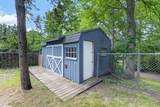
Architectural Style Ranch Attached Garage YN Yes Construction Materials Aluminum SidingStone Garage YN Yes Lot Features [] Other Structures Shed(s) Pool Features [] Road Surface Type Paved Roof CompositionShingle Water Access YN No Waterfront Features [] Waterfront YN No Window Features ReplacementWindow Treatments

Interior Features

Appliances RangeRefrigerator Basement Full Basement YN Yes Cooling Central Air Cooling YN Yes Fireplace Features [] Fireplace YN No Heating Forced Air Heating YN Yes Interior Features Ceiling Fan(s)Eat-in Kitchen Main Floor Bedrooms 2 Rooms Family Room (Main Level) Kitchen (Main Level) Primary Bathroom (Main Level) Primary Bedroom (Main Level) Bedroom 2 (Main Level) Bedroom 3 (Upper Level) Living Room (Main Level)

Property Features

Accessibility Features Ramped Entrance36 Inch Entrance DoorAccessible Mn Flr BedroomAccessible Mn Flr Full BathAccessible StairwayLow Threshold Shower Association Amenities [] Association Fee Includes [] Auction Or For Sale For Sale Cross Street Hillsdale & Pinehurst Alley#1 Listing Terms CashFHAMSHDAConventional New Construction YN No Property Sub Type Single Family Residence Sewer Public Tax Annual Amount 3882.59 Tax Year 2025 Utilities Natural Gas AvailableElectricity AvailableCable Available Water Source Public

Listing provided courtesy of Scott Fraze of Chuck Jaqua, REALTOR: 269-381-7653. © 2026 MichRIC, LLC. All rights reserved. Information deemed reliable but not guaranteed.


© 2026 MichRIC, LLC. All rights reserved. Information deemed reliable but not guaranteed. Updated: 2026-10-17T20:33:28.533.
 
https://bt-photos.global.ssl.fastly.net/swmich/1280_boomver_1_26050087-2.jpg https://bt-photos.global.ssl.fastly.net/swmich/1280_boomver_1_26050087-2.jpg https://bt-photos.global.ssl.fastly.net/swmich/1280_boomver_1_26050087-2.jpg
Logo
Deb Stevenson Group - Greenridge Realty
300 S Rath
Ludington MI, 49431