






Skip To Content

12054 California Road

Bridgman, MI 49106
  • $1,050,000
  • STATUS: Pending
  • ON SITE: 31 Days
  • MLS #: 26048841
Pending
UPDATED: 100 min ago
$1,050,000
  • 3
    BEDS
  • 5.88
    ACRES
  • 3
    BATHS
  • 0
    1/2 BATHS
  • 1,700
    SQFT
  • $618
    $/SQFT
Neighborhood:
Type:
Single-Family Home
Built:
2022
County:

School Ratings & Info

School District:

Description

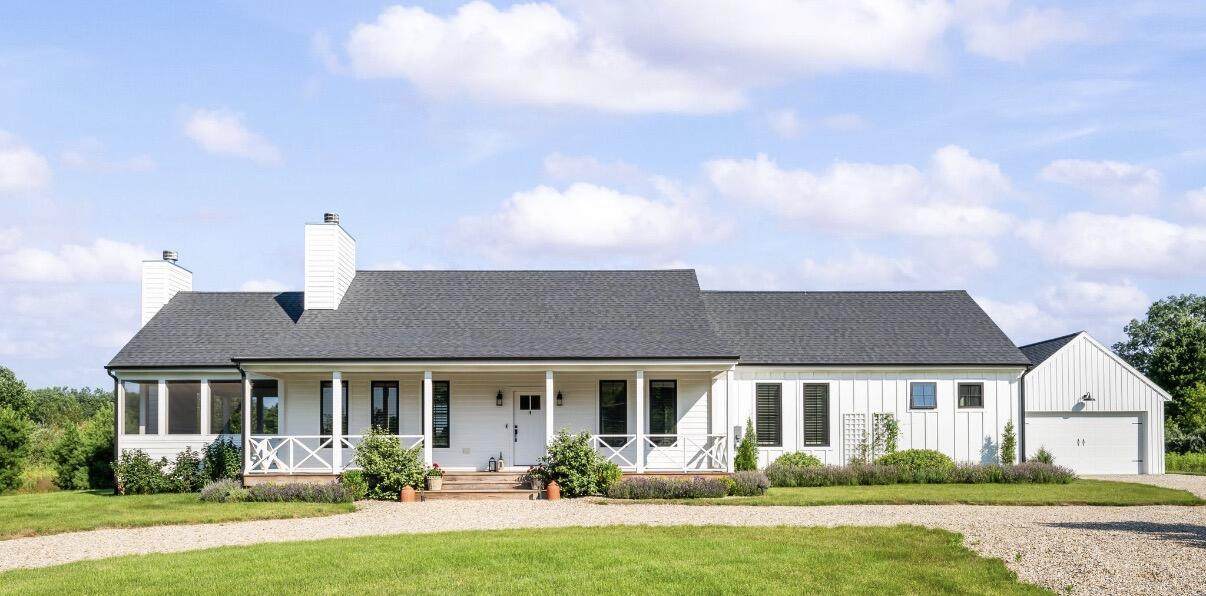
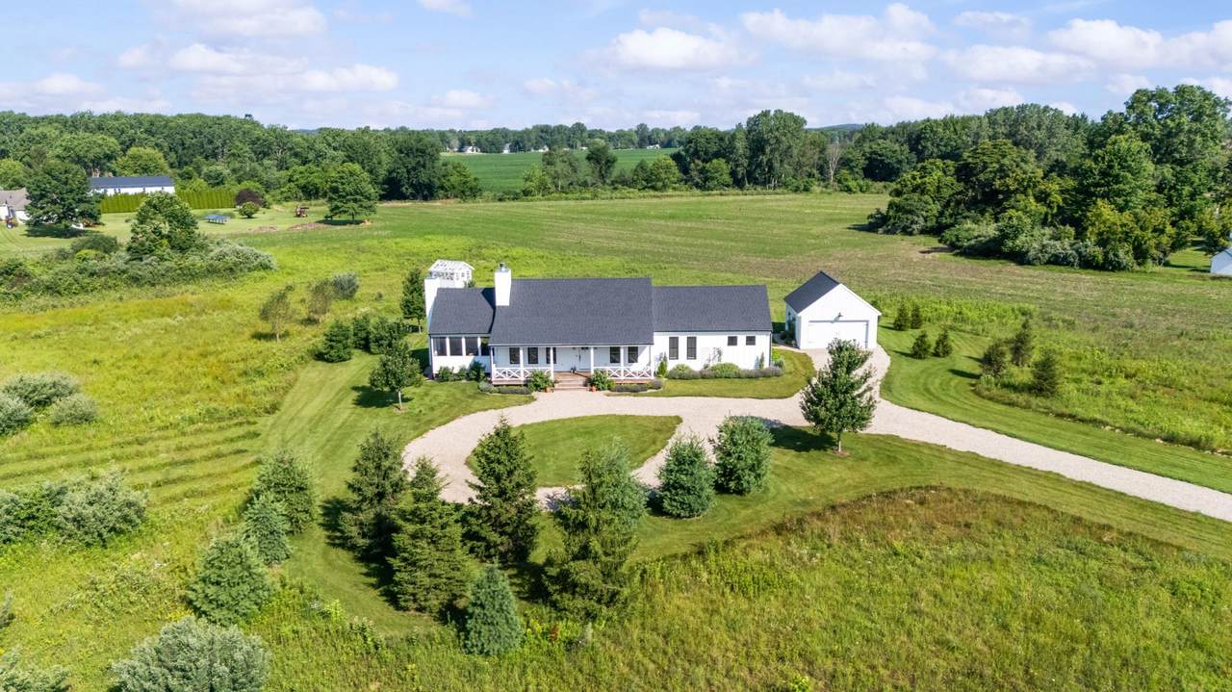
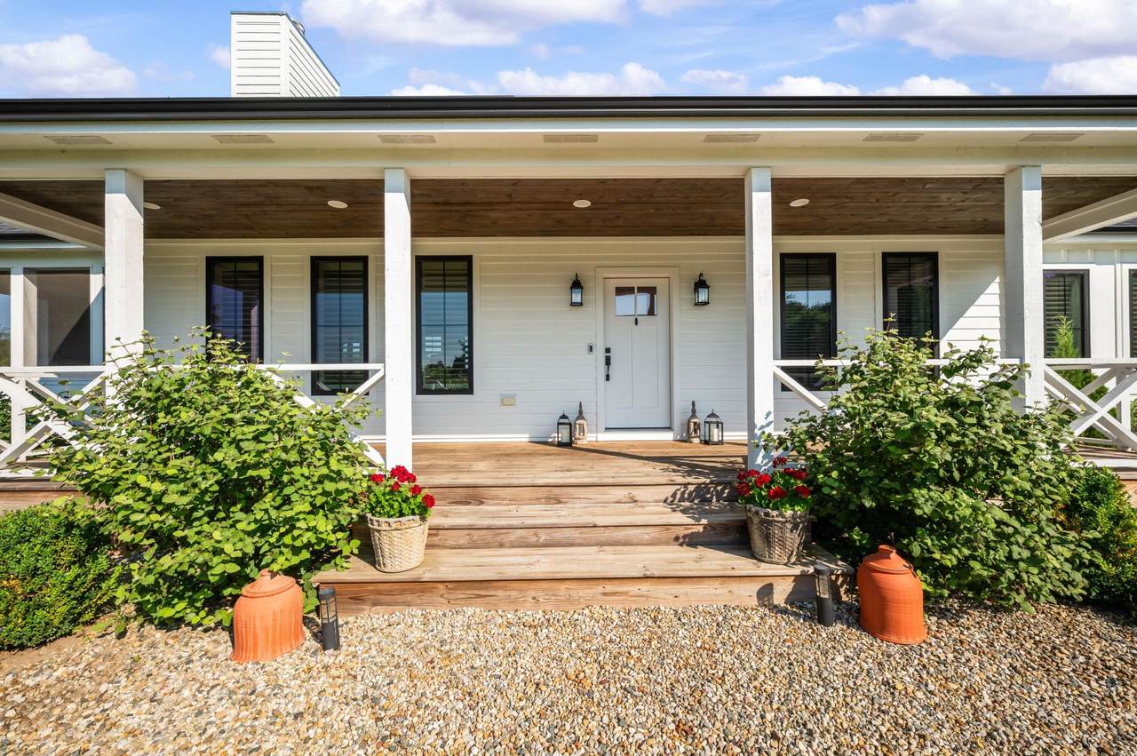
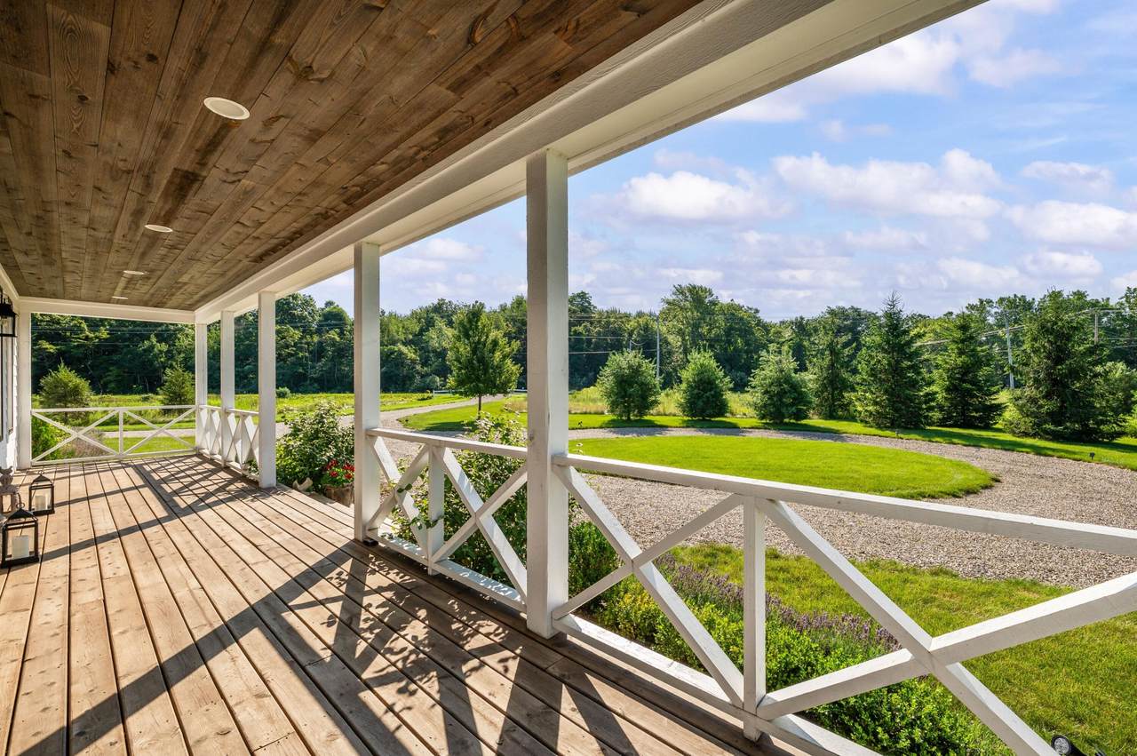
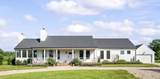
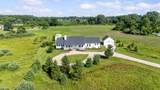
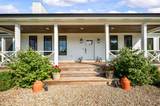
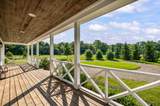
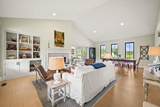
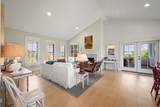
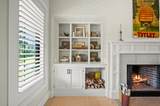
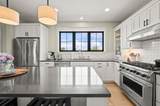
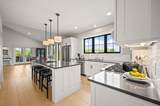
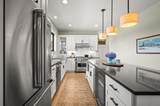
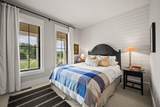
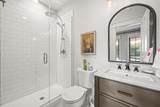
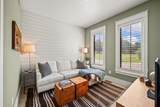
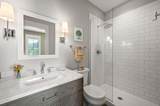
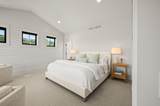
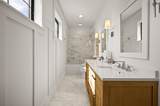
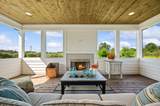
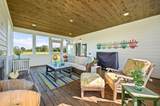
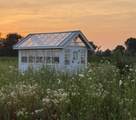
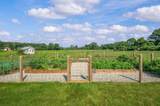
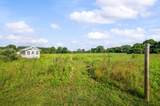
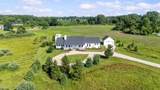
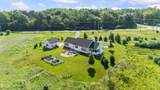
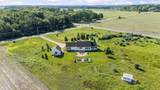
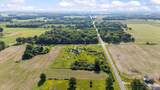
Nestled on 5.88 private acres in Harbor Country, built in 2022, this custom ranch farmhouse blends luxury finishes with cozy, modern living. The warm living space feature two fireplaces, rich wide-plank wood floors, and an efficient layout designed for easy living and entertaining. Built in cabinets and wood work complete the unique charm of this ranch style home. Viking appliances and quartz countertops in the kitchen, and a spacious middle island; perfect for entertaining! 3 spacious bedrooms and 3 full baths provide room for family and for guests. Large screened porch to relax in front of a roaring fireplace, while taking in amazing sunset views. Acreage offers rural tranquility, room to roam and space for a barn or out buildings. Public water makes a pool an easy add on. High speed internet so work from home! 2 car garage, and only a 4 minute drive to Warren Dunes state park, 5 minutes to downtown Sawyer restaurants. STR also an option. Owner is a licensed agent.

Monthly Payment Calculator


© 2026 MichRIC, LLC. All rights reserved. Information deemed reliable but not guaranteed. Updated: 2026-10-16T12:34:01.623.
www.debstevenson.com/homes/181172211
Print Image

12054 California Road Bridgman, MI 49106

  • Price: $1,050,000
  • Status: Pending
  • On Site: 31 Days
  • Updated: 100 min ago
  • MLS #: 26048841
3
Beds
3
Baths
0
½ Baths
5.88
Acres
1,700
SQFT
$618
$/SQFT
2022
Built
Neighborhood:
Lake Charter Twp
County:
Berrien
School District:
Bridgman
Property Description
Nestled on 5.88 private acres in Harbor Country, built in 2022, this custom ranch farmhouse blends luxury finishes with cozy, modern living. The warm living space feature two fireplaces, rich wide-plank wood floors, and an efficient layout designed for easy living and entertaining. Built in cabinets and wood work complete the unique charm of this ranch style home. Viking appliances and quartz countertops in the kitchen, and a spacious middle island; perfect for entertaining! 3 spacious bedrooms and 3 full baths provide room for family and for guests. Large screened porch to relax in front of a roaring fireplace, while taking in amazing sunset views. Acreage offers rural tranquility, room to roam and space for a barn or out buildings. Public water makes a pool an easy add on. High speed internet so work from home! 2 car garage, and only a 4 minute drive to Warren Dunes state park, 5 minutes to downtown Sawyer restaurants. STR also an option. Owner is a licensed agent.
Exterior Features

Architectural Style FarmhouseRanch Attached Garage YN No Construction Materials Other Corner Lot YN Yes Fence YN Yes Garage YN Yes Lot Features Corner LotLevel Other Structures Greenhouse Pool Features [] Road Surface Type [] Roof Composition Screened Porch YN Yes Underground Sprinkler YN Yes Water Access YN No Waterfront Features [] Waterfront YN No Window Features ScreensInsulated Windows

Interior Features

Appliances DishwasherDisposalDryerFreezerMicrowaveRangeRefrigeratorWasher Basement Crawl Space Basement YN No Cooling Central Air Cooling YN Yes Fireplace Features Living RoomWood BurningOther Fireplace YN Yes Heating Forced Air Heating YN Yes Interior Features BroadbandCenter IslandPantry Main Floor Bedrooms 3 Pantry YN Yes

Property Features

Accessibility Features [] Association Amenities [] Association Fee Includes [] Auction Or For Sale For Sale Cross Street California and Browntown Listing Terms CashConventional New Construction YN No Property Sub Type Single Family Residence Sewer Public Tax Annual Amount 4571 Tax Year 2025 Utilities Natural Gas AvailableElectricity AvailableNatural Gas ConnectedHigh-Speed Internet Water Source Public

Listing provided courtesy of Teri Maki of Berkshire Hathaway HomeServices Chicago: 269-469-8300. © 2026 MichRIC, LLC. All rights reserved. Information deemed reliable but not guaranteed.


© 2026 MichRIC, LLC. All rights reserved. Information deemed reliable but not guaranteed. Updated: 2026-10-16T12:34:01.623.
 
https://bt-photos.global.ssl.fastly.net/swmich/1280_boomver_1_26048841-2.jpg https://bt-photos.global.ssl.fastly.net/swmich/1280_boomver_1_26048841-2.jpg https://bt-photos.global.ssl.fastly.net/swmich/1280_boomver_1_26048841-2.jpg
Logo
Deb Stevenson Group - Greenridge Realty
300 S Rath
Ludington MI, 49431