





Description
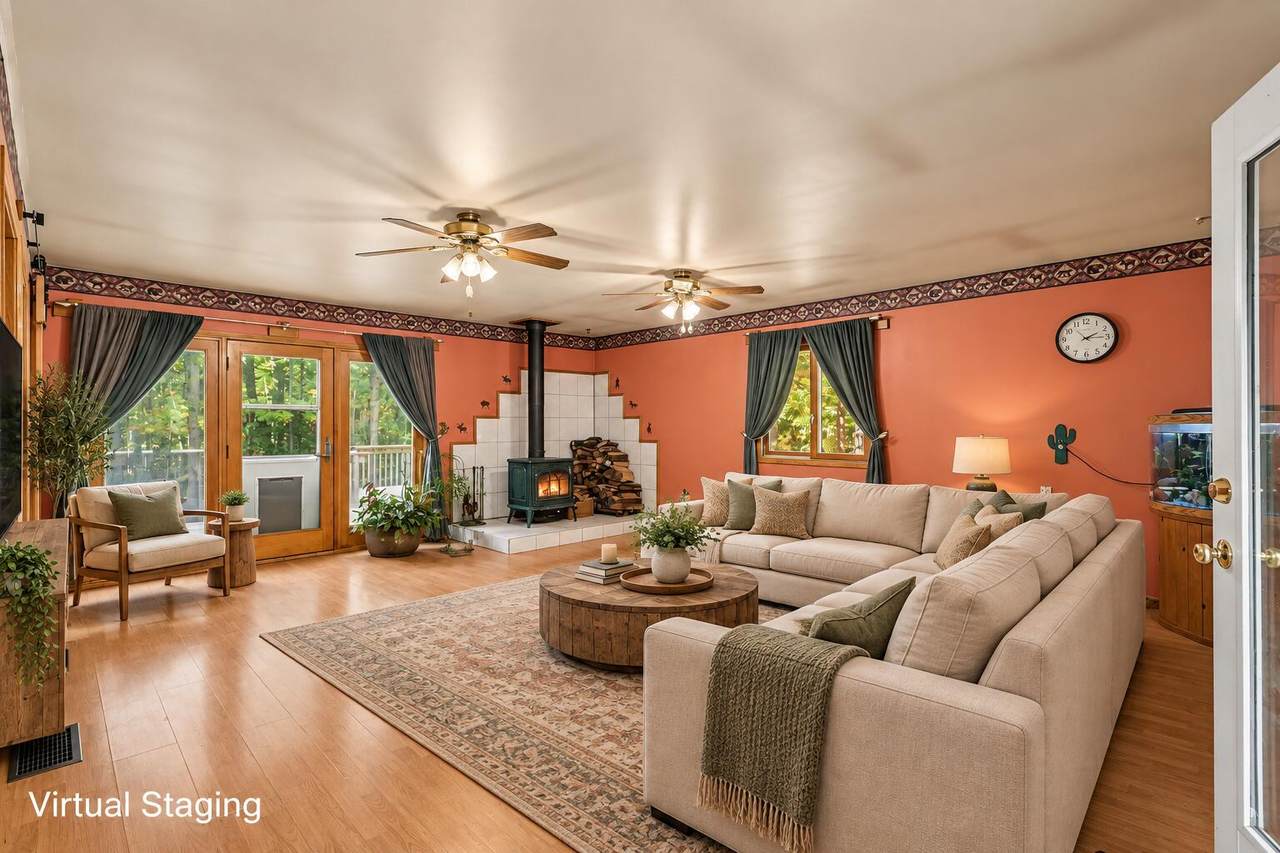
Welcome to this beautiful 4-bedroom, 3-bathroom ranch nestled on over an acre of wooded property, offering the perfect blend of privacy, comfort, and space! Step inside to discover an inviting layout featuring a cozy fireplace, an updated kitchen with Corian countertops and spacious living areas ideal for everyday living and entertaining. Generously sized bedrooms and expansive closets provide plenty of room and storage throughout. The primary suite includes a bedroom, sitting area, and full bath with laundry area. Outside, enjoy the peaceful, wooded surroundings from the spacious deck, perfect for relaxing, grilling, or gathering with friends and family. A spacious 2 .5 car garage includes a workshop area, with shelving and cabinet space for tools and storage. The fenced-in backyard with firepit offers additional privacy and room to play, entertain, or enjoy the outdoors. For added peace of mind, a new well will be installed prior to closing. With its beautiful natural setting, thoughtful updates, and generous living space, this property is a wonderful place to call home!
-
4BEDS
-
1.15ACRES
-
3BATHS
-
01/2 BATHS
-
2,406SQFT
-
$156$/SQFT
Description
Welcome to this beautiful 4-bedroom, 3-bathroom ranch nestled on over an acre of wooded property, offering the perfect blend of privacy, comfort, and space! Step inside to discover an inviting layout featuring a cozy fireplace, an updated kitchen with Corian countertops and spacious living areas ideal for everyday living and entertaining. Generously sized bedrooms and expansive closets provide plenty of room and storage throughout. The primary suite includes a bedroom, sitting area, and full bath with laundry area. Outside, enjoy the peaceful, wooded surroundings from the spacious deck, perfect for relaxing, grilling, or gathering with friends and family. A spacious 2 .5 car garage includes a workshop area, with shelving and cabinet space for tools and storage. The fenced-in backyard with firepit offers additional privacy and room to play, entertain, or enjoy the outdoors. For added peace of mind, a new well will be installed prior to closing. With its beautiful natural setting, thoughtful updates, and generous living space, this property is a wonderful place to call home!
© 2026 MichRIC, LLC. All rights reserved. Information deemed reliable but not guaranteed. Updated: 2026-11-12T23:33:36.4.