Skip To Content

126 Orleans Avenue

Battle Creek, MI 49015
  • $164,000
  • STATUS: Active
  • ON SITE: 22 Days
  • MLS #: 26049928
Price Reduced
UPDATED: 20 min ago
$164,000
  • 3
    BEDS
  • 0.15
    ACRES
  • 1
    BATHS
  • 1
    1/2 BATHS
  • 1,540
    SQFT
  • $106
    $/SQFT
Neighborhood:
Type:
Single-Family Home
Built:
1940
County:

School Ratings & Info

School District:

Description

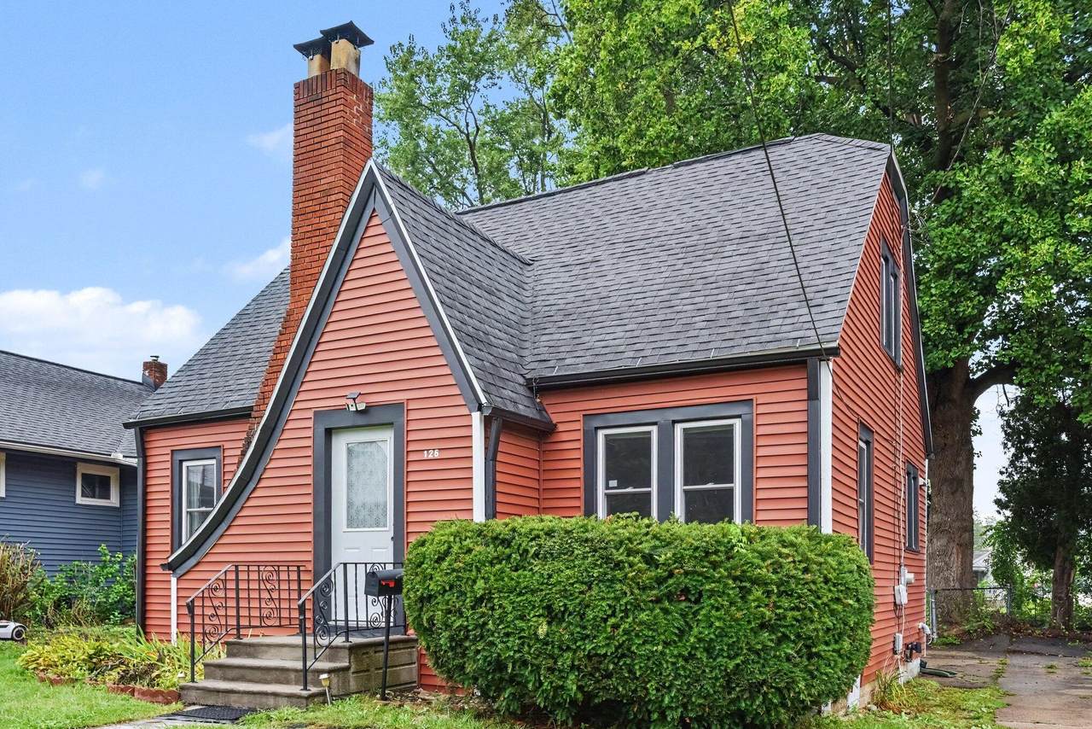
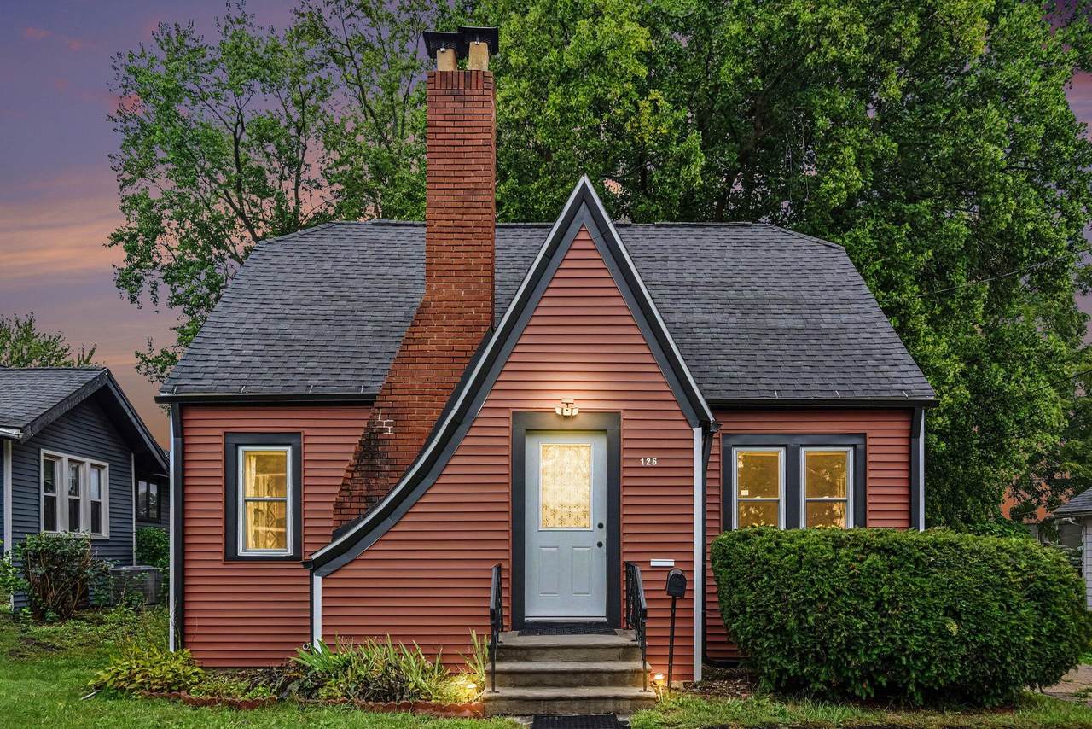
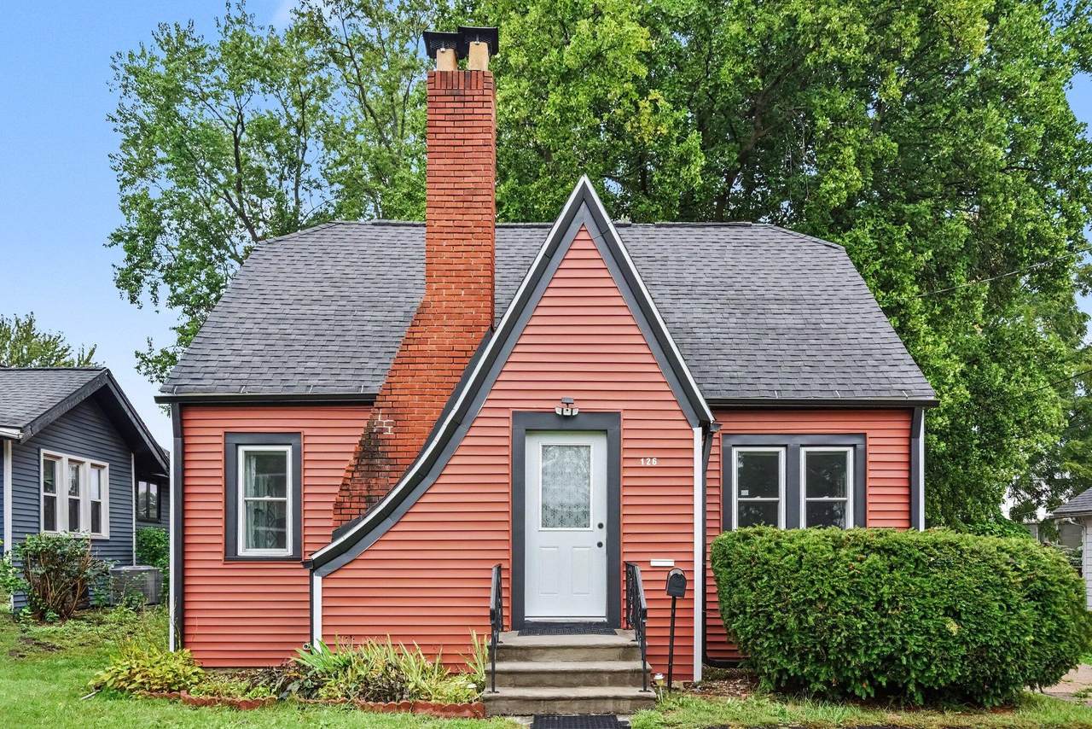
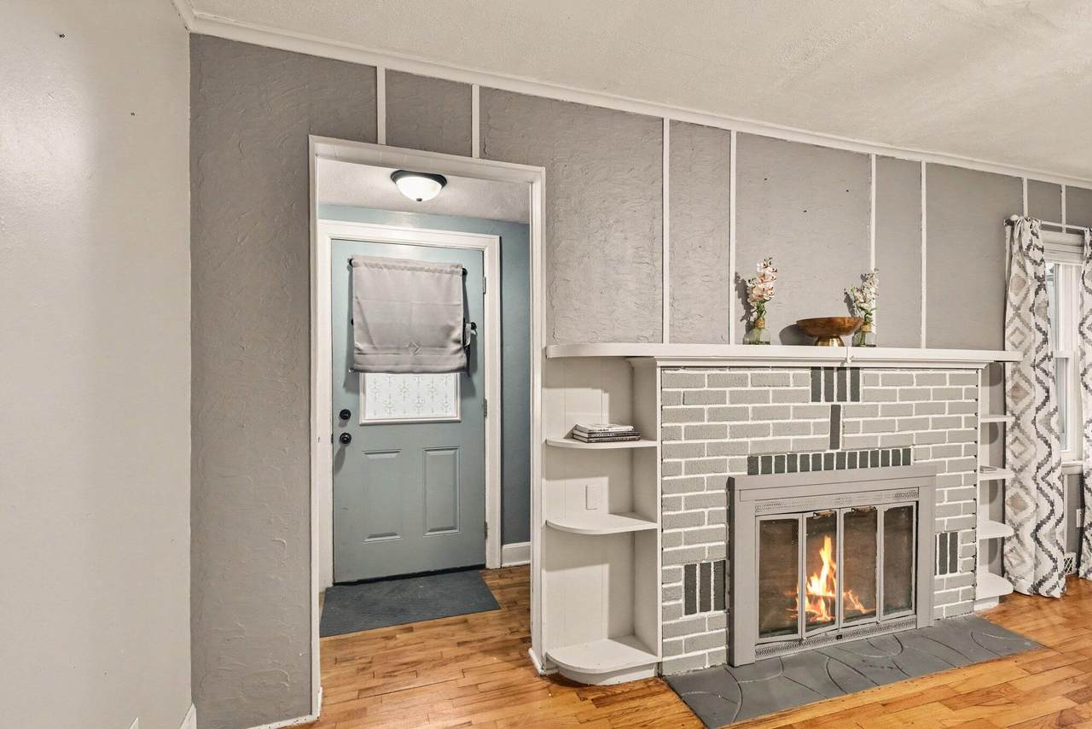
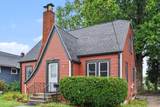
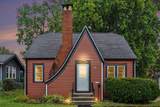
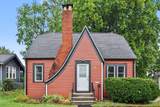
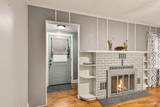
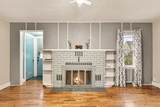
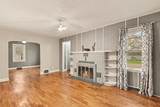
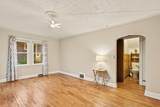
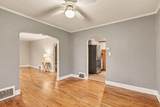
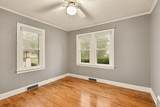
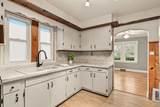
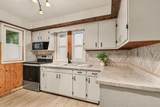
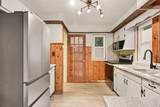
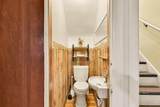
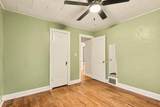
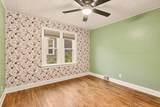
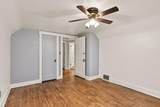
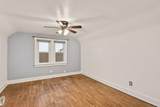
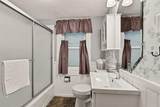
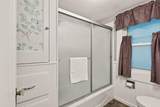
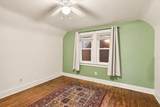
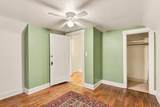
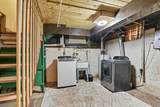
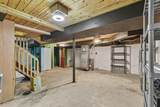
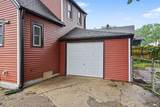
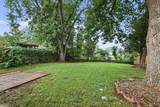
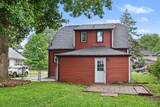
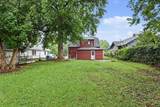
OPEN HOUSE - Saturday October 3 from 9am to 10:30am! Amazing value in Lakeview School District! This darling tudor style home boasts of 3 bedrooms with primary on the main floor and 1.5 baths - super cute with maple hardwood floors, arched doorways, built ins, a charming fireplace in the living room and over 1500 square feet of finished living space - PLUS tons of storage space in the full basement! Newer roof, vinyl windows and flashing, new vanity and shower door, all kitchen appliances, private fenced in backyard, and great location - walking distance to shops and eateries. Great for starters or downsizing - call your buyer's agent today and set up your showing - this one will go FAST!

Monthly Payment Calculator


© 2026 MichRIC, LLC. All rights reserved. Information deemed reliable but not guaranteed. Updated: 2026-10-11T07:33:29.743.
www.debstevenson.com/homes/181356299
Print Image

126 Orleans Avenue Battle Creek, MI 49015

  • Price: $164,000
  • Status: Active
  • On Site: 22 Days
  • Updated: 20 min ago
  • MLS #: 26049928
3
Beds
1
Baths
1
½ Baths
0.15
Acres
1,540
SQFT
$106
$/SQFT
1940
Built
Neighborhood:
Battle Creek City
County:
Calhoun
School District:
Lakeview
Property Description
OPEN HOUSE - Saturday October 3 from 9am to 10:30am! Amazing value in Lakeview School District! This darling tudor style home boasts of 3 bedrooms with primary on the main floor and 1.5 baths - super cute with maple hardwood floors, arched doorways, built ins, a charming fireplace in the living room and over 1500 square feet of finished living space - PLUS tons of storage space in the full basement! Newer roof, vinyl windows and flashing, new vanity and shower door, all kitchen appliances, private fenced in backyard, and great location - walking distance to shops and eateries. Great for starters or downsizing - call your buyer's agent today and set up your showing - this one will go FAST!
Exterior Features

Architectural Style CraftsmanTudor Attached Garage YN Yes Construction Materials Vinyl Siding Garage YN Yes Lot Features [] Other Structures [] Pool Features [] Road Surface Type [] Roof Composition Waterfront Features [] Waterfront YN No Window Features ReplacementInsulated Windows

Interior Features

Appliances MicrowaveOvenRangeRefrigerator Basement Full Basement YN Yes Cooling Wall Unit(s) Cooling YN Yes Fireplace Features Living Room Fireplace YN Yes Heating Forced Air Heating YN Yes Interior Features [] Main Floor Bedrooms 1 Rooms Living Room (Main Level) Dining Room (Main Level) Primary Bedroom (Main Level) Kitchen (Main Level) Bathroom 2 (Main Level) Bedroom 2 (Upper Level) Bedroom 3 (Upper Level) Bathroom 2 (Upper Level) Other (Upper Level)

Property Features

Accessibility Features [] Association Amenities [] Association Fee Includes [] Auction Or For Sale For Sale Cross Street Capital Ave & Highland Ave Listing Terms CashFHAVA LoanConventional New Construction YN No Property Sub Type Single Family Residence Sewer Public Tax Annual Amount 3002 Tax Year 2025 Utilities Natural Gas Connected Water Source Public

Listing provided courtesy of Cathy Jewell of RE/MAX Perrett Associates: 269-968-6101. © 2026 MichRIC, LLC. All rights reserved. Information deemed reliable but not guaranteed.


© 2026 MichRIC, LLC. All rights reserved. Information deemed reliable but not guaranteed. Updated: 2026-10-11T07:33:29.743.
 
https://bt-photos.global.ssl.fastly.net/swmich/1280_boomver_1_26049928-2.jpg https://bt-photos.global.ssl.fastly.net/swmich/1280_boomver_1_26049928-2.jpg https://bt-photos.global.ssl.fastly.net/swmich/1280_boomver_1_26049928-2.jpg
Logo
Deb Stevenson Group - Greenridge Realty
300 S Rath
Ludington MI, 49431