Skip To Content

1286 Katrina Drive SE

Kentwood, MI 49508
  • $299,000
  • STATUS: Pending
  • ON SITE: 45 Days
  • MLS #: 26046258
Pending
UPDATED: 52 min ago
$299,000
  • 4
    BEDS
  • 0.24
    ACRES
  • 2
    BATHS
  • 0
    1/2 BATHS
  • 1,892
    SQFT
  • $158
    $/SQFT
Neighborhood:
Type:
Single-Family Home
Built:
1962
County:

School Ratings & Info

School District:

Description

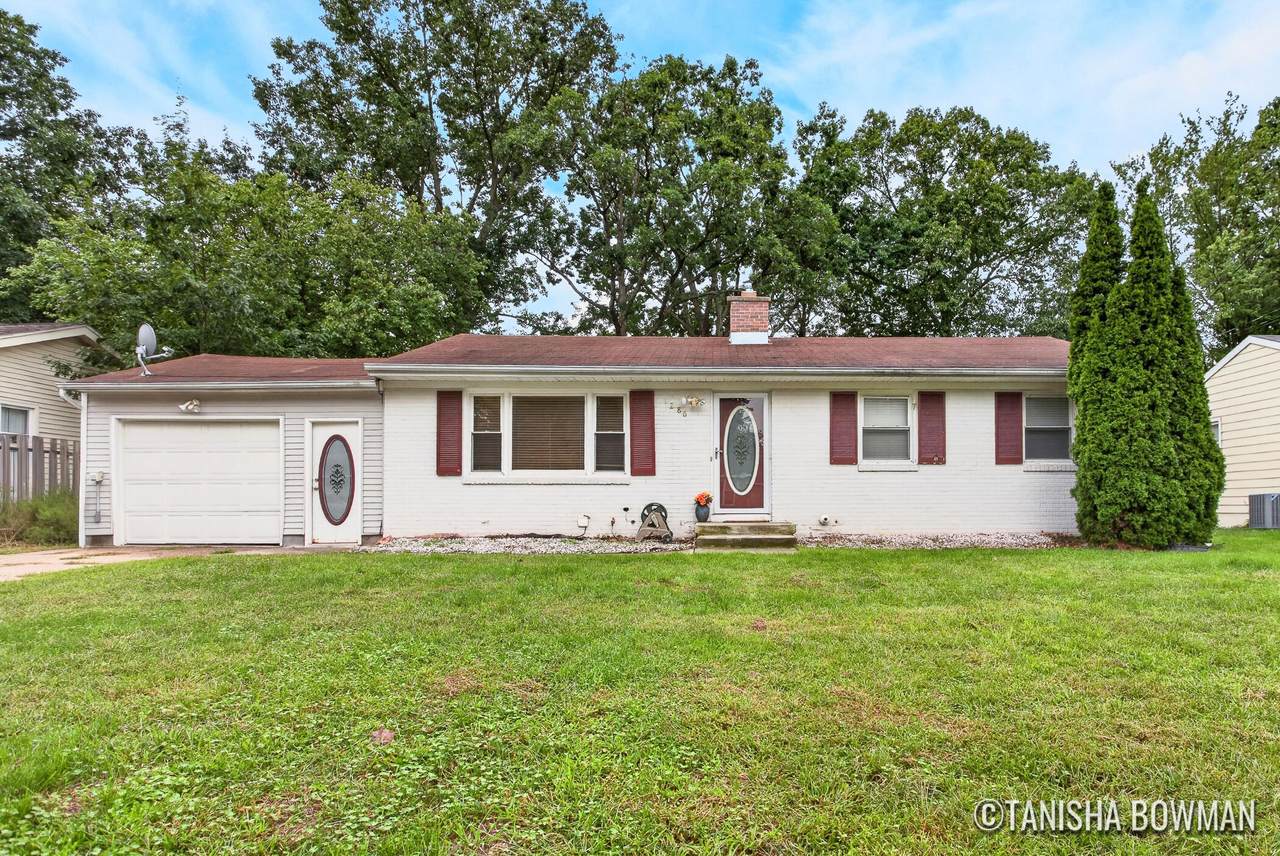
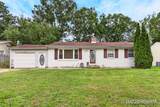
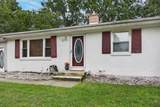
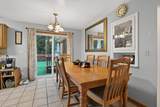
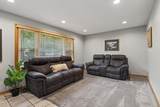
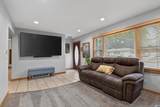
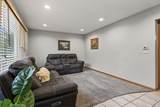
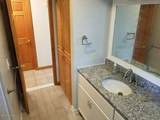
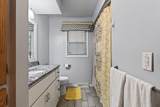
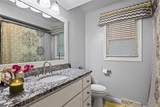
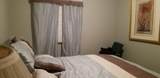
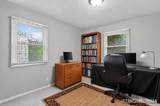
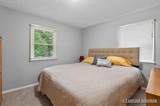
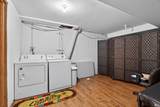
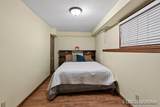
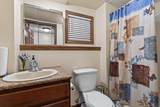
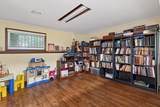
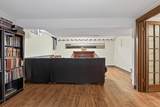
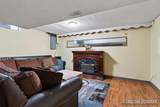
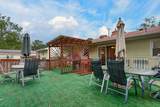
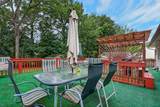
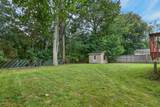
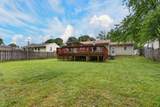
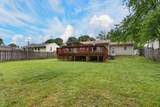
Welcome home to this beautiful 4-bedroom, 2-bathroom residence in desirable Kentwood! Offering 1,892 square feet of finished living space, this charming home provides plenty of room to live, relax, and make lasting memories. Situated on a spacious 10,500-square-foot lot, there is ample outdoor space with a generous deck to enjoy, entertain, or create your own private retreat. The home also features well-proportioned bedrooms, two full bathrooms, and a one-car garage. Enjoy this beautifully finished basement featuring fresh paint, a comfortable bedroom, a full bathroom, a spacious family room, a convenient laundry room, and ample storage areas. This versatile space is perfect for relaxing, entertaining, or accommodating guests. With its inviting layout, generous lot, and wonderful combination of comfort and space, this is a home you will be proud to call your own!

Monthly Payment Calculator


© 2026 MichRIC, LLC. All rights reserved. Information deemed reliable but not guaranteed. Updated: 2026-10-16T12:34:01.623.
www.debstevenson.com/homes/180738108
Print Image

1286 Katrina Drive SE Kentwood, MI 49508

  • Price: $299,000
  • Status: Pending
  • On Site: 45 Days
  • Updated: 52 min ago
  • MLS #: 26046258
4
Beds
2
Baths
0
½ Baths
0.24
Acres
1,892
SQFT
$158
$/SQFT
1962
Built
Neighborhood:
City Of Kentwood
County:
Kent
School District:
Kentwood
Property Description
Welcome home to this beautiful 4-bedroom, 2-bathroom residence in desirable Kentwood! Offering 1,892 square feet of finished living space, this charming home provides plenty of room to live, relax, and make lasting memories. Situated on a spacious 10,500-square-foot lot, there is ample outdoor space with a generous deck to enjoy, entertain, or create your own private retreat. The home also features well-proportioned bedrooms, two full bathrooms, and a one-car garage. Enjoy this beautifully finished basement featuring fresh paint, a comfortable bedroom, a full bathroom, a spacious family room, a convenient laundry room, and ample storage areas. This versatile space is perfect for relaxing, entertaining, or accommodating guests. With its inviting layout, generous lot, and wonderful combination of comfort and space, this is a home you will be proud to call your own!
Exterior Features

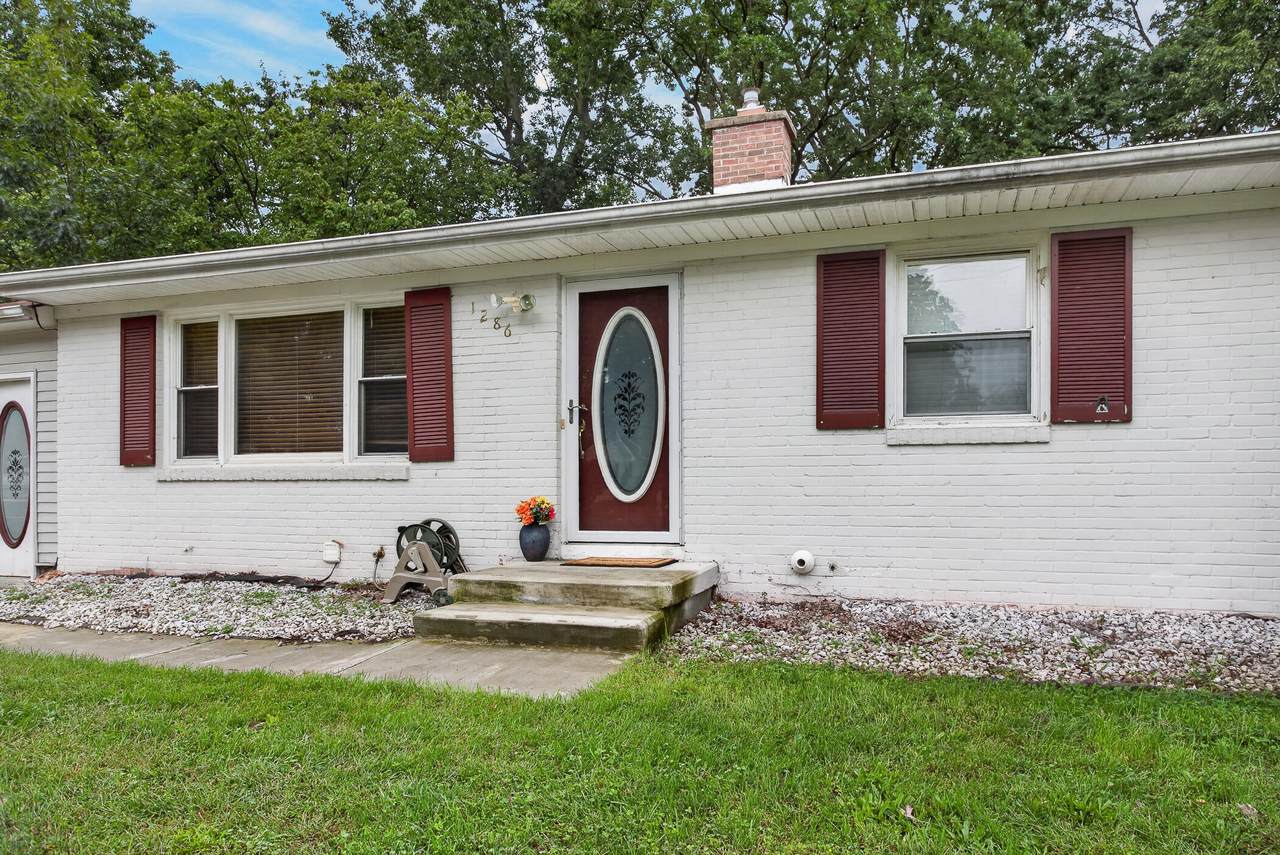
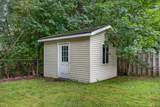
Architectural Style Ranch Attached Garage YN Yes Construction Materials BrickVinyl Siding Driveway Paved YN Yes Garage YN Yes Lot Features Level Other Structures Shed(s) Pool Features [] Road Surface Type Paved Roof Shingle Waterfront Features [] Waterfront YN No Window Features []

Interior Features

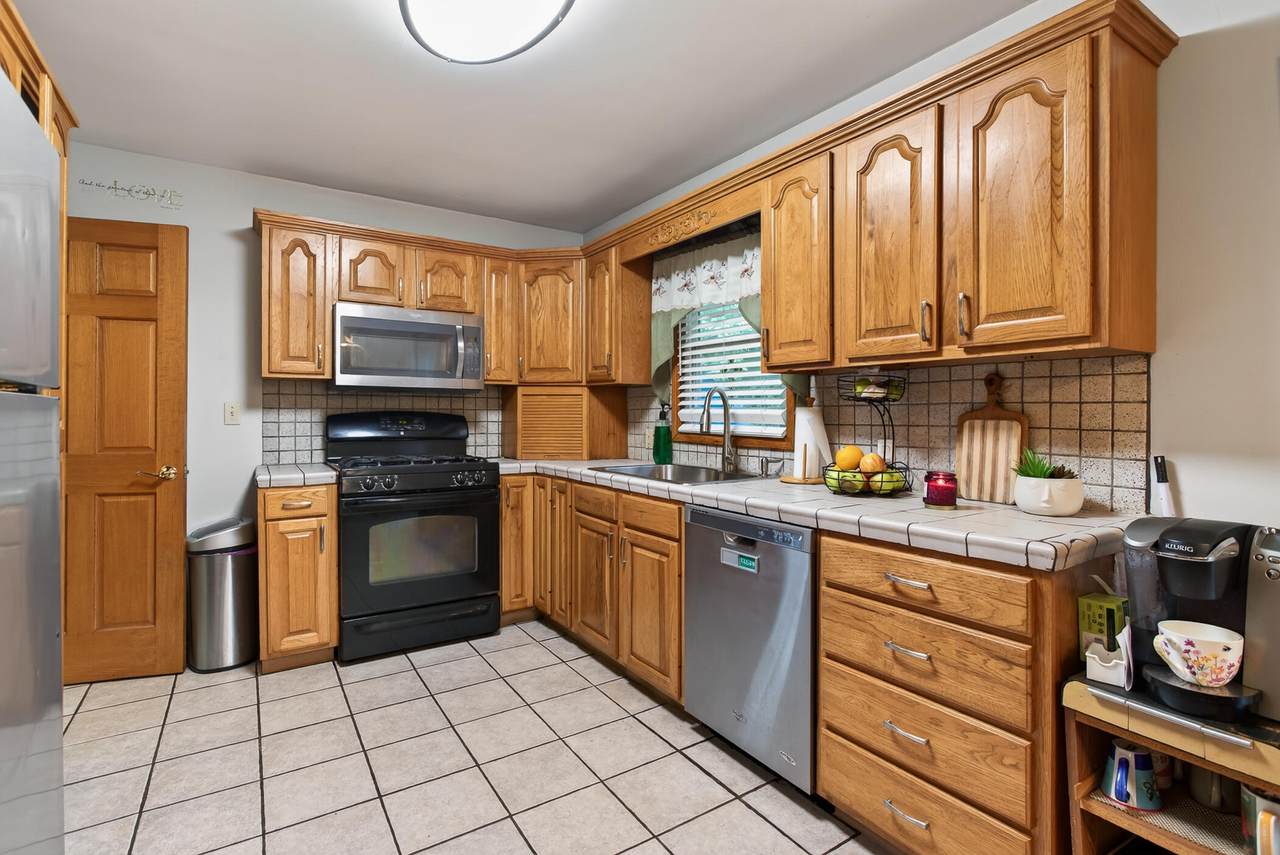
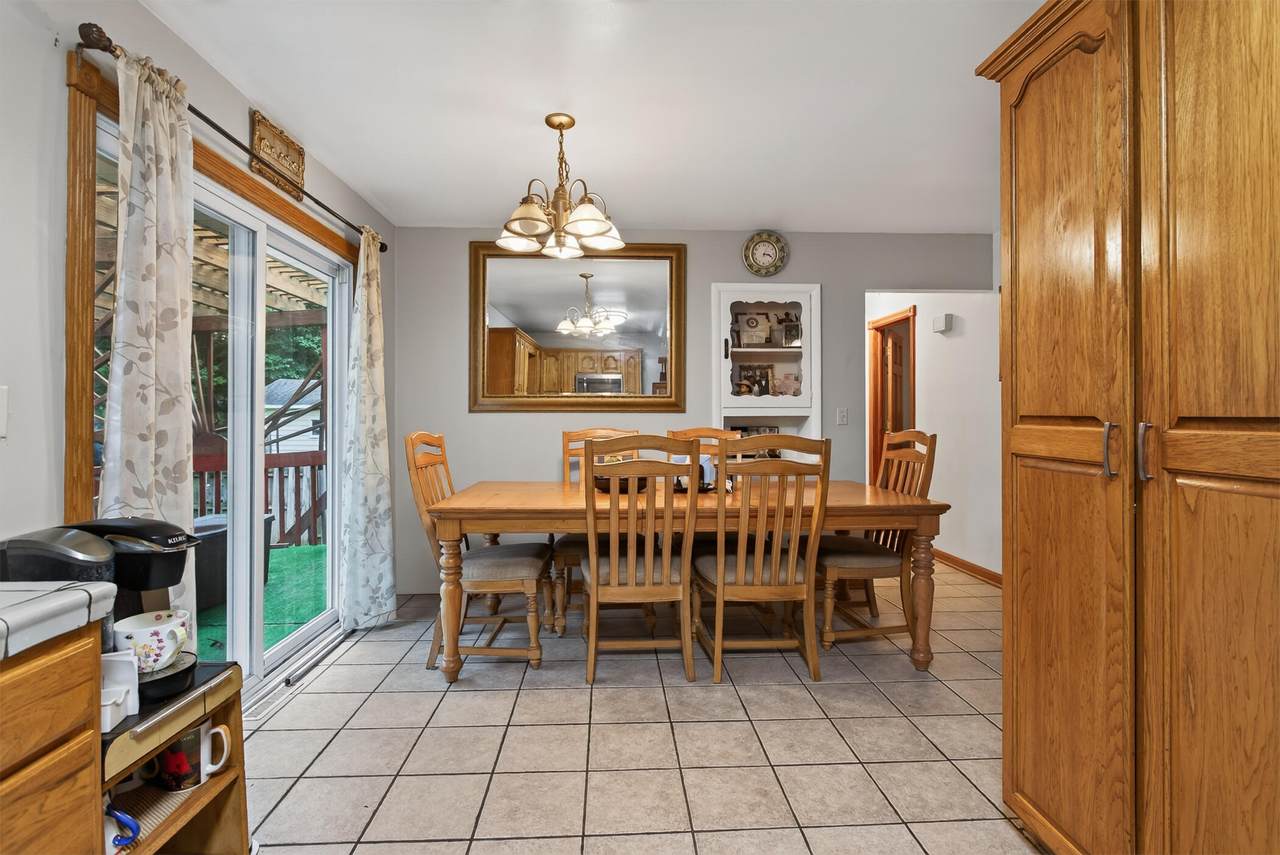
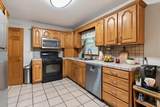
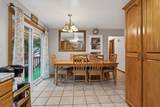
Appliances DishwasherRangeRefrigerator Basement FullWalk-Out Access Basement YN Yes Cooling Central Air Cooling YN Yes Fireplace Features Other Fireplace YN Yes Heating Forced Air Heating YN Yes Interior Features Ceiling Fan(s)Garage Door OpenerEat-in Kitchen Main Floor Bedrooms 3 Rooms Living Room Bedroom 2 Bedroom 3

Property Features

Accessibility Features [] Association Amenities [] Association Fee Includes [] Auction Or For Sale For Sale Cross Street Kalamazoo Ave Listing Terms CashFHAVA LoanMSHDAConventional New Construction YN No Property Sub Type Single Family Residence Sewer Public Tax Annual Amount 3167 Tax Year 2025 Utilities Natural Gas ConnectedCable ConnectedHigh-Speed Internet Water Source Public Zoning RESIDENTIAL

Listing provided courtesy of Tanisha Bowman of Real5: 866-507-3255. © 2026 MichRIC, LLC. All rights reserved. Information deemed reliable but not guaranteed.


© 2026 MichRIC, LLC. All rights reserved. Information deemed reliable but not guaranteed. Updated: 2026-10-16T12:34:01.623.
 
https://bt-photos.global.ssl.fastly.net/swmich/1280_boomver_2_26046258-2.jpg https://bt-photos.global.ssl.fastly.net/swmich/1280_boomver_2_26046258-2.jpg https://bt-photos.global.ssl.fastly.net/swmich/1280_boomver_2_26046258-2.jpg
Logo
Deb Stevenson Group - Greenridge Realty
300 S Rath
Ludington MI, 49431