Skip To Content

12868 Burgandy Drive

South Lyon, MI 48178
  • $550,000
  • STATUS: Active
  • ON SITE: 29 Days
  • MLS #: 26049690
Price Reduced
UPDATED: 49 min ago
$550,000
  • 4
    BEDS
  • 0.54
    ACRES
  • 2
    BATHS
  • 1
    1/2 BATHS
  • 2,400
    SQFT
  • $229
    $/SQFT
Neighborhood:
Type:
Single-Family Home
Built:
2004
County:

School Ratings & Info

School District:

Description

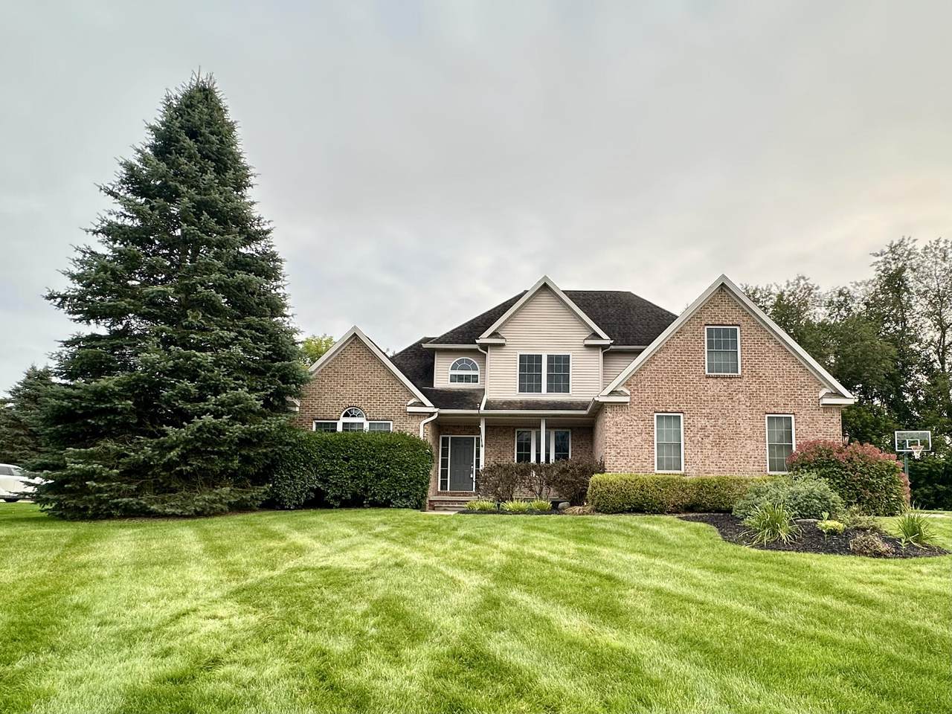
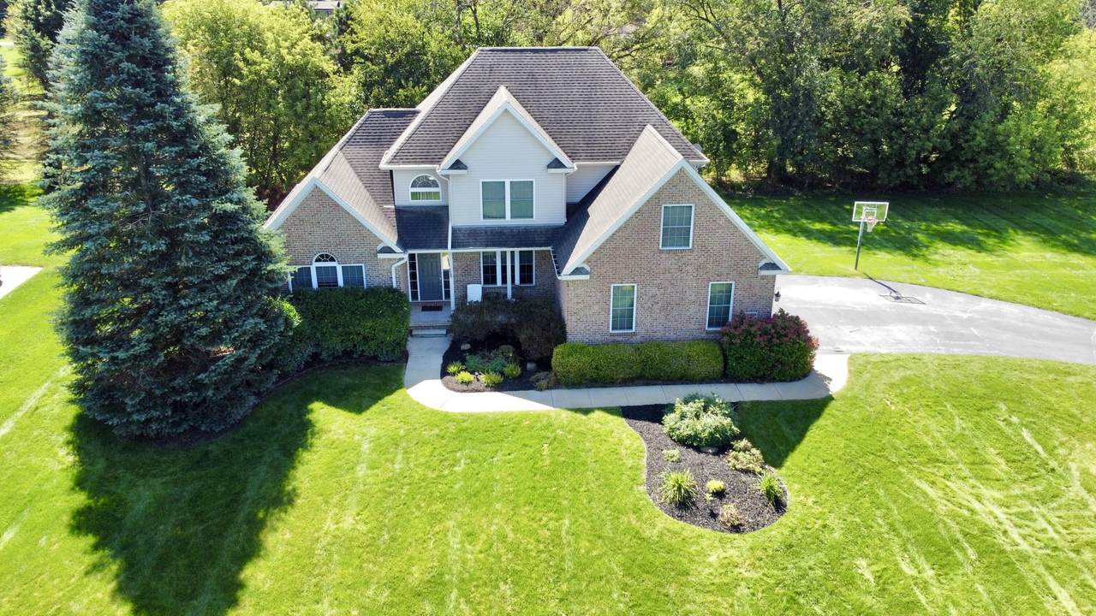
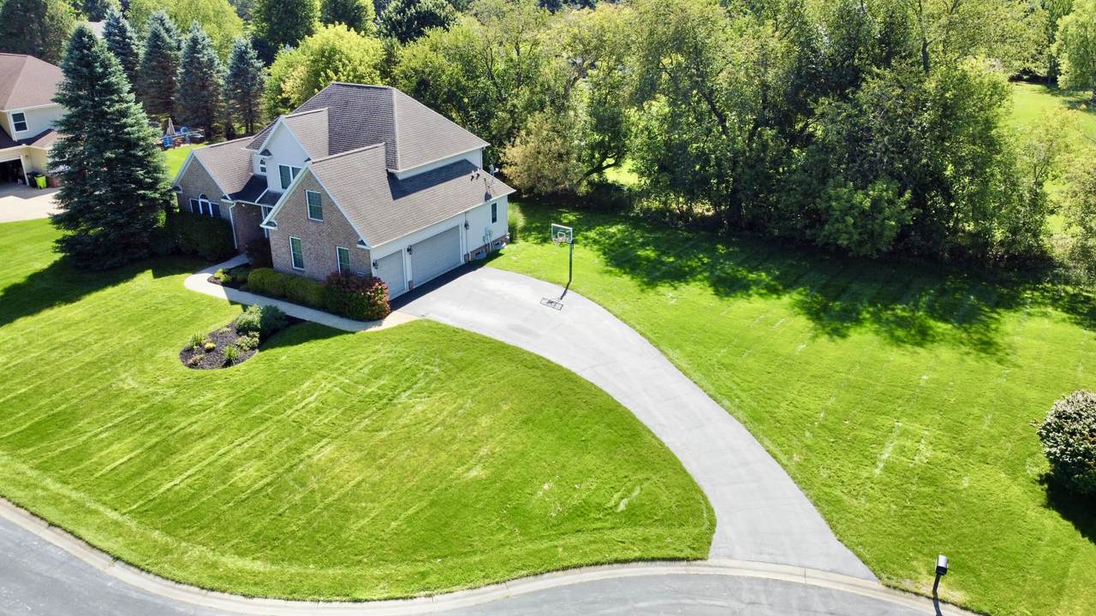
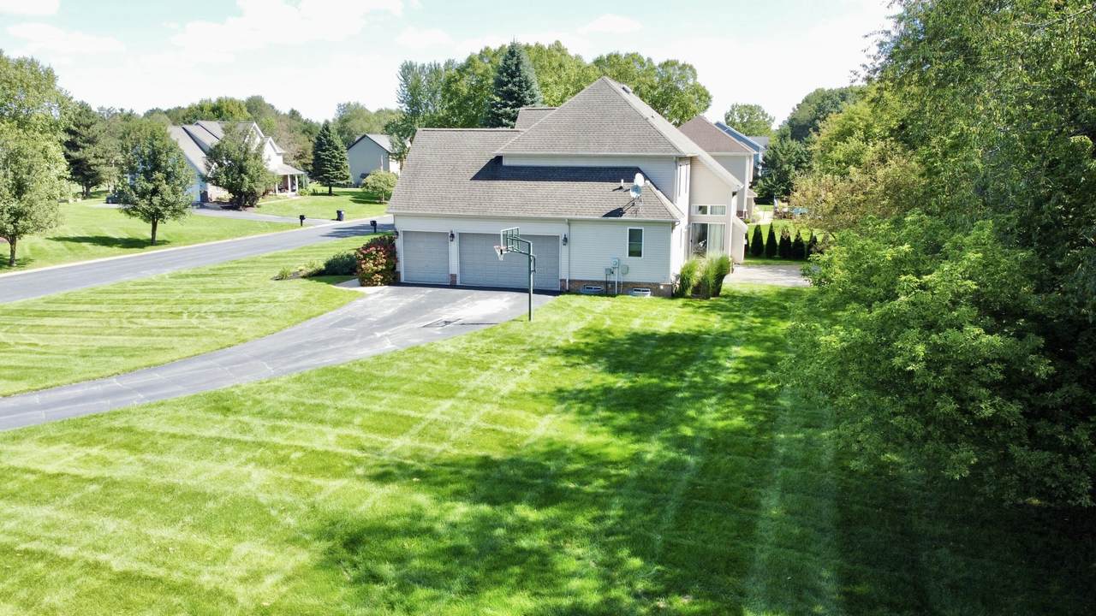
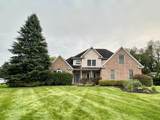
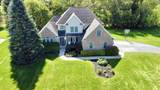
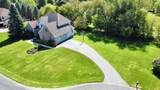
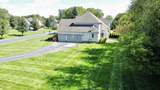
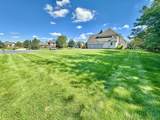
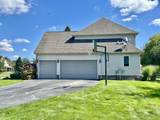
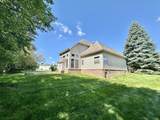
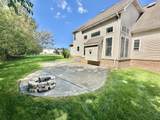
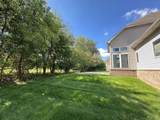
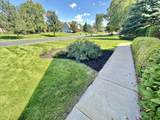
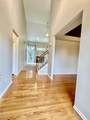
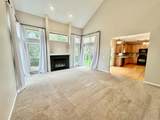
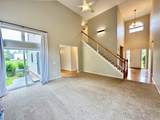
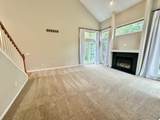
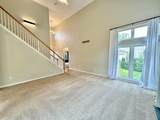
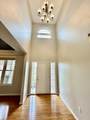
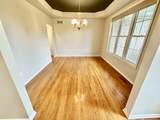
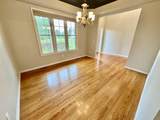
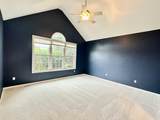
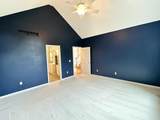
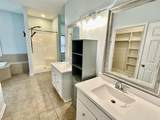
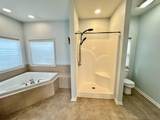
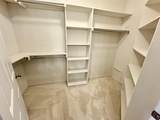
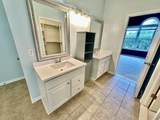
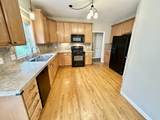
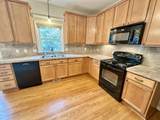
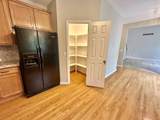
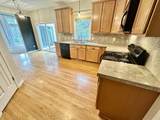
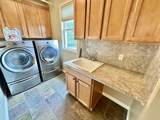
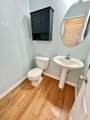
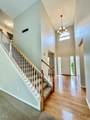
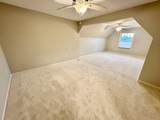
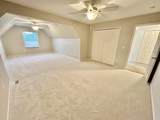
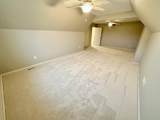
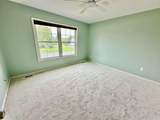
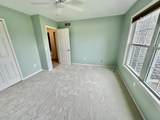
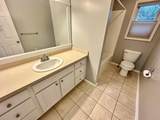
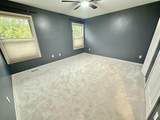
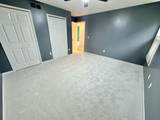
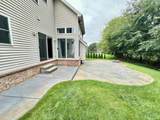
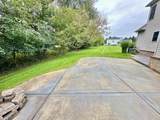
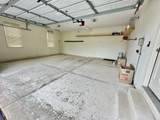
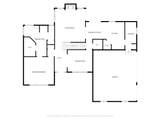
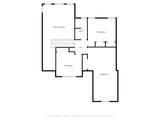
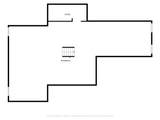
Spacious Green Oak/South Lyon 4-bedroom, 2.5-bath Cape Cod situated on a .54-acre lot at the end of a quiet cul-de-sac! Desirable 16x15 main-floor primary bedroom with cathedral-ceiling, primary bath features a walk-in closet, jetted tub and dual vanities. Hardwood flooring flows through the foyer, dining room, kitchen, breakfast area and half bath. Cathedral-ceiling family room offers a gas fireplace and opens to the large kitchen with maple cabinetry, pantry and all appliances included. Convenient 1st-floor laundry. 2nd floor features a full bath and 3 spacious bedrooms, one being an impressive 28x14 bedroom. Unfinished basement with egress window offers future finishing potential. Additional highlights include a 3-car attached garage, a large private patio overlooking the peaceful, tree-lined backyard, updated paint, 2023 furnace, 2026 pressure tank. Green Oak Township Taxes, South Lyon Schools. What a great combination of space, privacy and functionality!

Monthly Payment Calculator


© 2026 MichRIC, LLC. All rights reserved. Information deemed reliable but not guaranteed. Updated: 2026-10-17T19:33:42.123.
www.debstevenson.com/homes/181310703
Print Image

12868 Burgandy Drive South Lyon, MI 48178

  • Price: $550,000
  • Status: Active
  • On Site: 29 Days
  • Updated: 49 min ago
  • MLS #: 26049690
4
Beds
2
Baths
1
½ Baths
0.54
Acres
2,400
SQFT
$229
$/SQFT
2004
Built
Neighborhood:
Green Oak Twp
County:
Livingston
School District:
South Lyon
Property Description
Spacious Green Oak/South Lyon 4-bedroom, 2.5-bath Cape Cod situated on a .54-acre lot at the end of a quiet cul-de-sac! Desirable 16x15 main-floor primary bedroom with cathedral-ceiling, primary bath features a walk-in closet, jetted tub and dual vanities. Hardwood flooring flows through the foyer, dining room, kitchen, breakfast area and half bath. Cathedral-ceiling family room offers a gas fireplace and opens to the large kitchen with maple cabinetry, pantry and all appliances included. Convenient 1st-floor laundry. 2nd floor features a full bath and 3 spacious bedrooms, one being an impressive 28x14 bedroom. Unfinished basement with egress window offers future finishing potential. Additional highlights include a 3-car attached garage, a large private patio overlooking the peaceful, tree-lined backyard, updated paint, 2023 furnace, 2026 pressure tank. Green Oak Township Taxes, South Lyon Schools. What a great combination of space, privacy and functionality!
Exterior Features

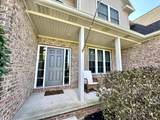
Architectural Style Cape CodTraditional Attached Garage YN Yes Construction Materials BrickVinyl Siding Garage YN Yes Lot Features Cul-De-Sac Other Structures [] Pool Features [] Road Surface Type Paved Roof AsphaltShingle Waterfront Features [] Waterfront YN No Window Features Insulated Windows

Interior Features

Appliances HumidifierDishwasherDisposalDryerMicrowaveRangeRefrigeratorWasherWater Softener Owned Basement Full Basement YN Yes Cooling Central Air Cooling YN Yes Fireplace Features Family RoomGas LogLiving Room Fireplace YN Yes Heating Forced Air Heating YN Yes Interior Features Ceiling Fan(s)Garage Door OpenerPantry Main Floor Bedrooms 1 Pantry YN Yes Rooms Family Room (Main Level) Dining Room (Main Level) Kitchen (Main Level) Dining Area (Main Level) Primary Bedroom (Main Level) Primary Bathroom (Main Level) Laundry (Main Level) Bedroom 2 (Upper Level) Bedroom 3 (Upper Level) Bedroom 4 (Upper Level) Bathroom 1 (Upper Level) Bathroom 2 (Main Level)

Property Features

Accessibility Features [] Association Amenities [] Association Fee 500 Association Fee Frequency Annually Association Fee Includes None Association YN No Auction Or For Sale For Sale Cross Street N of 10 Mile East of Rushton Listing Terms CashVA LoanConventional New Construction YN No Property Sub Type Single Family Residence Sewer Septic Tank Tax Annual Amount 7348 Tax Year 2025 Utilities Natural Gas Connected Water Source Well

Listing provided courtesy of Thomas Dooley of Preferred, Realtors Ltd: 734-459-6000. © 2026 MichRIC, LLC. All rights reserved. Information deemed reliable but not guaranteed.


© 2026 MichRIC, LLC. All rights reserved. Information deemed reliable but not guaranteed. Updated: 2026-10-17T19:33:42.123.
 
https://bt-photos.global.ssl.fastly.net/swmich/1280_boomver_1_26049690-2.jpg https://bt-photos.global.ssl.fastly.net/swmich/1280_boomver_1_26049690-2.jpg https://bt-photos.global.ssl.fastly.net/swmich/1280_boomver_1_26049690-2.jpg
Logo
Deb Stevenson Group - Greenridge Realty
300 S Rath
Ludington MI, 49431