Skip To Content

1319 Royal Oak Avenue

Portage, MI 49024
  • $349,900
  • STATUS: Pending
  • ON SITE: 50 Days
  • MLS #: 26050721
Pending
UPDATED: 5 min ago
$349,900
  • 4
    BEDS
  • 0.31
    ACRES
  • 2
    BATHS
  • 1
    1/2 BATHS
  • 2,675
    SQFT
  • $131
    $/SQFT
Neighborhood:
Type:
Single-Family Home
Built:
1964
County:

School Ratings & Info

School District:

Description

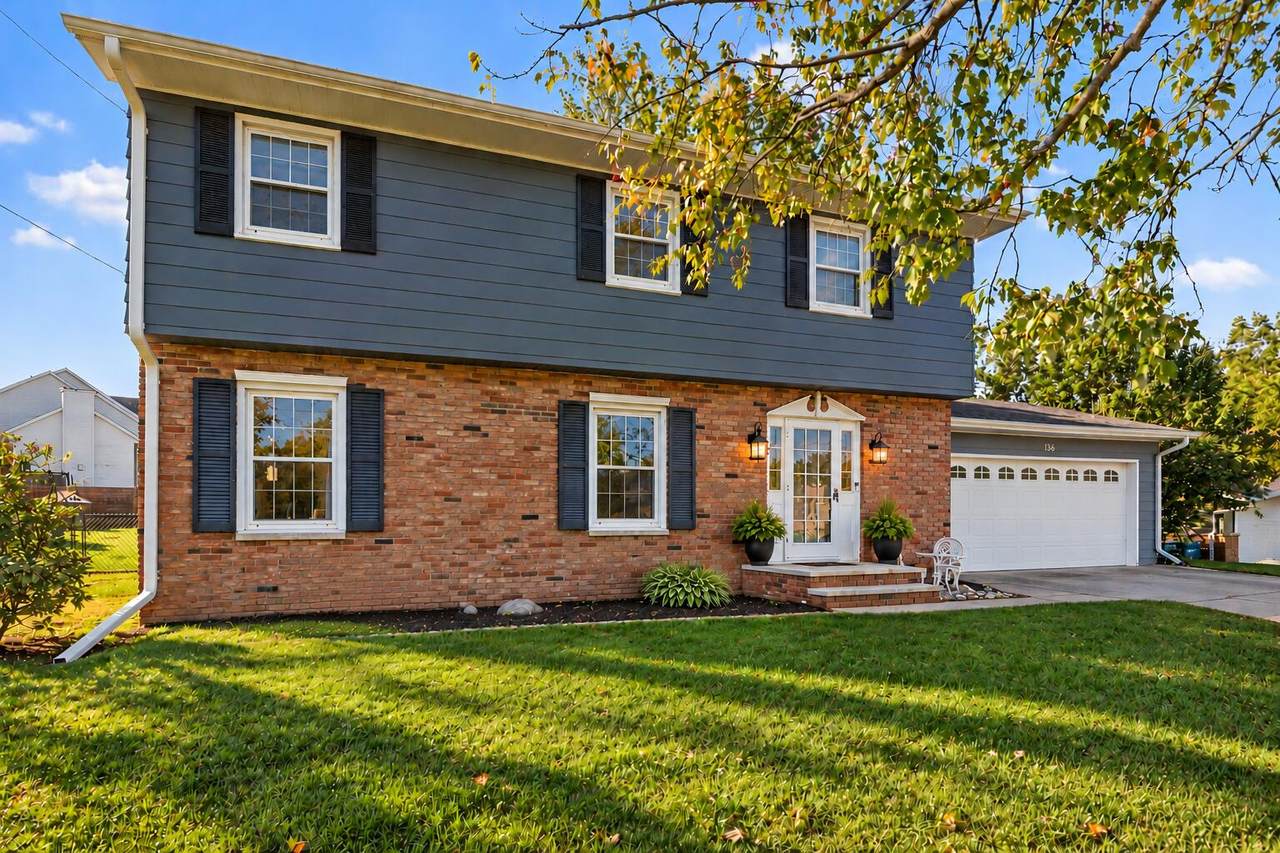
Welcome to this spacious two-story Portage home offering comfortable living spaces and plenty of room for any family. The main level features hardwood floors, a large living room with abundant natural light, a separate family room with fireplace, and a dining area overlooking the backyard. Upstairs offers generously sized bedrooms with hardwood flooring. The partially finished basement provides additional living space, a recreation area, and ample storage. Major updates include a new roof in 2025 with a transferable 10-year warranty and an HVAC system replaced in 2020. Outside, enjoy a spacious backyard with mature trees, a brick patio, storage shed, and plenty of room for outdoor activities. Complete with an attached garage and a convenient location near schools, shopping, and restaurants.

Monthly Payment Calculator


© 2026 MichRIC, LLC. All rights reserved. Information deemed reliable but not guaranteed. Updated: 2026-11-13T09:33:46.14.
www.debstevenson.com/homes/181478729
Print Image

1319 Royal Oak Avenue Portage, MI 49024

  • Price: $349,900
  • Status: Pending
  • On Site: 50 Days
  • Updated: 5 min ago
  • MLS #: 26050721
4
Beds
2
Baths
1
½ Baths
0.31
Acres
2,675
SQFT
$131
$/SQFT
1964
Built
Neighborhood:
Portage City
County:
Kalamazoo
School District:
Portage
Property Description
Welcome to this spacious two-story Portage home offering comfortable living spaces and plenty of room for any family. The main level features hardwood floors, a large living room with abundant natural light, a separate family room with fireplace, and a dining area overlooking the backyard. Upstairs offers generously sized bedrooms with hardwood flooring. The partially finished basement provides additional living space, a recreation area, and ample storage. Major updates include a new roof in 2025 with a transferable 10-year warranty and an HVAC system replaced in 2020. Outside, enjoy a spacious backyard with mature trees, a brick patio, storage shed, and plenty of room for outdoor activities. Complete with an attached garage and a convenient location near schools, shopping, and restaurants.
Exterior Features

Architectural Style Traditional Attached Garage YN Yes Construction Materials Aluminum SidingBrick Driveway Paved YN Yes Garage YN Yes Lot Features [] Other Structures Shed(s) Pool Features [] Road Surface Type Paved Roof Composition Waterfront Features [] Waterfront YN No Window Features ReplacementWindow Treatments

Interior Features

Appliances DishwasherDisposalDryerMicrowaveRangeRefrigeratorWasherWater Softener Owned Basement Full Basement YN Yes Cooling Central Air Cooling YN Yes Fireplace Features Family RoomGas Log Fireplace YN Yes Heating Forced Air Heating YN Yes Interior Features Ceiling Fan(s)Garage Door OpenerEat-in KitchenPantry Main Floor Bedrooms 0 Pantry YN Yes Rooms Family Room Living Room Primary Bedroom Bedroom 2 Bedroom 3 Bedroom 4

Property Features

Accessibility Features [] Association Amenities [] Association Fee Includes [] Auction Or For Sale For Sale Cross Street Sandyridge and Arborcrest Listing Terms CashFHAVA LoanConventional New Construction YN No Property Sub Type Single Family Residence Sewer Public Tax Annual Amount 4850.2 Tax Year 2025 Utilities Natural Gas AvailableElectricity AvailableCable AvailableNatural Gas Connected Water Source Public Zoning RE

Listing provided courtesy of Robert Zegar of Five Star Real Estate: 269-459-7898. © 2026 MichRIC, LLC. All rights reserved. Information deemed reliable but not guaranteed.


© 2026 MichRIC, LLC. All rights reserved. Information deemed reliable but not guaranteed. Updated: 2026-11-13T09:33:46.14.
 
https://bt-photos.global.ssl.fastly.net/swmich/1280_boomver_1_26050721-2.jpg https://bt-photos.global.ssl.fastly.net/swmich/1280_boomver_1_26050721-2.jpg https://bt-photos.global.ssl.fastly.net/swmich/1280_boomver_1_26050721-2.jpg
Logo
Deb Stevenson Group - Greenridge Realty
300 S Rath
Ludington MI, 49431