







Description
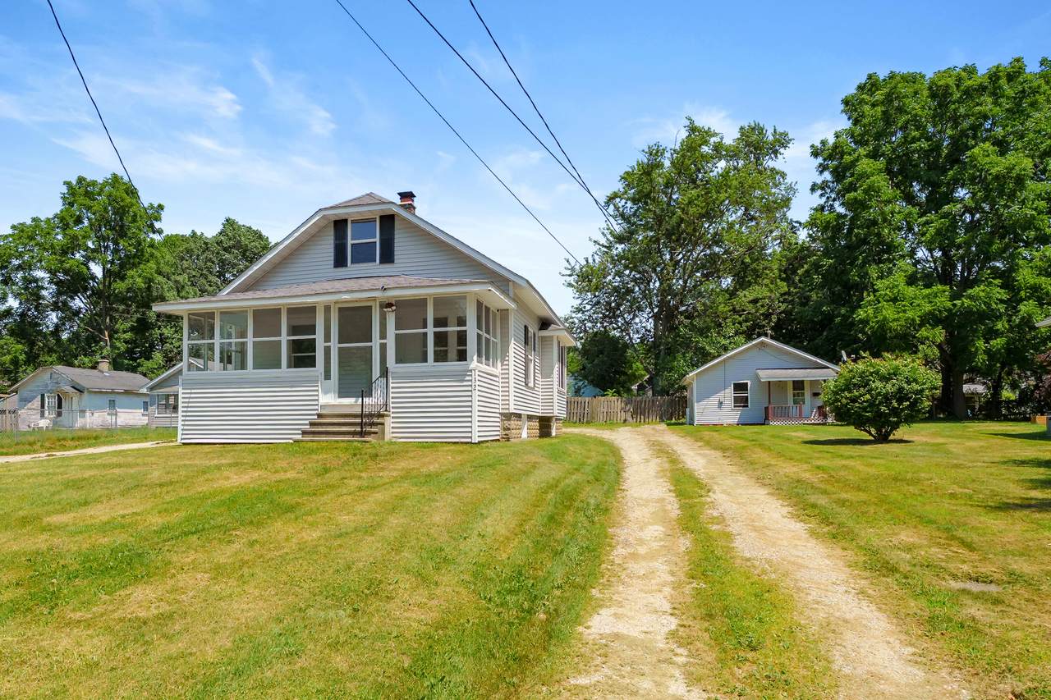
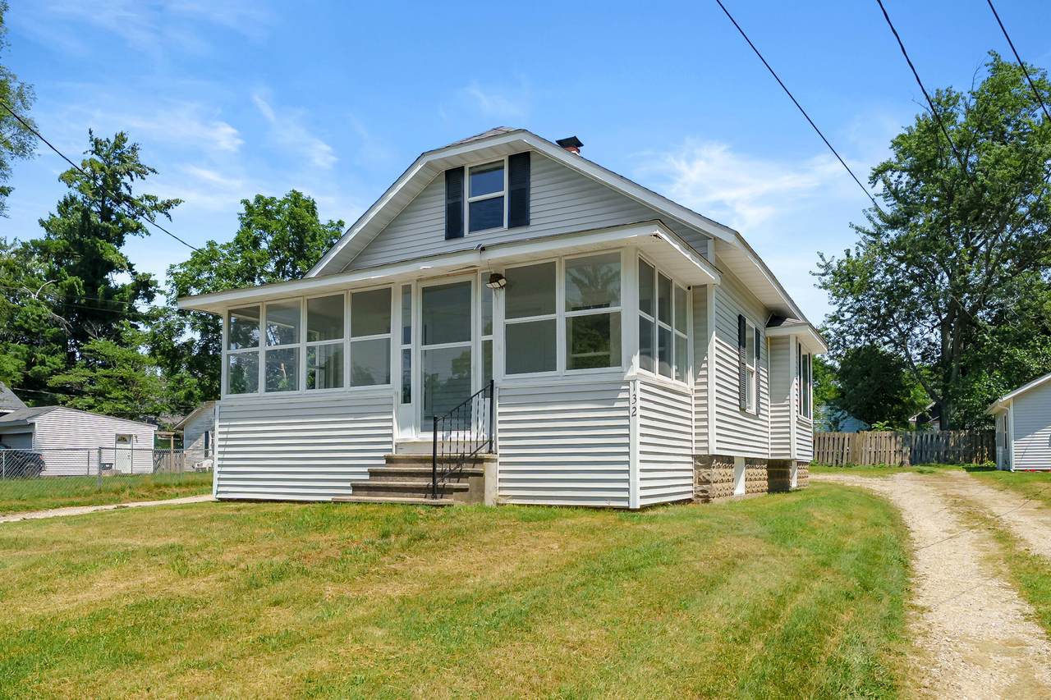
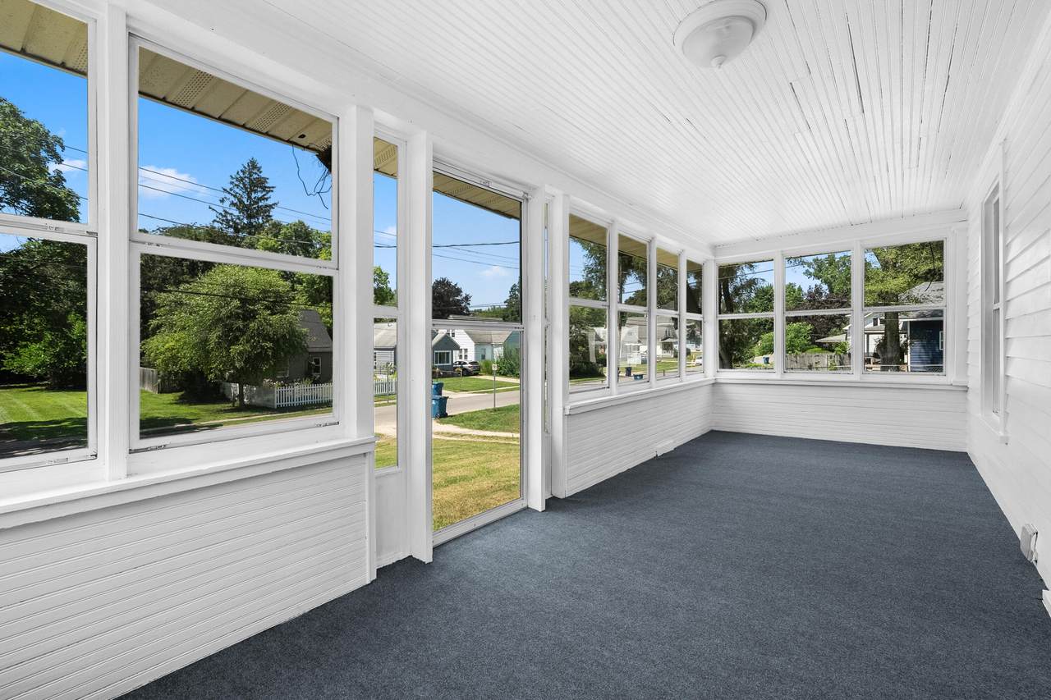
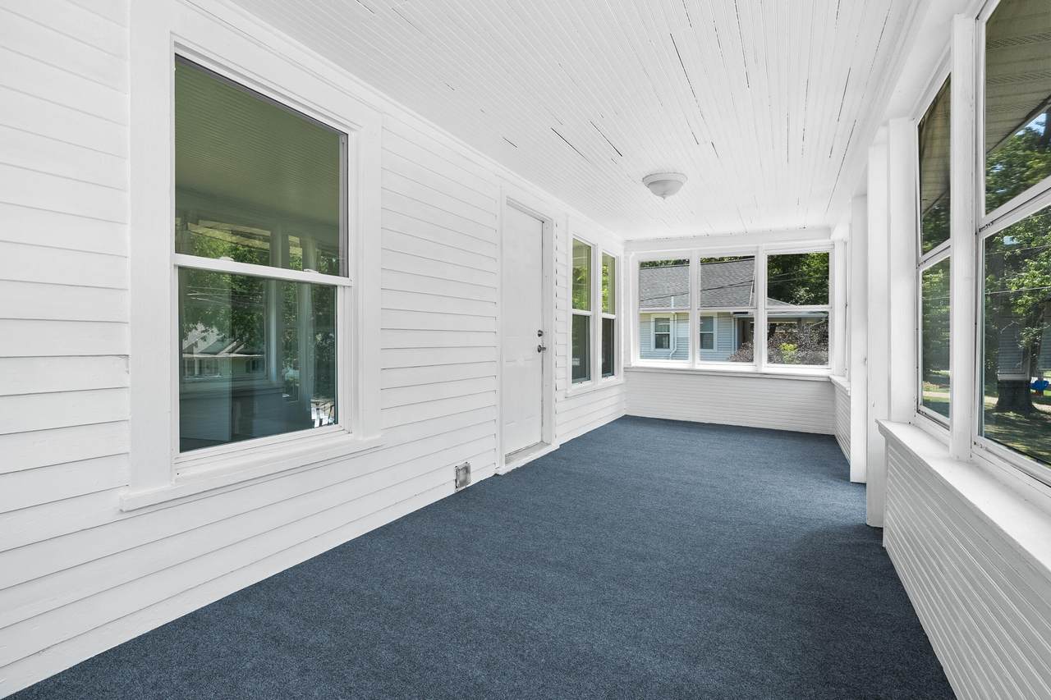
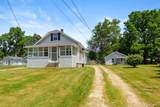
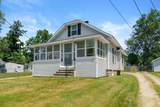
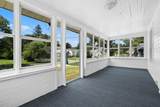
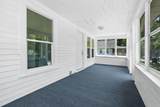
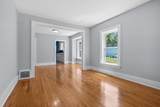
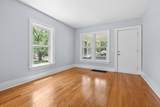
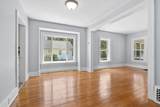
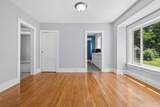
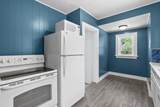
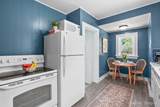
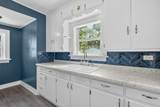
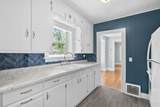
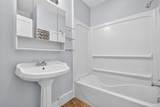
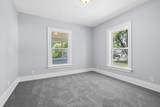
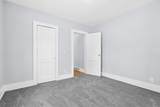
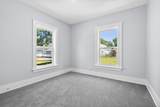
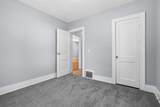
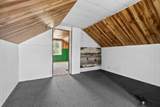
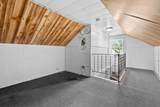
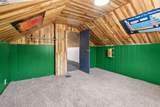
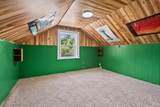
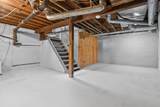
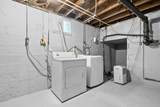
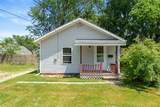
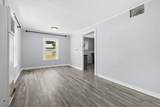
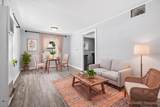
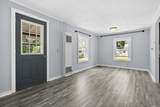
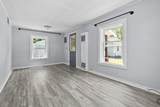
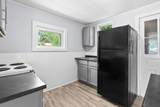
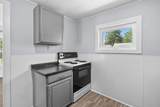
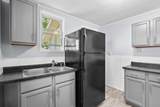
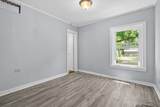
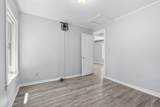
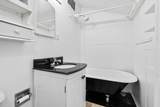
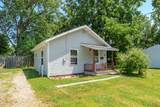
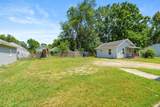
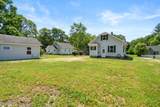
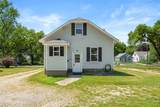
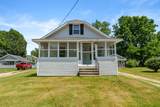
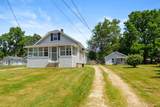
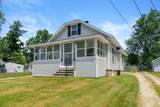
Welcome to these two charming houses in Kalamazoo Township. A quiet Cul De Sac neighborhood. The Cape Cod three bedroom one bath offers fresh paint, new carpet, refinished wood floors, LVP flooring. The white classic kitchen is bright with new counter tops, new hardware and a breakfast nook. Includes appliances. Both nice sized bedrooms are light and bright with new carpet and a fully updated bath between. Summer evenings invite you to sit on the large screened in front porch free of bugs. The upper level has the 3rd bedroom and extra area for office or den. The basement is freshly painted with laundry room-washer and dryer included, 4th non conforming bedroom and plenty of storage. Just across the yard is the second sweet home with it's own front porch. This one bed, one bath home is freshly painted with LVP flooring and kitchen appliances included. The second home(130 Gilkison Tax ID 0617420680) can be a Mother in Law Suite, Guest house or student rental.
-
3BEDS
-
0.1ACRES
-
1BATHS
-
01/2 BATHS
-
1,006SQFT
-
$262$/SQFT
Description
Welcome to these two charming houses in Kalamazoo Township. A quiet Cul De Sac neighborhood. The Cape Cod three bedroom one bath offers fresh paint, new carpet, refinished wood floors, LVP flooring. The white classic kitchen is bright with new counter tops, new hardware and a breakfast nook. Includes appliances. Both nice sized bedrooms are light and bright with new carpet and a fully updated bath between. Summer evenings invite you to sit on the large screened in front porch free of bugs. The upper level has the 3rd bedroom and extra area for office or den. The basement is freshly painted with laundry room-washer and dryer included, 4th non conforming bedroom and plenty of storage. Just across the yard is the second sweet home with it's own front porch. This one bed, one bath home is freshly painted with LVP flooring and kitchen appliances included. The second home(130 Gilkison Tax ID 0617420680) can be a Mother in Law Suite, Guest house or student rental.
© 2026 MichRIC, LLC. All rights reserved. Information deemed reliable but not guaranteed. Updated: 2026-10-13T14:33:58.23.