
Skip To Content

1337 Badgley Road

Jackson, MI 49203
  • $499,000
  • STATUS: Active
  • ON SITE: 26 Days
  • MLS #: 26048793
UPDATED: 53 min ago
$499,000
  • 6
    BEDS
  • 1.14
    ACRES
  • 3
    BATHS
  • 2
    1/2 BATHS
  • 6,099
    SQFT
  • $82
    $/SQFT
Neighborhood:
Type:
Single-Family Home
Built:
1967
County:

School Ratings & Info

School District:

Description

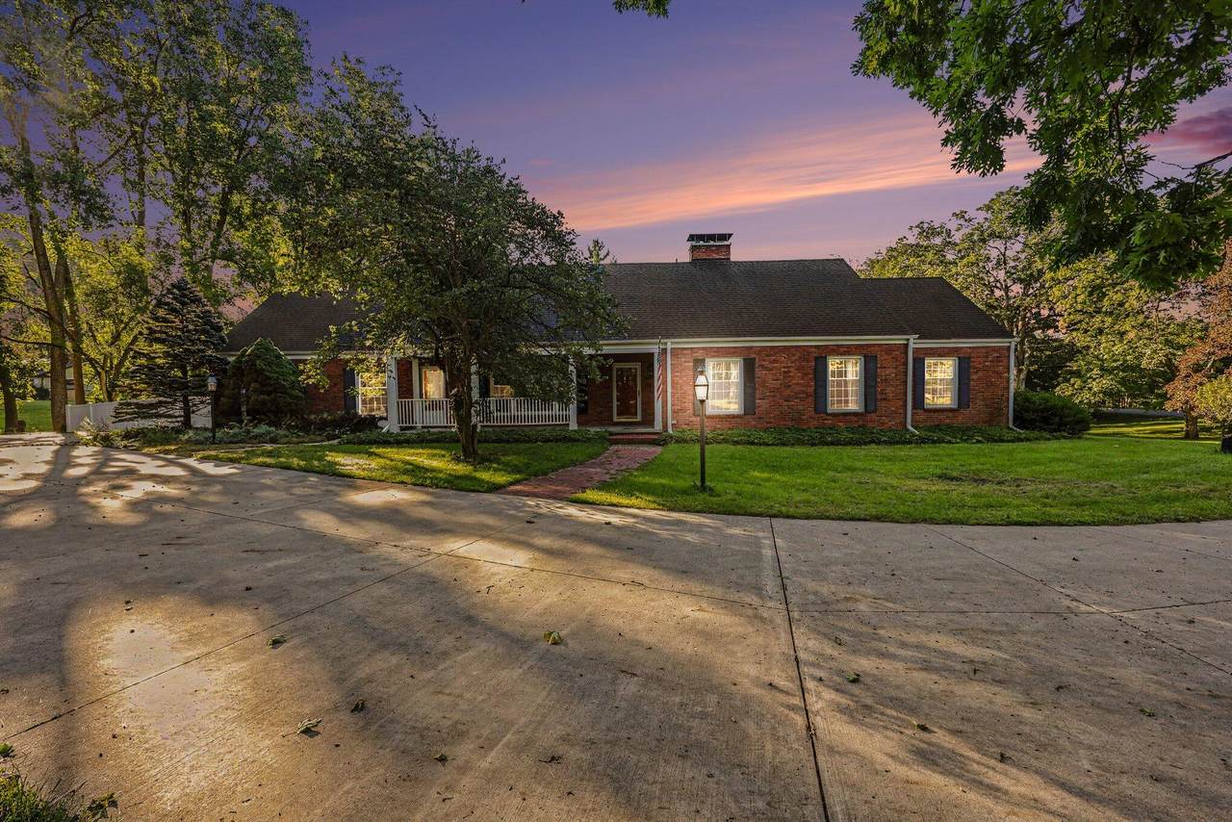
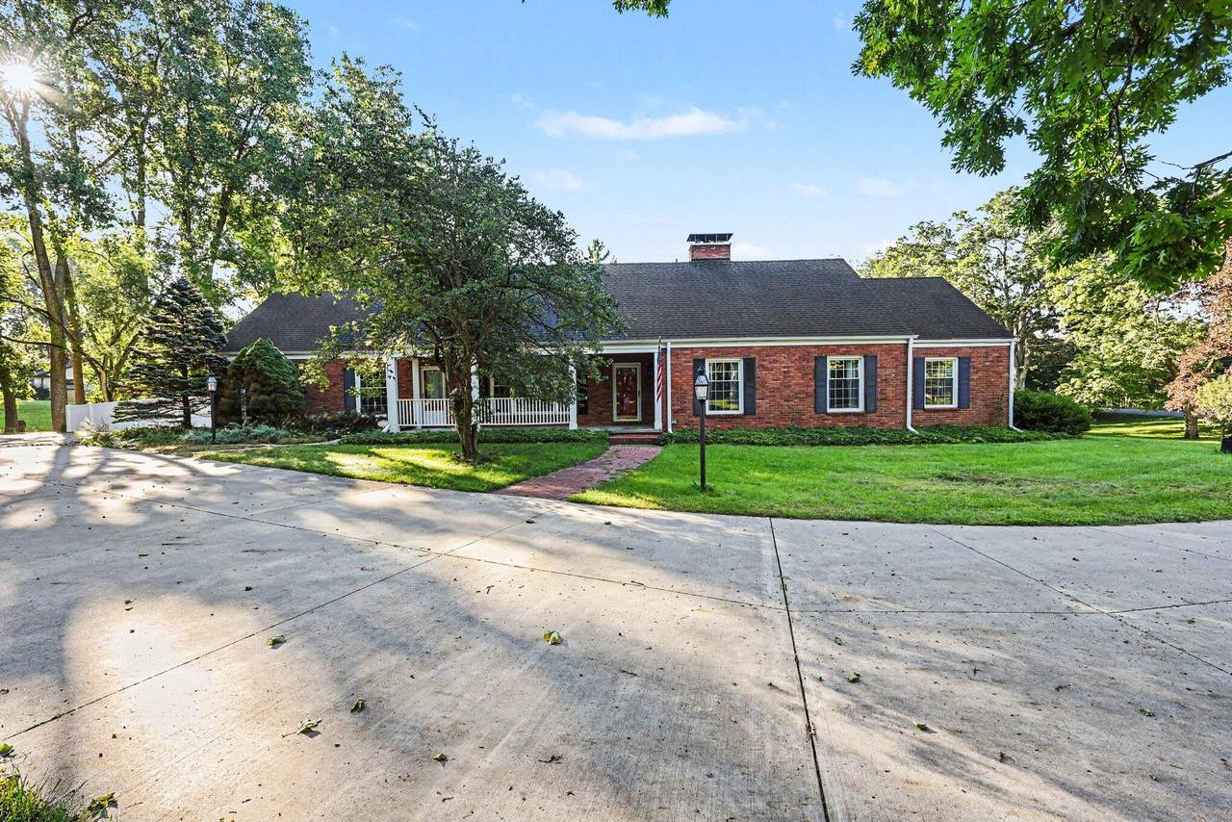
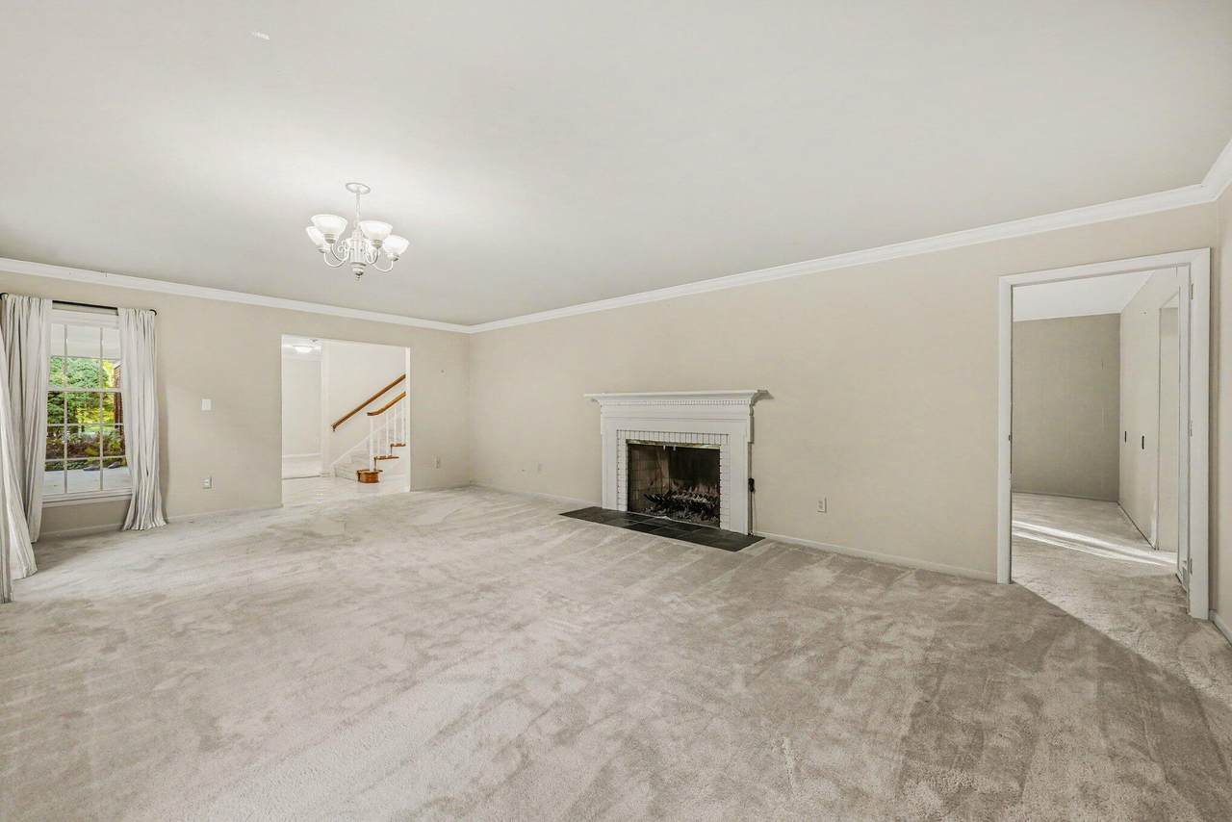
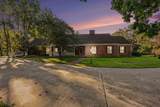
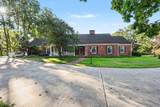
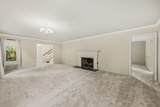
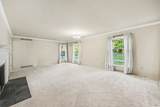
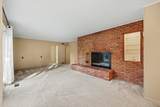
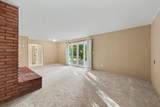
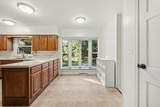
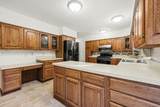
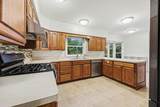
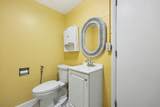
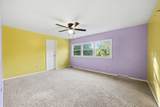
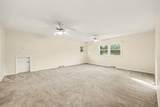
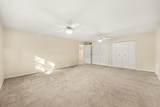
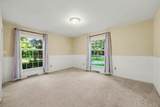
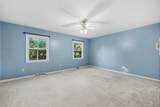
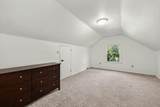
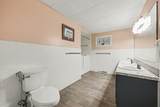
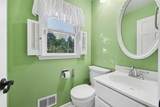
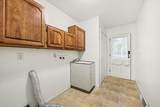
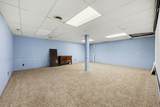
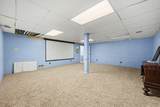
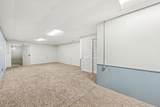
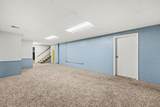
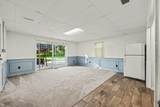
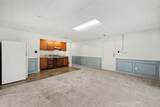
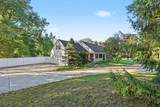
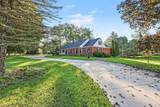
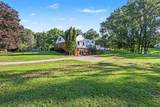
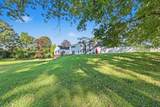
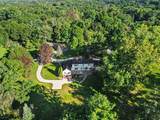
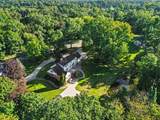
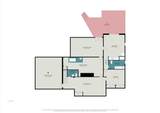
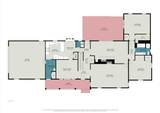
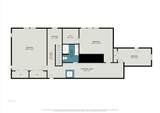
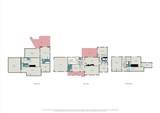
Extraordinarily spacious executive-style brick ranch with an additional upper level, offering 6000 square feet of finished living space in Summit Township. The flexible floor plan features five bedrooms, a sixth nonconforming bedroom, three full and two half baths, and an in-law or multigenerational suite with a walk-in tub and shower. The expansive recreation area includes a wet bar and one of the home's two fireplaces. Two separate concrete driveways provide convenient access to the upper and lower living areas, including the walkout basement and storage/workspace areas. Additional highlights include two furnaces, two central air-conditioning systems, a tankless water heater, and abundant unfinished storage and workspace. Situated on a picturesque 1.14-acre lot with Grand River oxbow frontage, attractive landscaping, extensive hardscaping and a patio ideal for outdoor entertaining. Property offering exceptional space, flexibility and a beautiful natural setting. Must See!

Monthly Payment Calculator


© 2026 MichRIC, LLC. All rights reserved. Information deemed reliable but not guaranteed. Updated: 2026-10-11T07:33:29.743.
www.debstevenson.com/homes/181166939
Print Image

1337 Badgley Road Jackson, MI 49203

  • Price: $499,000
  • Status: Active
  • On Site: 26 Days
  • Updated: 53 min ago
  • MLS #: 26048793
6
Beds
3
Baths
2
½ Baths
1.14
Acres
6,099
SQFT
$82
$/SQFT
1967
Built
Neighborhood:
Summit Twp
County:
Jackson
School District:
Jackson
Property Description
Extraordinarily spacious executive-style brick ranch with an additional upper level, offering 6000 square feet of finished living space in Summit Township. The flexible floor plan features five bedrooms, a sixth nonconforming bedroom, three full and two half baths, and an in-law or multigenerational suite with a walk-in tub and shower. The expansive recreation area includes a wet bar and one of the home's two fireplaces. Two separate concrete driveways provide convenient access to the upper and lower living areas, including the walkout basement and storage/workspace areas. Additional highlights include two furnaces, two central air-conditioning systems, a tankless water heater, and abundant unfinished storage and workspace. Situated on a picturesque 1.14-acre lot with Grand River oxbow frontage, attractive landscaping, extensive hardscaping and a patio ideal for outdoor entertaining. Property offering exceptional space, flexibility and a beautiful natural setting. Must See!
Exterior Features

Architectural Style Traditional Attached Garage YN Yes Construction Materials BrickVinyl Siding Corner Lot YN Yes Garage YN Yes Lot Features Corner LotLevel Other Structures [] Pool Features [] Road Surface Type Paved Roof Shingle Water Access YN Yes Water Body Name Grand River Water Type River YN Yes Waterfront Features River Waterfront YN Yes Window Features Insulated WindowsWindow Treatments

Interior Features

Appliances DishwasherDisposalDryerMicrowaveOvenRangeRefrigeratorWasherWater Softener Owned Basement FullWalk-Out Access Basement YN Yes Cooling Central Air Cooling YN Yes Fireplace Features DenLiving Room Fireplace YN Yes Heating Forced Air Heating YN Yes Interior Features Ceiling Fan(s)Garage Door OpenerGuest QuartersWet BarEat-in Kitchen Main Floor Bedrooms 2

Property Features

Accessibility Features [] Association Amenities [] Association Fee Includes [] Auction Or For Sale For Sale Cross Street Corner of Badgley & Brookside Listing Terms CashFHAVA LoanConventional New Construction YN No Property Sub Type Single Family Residence Sewer Public Tax Annual Amount 6920.01 Tax Year 2026 Utilities [] Water Source Public Zoning Res

Listing provided courtesy of Melissa Vandercook of Sproat Realty Professionals: 1 517-589-9677. © 2026 MichRIC, LLC. All rights reserved. Information deemed reliable but not guaranteed.


© 2026 MichRIC, LLC. All rights reserved. Information deemed reliable but not guaranteed. Updated: 2026-10-11T07:33:29.743.
 
https://bt-photos.global.ssl.fastly.net/swmich/1280_boomver_1_26048793-2.jpg https://bt-photos.global.ssl.fastly.net/swmich/1280_boomver_1_26048793-2.jpg https://bt-photos.global.ssl.fastly.net/swmich/1280_boomver_1_26048793-2.jpg
Logo
Deb Stevenson Group - Greenridge Realty
300 S Rath
Ludington MI, 49431