Skip To Content

1339 Valley Avenue NW

Grand Rapids, MI 49504
  • $274,900
  • STATUS: Active
  • ON SITE: 15 Days
  • MLS #: 26057224
Open House
UPDATED: 187 min ago
$274,900
  • 3
    BEDS
  • 0.11
    ACRES
  • 2
    BATHS
  • 0
    1/2 BATHS
  • 1,287
    SQFT
  • $214
    $/SQFT
Neighborhood:
Type:
Single-Family Home
Built:
1890
County:

School Ratings & Info

School District:

Description

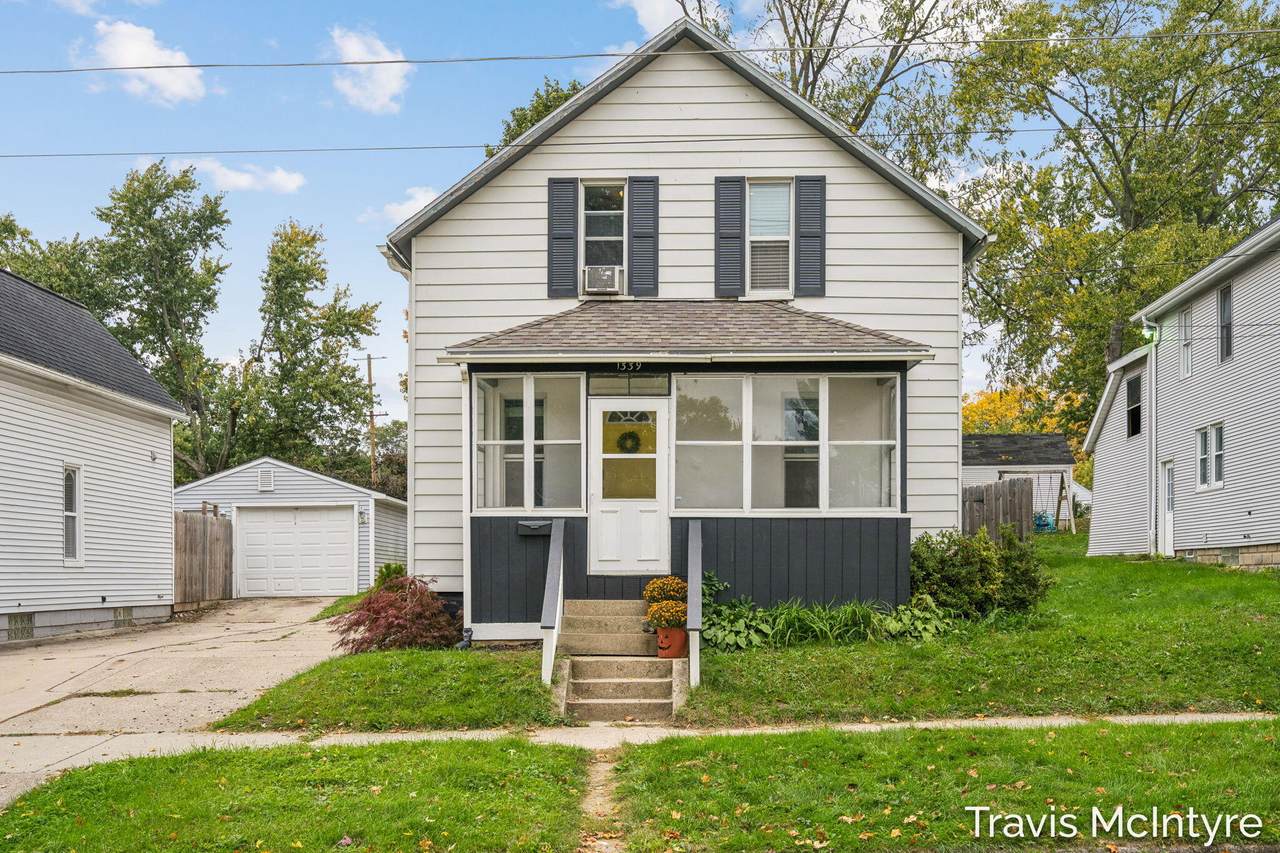
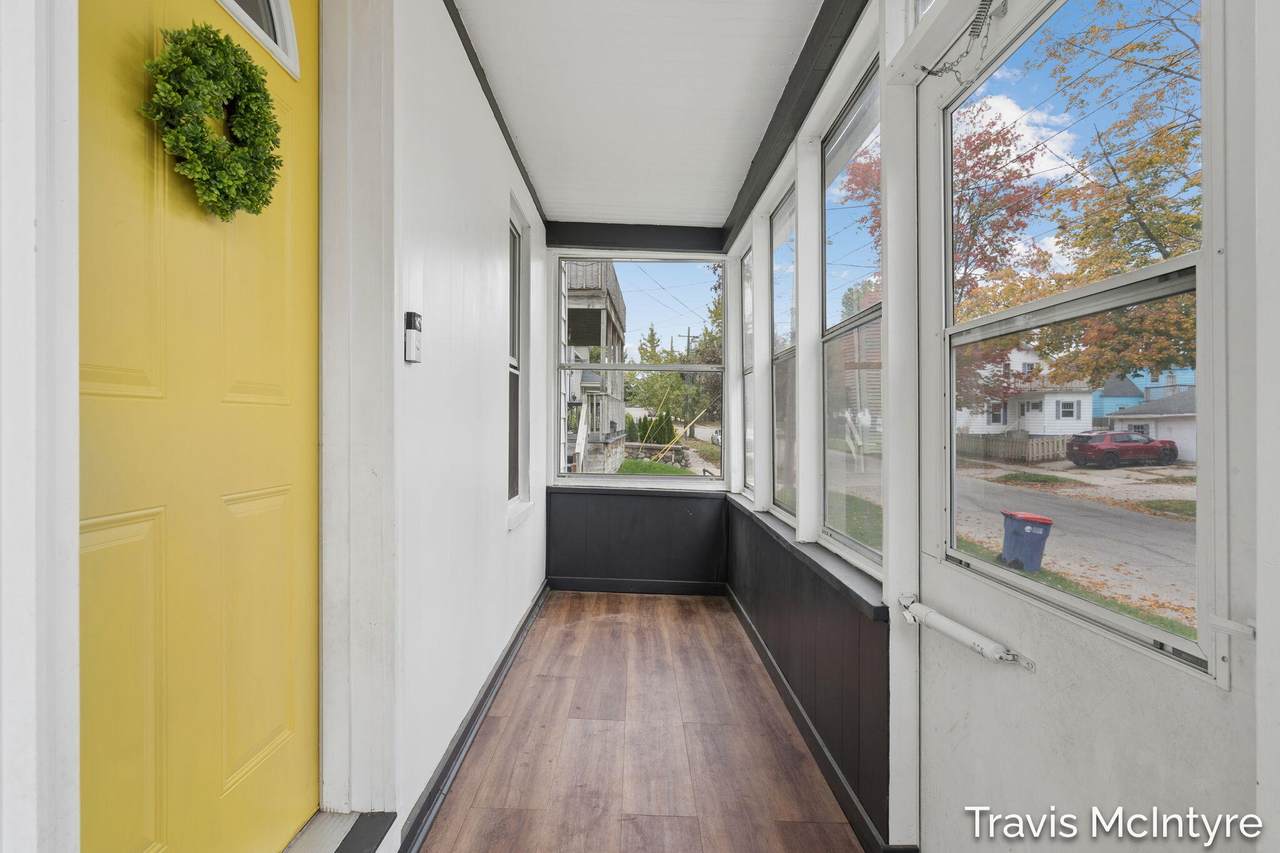
Classic charm meets modern updates at 1339 Valley Ave NW! This beautifully maintained 3-bedroom, 2-full-bath home located in Grand Rapids' NW side, a short walk from Richmond Park and minutes from downtown. An enclosed three-season porch welcomes you inside and offers a comfortable spot for morning coffee or relaxing evenings. Heart pine floors bring warmth and character to the spacious dining and living areas, complemented by a shiplap accent wall. The kitchen features modern cabinetry, tile flooring, and included stainless-steel appliances. A spacious full bathroom and convenient laundry area complete the main floor. Upstairs, you'll find three bedrooms and a large, updated full bathroom. Enjoy the private fenced in backyard with a deck and a two-stall garage. Schedule your showing today!

Monthly Payment Calculator


© 2026 MichRIC, LLC. All rights reserved. Information deemed reliable but not guaranteed. Updated: 2026-11-12T23:33:36.4.
www.debstevenson.com/homes/183143214
Print Image

1339 Valley Avenue NW Grand Rapids, MI 49504

  • Price: $274,900
  • Status: Active
  • On Site: 15 Days
  • Updated: 187 min ago
  • MLS #: 26057224
3
Beds
2
Baths
0
½ Baths
0.11
Acres
1,287
SQFT
$214
$/SQFT
1890
Built
Neighborhood:
City Of Grand Rapids
County:
Kent
School District:
Grand Rapids
Property Description
Classic charm meets modern updates at 1339 Valley Ave NW! This beautifully maintained 3-bedroom, 2-full-bath home located in Grand Rapids' NW side, a short walk from Richmond Park and minutes from downtown. An enclosed three-season porch welcomes you inside and offers a comfortable spot for morning coffee or relaxing evenings. Heart pine floors bring warmth and character to the spacious dining and living areas, complemented by a shiplap accent wall. The kitchen features modern cabinetry, tile flooring, and included stainless-steel appliances. A spacious full bathroom and convenient laundry area complete the main floor. Upstairs, you'll find three bedrooms and a large, updated full bathroom. Enjoy the private fenced in backyard with a deck and a two-stall garage. Schedule your showing today!
Exterior Features

Architectural Style Traditional Attached Garage YN No Construction Materials Vinyl Siding Driveway Paved YN Yes Driveway Shared Paved YN Yes Garage YN Yes Lot Features [] Other Structures [] Pool Features [] Road Surface Type Paved Roof [] Waterfront Features [] Waterfront YN No Window Features []

Interior Features

Appliances DishwasherDisposalDryerMicrowaveOvenRangeRefrigeratorWasher Basement Full Basement YN Yes Cooling [] Fireplace Features [] Fireplace YN No Heating Forced Air Heating YN Yes Interior Features [] Main Floor Bedrooms 0 Rooms Kitchen (Main Level) Living Room (Main Level) Dining Area (Main Level) Bathroom 1 (Main Level) Laundry (Main Level) Primary Bedroom (Upper Level) Bedroom 2 (Upper Level) Bedroom 3 (Upper Level) Bathroom 2 (Upper Level)

Property Features

Accessibility Features [] Association Amenities [] Association Fee Includes [] Auction Or For Sale For Sale Cross Street Mrytle Listing Terms CashFHAVA LoanConventional New Construction YN No Property Sub Type Single Family Residence Sewer Public Tax Annual Amount 2527 Tax Year 2026 Utilities [] Water Source Public Zoning RES

Listing provided courtesy of Travis Mcintyre of Bellabay Realty (North): 616-719-1022. © 2026 MichRIC, LLC. All rights reserved. Information deemed reliable but not guaranteed.


© 2026 MichRIC, LLC. All rights reserved. Information deemed reliable but not guaranteed. Updated: 2026-11-12T23:33:36.4.
 
https://bt-photos.global.ssl.fastly.net/swmich/1280_boomver_1_26057224-2.jpg https://bt-photos.global.ssl.fastly.net/swmich/1280_boomver_1_26057224-2.jpg https://bt-photos.global.ssl.fastly.net/swmich/1280_boomver_1_26057224-2.jpg
Logo
Deb Stevenson Group - Greenridge Realty
300 S Rath
Ludington MI, 49431