







Skip To Content

14170 Keiber Road NE

Greenville, MI 48838
  • $479,900
  • STATUS: Active
  • ON SITE: 31 Days
  • MLS #: 26047910
Price Reduced
UPDATED: 58 min ago
$479,900
  • 3
    BEDS
  • 5.47
    ACRES
  • 2
    BATHS
  • 0
    1/2 BATHS
  • 1,830
    SQFT
  • $262
    $/SQFT
Neighborhood:
Type:
Single-Family Home
Built:
1986
County:

School Ratings & Info

School District:

Description

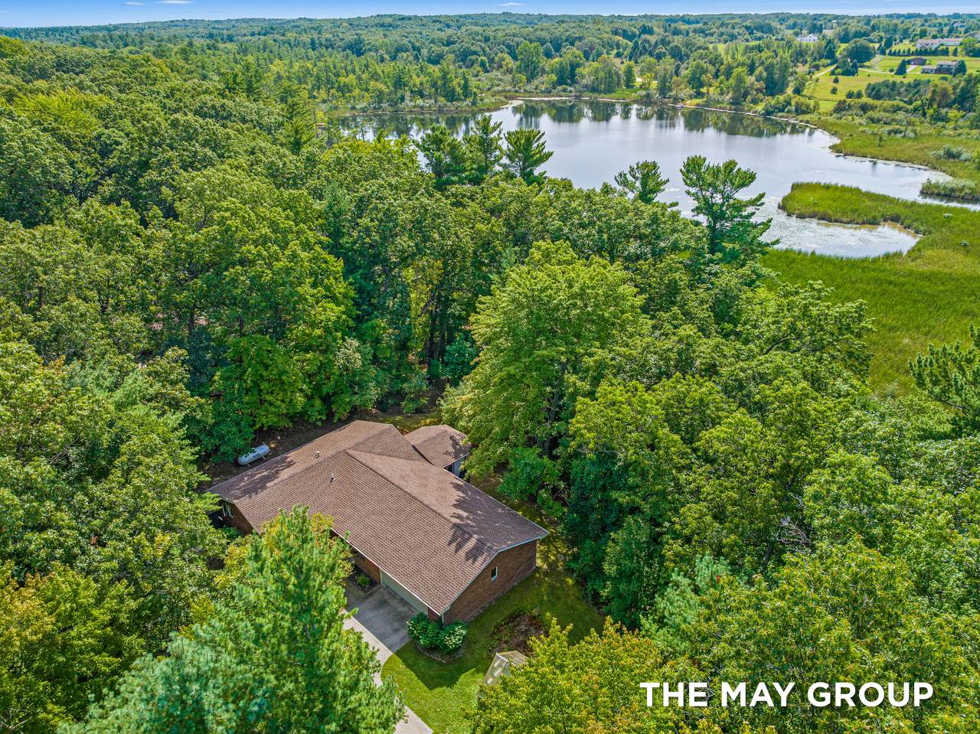
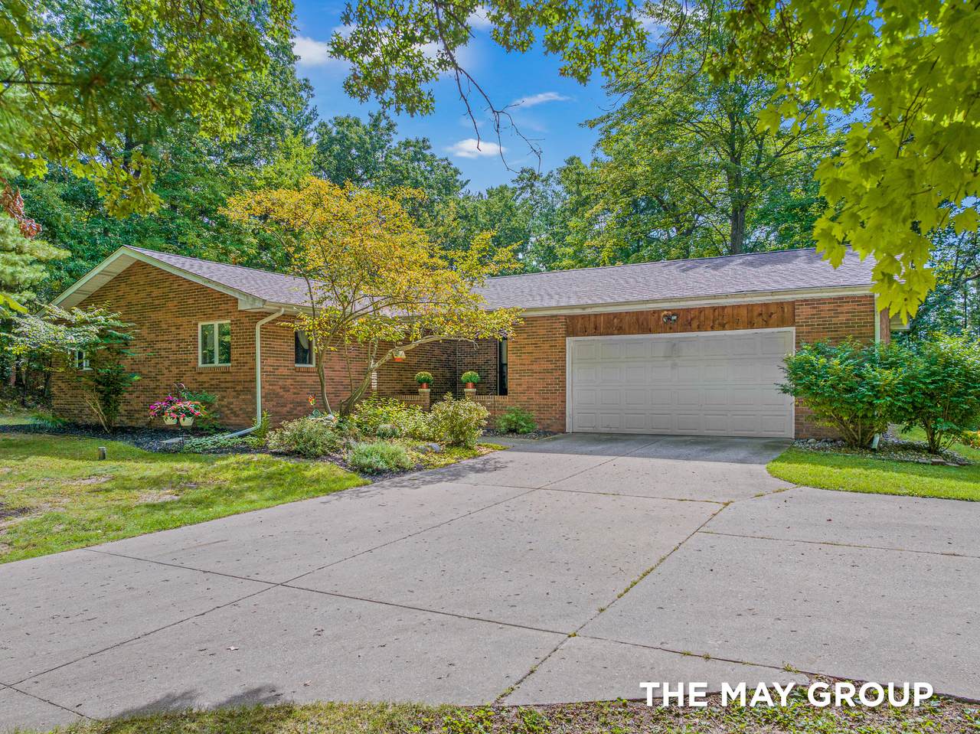
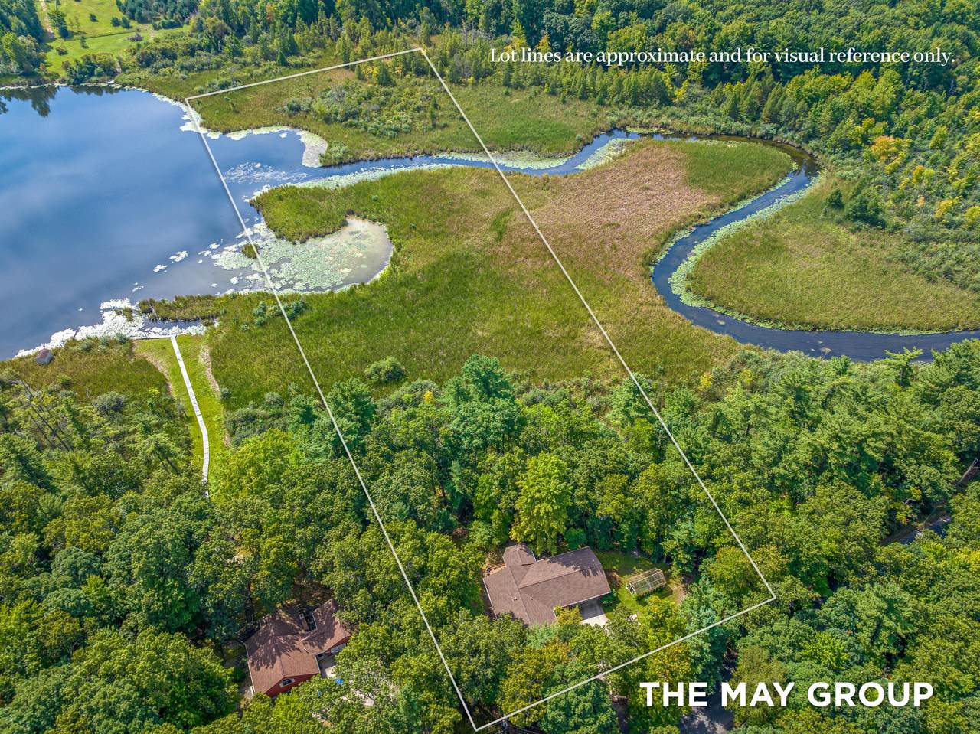
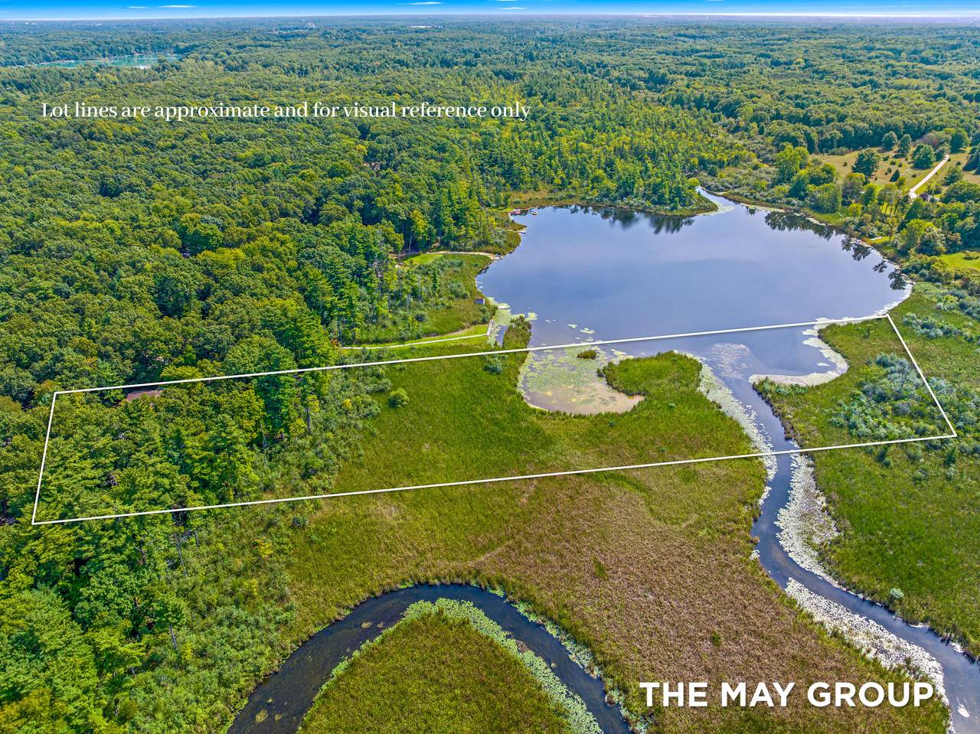
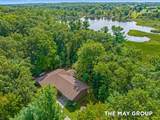
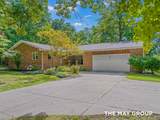
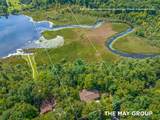
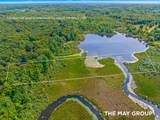
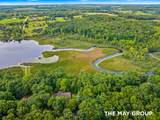
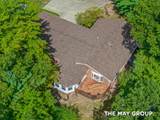
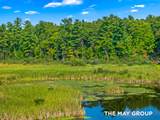
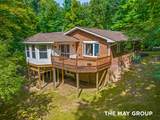
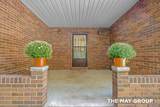
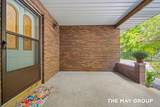
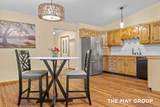
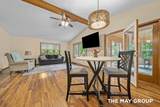
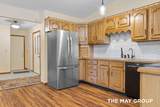
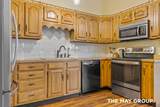
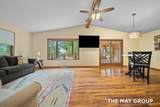
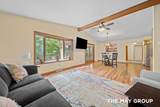
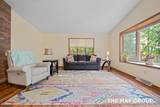
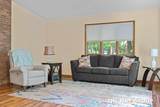
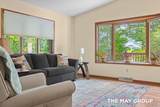
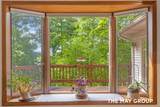
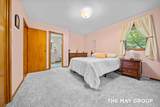
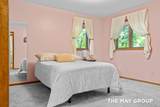
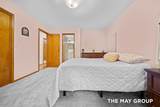
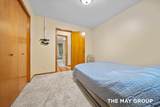
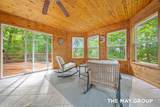
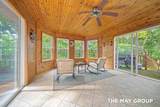
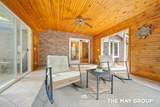
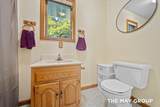
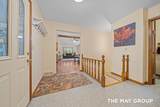
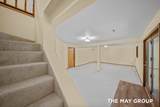
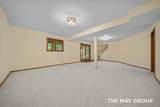
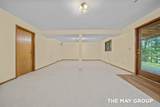
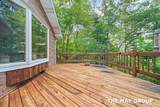
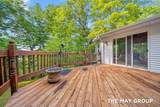
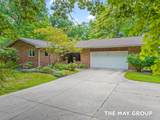
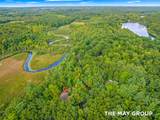
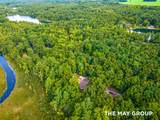
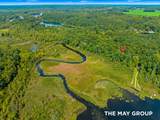
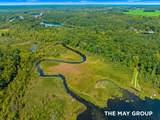
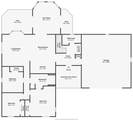
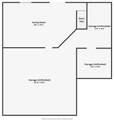
Welcome to 14170 Keiber Street, an incredible private retreat situated on 5.4 beautiful acres with over 1,100 feet of frontage along Wabasis Creek and Tully Lake. Surrounded by woods yet opening to expansive waterfront acreage, this peaceful setting offers endless opportunities to enjoy nature. Create your own trail to the water, add a dock, and keep your fishing boat, pontoon, or kayaks ready for adventure. This ranch-style home features an open floor plan, 3 bedrooms, 2 full baths, a relaxing three-season room, and a walkout lower level with new carpet and abundant storage. Enjoy the covered front porch, garden area, and back deck overlooking the property. With a roof and furnace just one year old, this home combines privacy, recreation, and incredible natural beauty in a truly special setting.

Monthly Payment Calculator


© 2026 MichRIC, LLC. All rights reserved. Information deemed reliable but not guaranteed. Updated: 2026-10-11T06:34:10.077.
www.debstevenson.com/homes/181025539
Print Image

14170 Keiber Road NE Greenville, MI 48838

  • Price: $479,900
  • Status: Active
  • On Site: 31 Days
  • Updated: 58 min ago
  • MLS #: 26047910
3
Beds
2
Baths
0
½ Baths
5.47
Acres
1,830
SQFT
$262
$/SQFT
1986
Built
Neighborhood:
Oakfield Twp
County:
Kent
School District:
Greenville
Property Description
Welcome to 14170 Keiber Street, an incredible private retreat situated on 5.4 beautiful acres with over 1,100 feet of frontage along Wabasis Creek and Tully Lake. Surrounded by woods yet opening to expansive waterfront acreage, this peaceful setting offers endless opportunities to enjoy nature. Create your own trail to the water, add a dock, and keep your fishing boat, pontoon, or kayaks ready for adventure. This ranch-style home features an open floor plan, 3 bedrooms, 2 full baths, a relaxing three-season room, and a walkout lower level with new carpet and abundant storage. Enjoy the covered front porch, garden area, and back deck overlooking the property. With a roof and furnace just one year old, this home combines privacy, recreation, and incredible natural beauty in a truly special setting.
Exterior Features

Architectural Style Ranch Attached Garage YN Yes Construction Materials Brick Garage YN Yes Lot Features WoodedWetland Area Other Structures Greenhouse Pool Features [] Road Surface Type Paved Roof Shingle Water Access YN Yes Water Body Name Tully Lake Water Type Creek YN Yes Water Type Lake YN Yes Waterfront Features LakeStream/Creek Waterfront YN Yes Window Features Window Treatments

Interior Features

Appliances DishwasherDryerMicrowaveRangeRefrigeratorWasher Basement Walk-Out Access Basement YN Yes Cooling Central Air Cooling YN Yes Fireplace Features [] Fireplace YN No Heating Forced Air Heating YN Yes Interior Features Ceiling Fan(s)Garage Door Opener Main Floor Bedrooms 3 Rooms Kitchen (Main Level) Dining Room (Main Level) Living Room (Main Level) Laundry (Main Level) Primary Bedroom (Main Level) Primary Bathroom (Main Level) Bedroom 2 (Main Level) Bedroom 3 (Main Level) Family Room (Lower Level)

Property Features

Accessibility Features [] Association Amenities [] Association Fee Includes [] Auction Or For Sale For Sale Cross Street Morgan Mills Road Listing Terms CashFHAVA LoanConventional New Construction YN No Property Sub Type Single Family Residence Sewer Septic Tank Tax Annual Amount 3113.7 Tax Year 2025 Utilities Electricity Available Water Source Well Zoning Res

Listing provided courtesy of Josh May of RE/MAX of Grand Rapids (FH): 616-957-0700. © 2026 MichRIC, LLC. All rights reserved. Information deemed reliable but not guaranteed.


© 2026 MichRIC, LLC. All rights reserved. Information deemed reliable but not guaranteed. Updated: 2026-10-11T06:34:10.077.
 
https://bt-photos.global.ssl.fastly.net/swmich/1280_boomver_1_26047910-2.jpg https://bt-photos.global.ssl.fastly.net/swmich/1280_boomver_1_26047910-2.jpg https://bt-photos.global.ssl.fastly.net/swmich/1280_boomver_1_26047910-2.jpg
Logo
Deb Stevenson Group - Greenridge Realty
300 S Rath
Ludington MI, 49431