Skip To Content

1436 N Prospect Road

Ypsilanti, MI 48198
  • $379,900
  • STATUS: Active
  • ON SITE: 26 Days
  • MLS #: 26050057
UPDATED: 90 min ago
$379,900
  • 4
    BEDS
  • 0.6
    ACRES
  • 2
    BATHS
  • 0
    1/2 BATHS
  • 2,438
    SQFT
  • $156
    $/SQFT
Neighborhood:
Type:
Single-Family Home
Built:
1950
County:

School Ratings & Info

School District:

Description

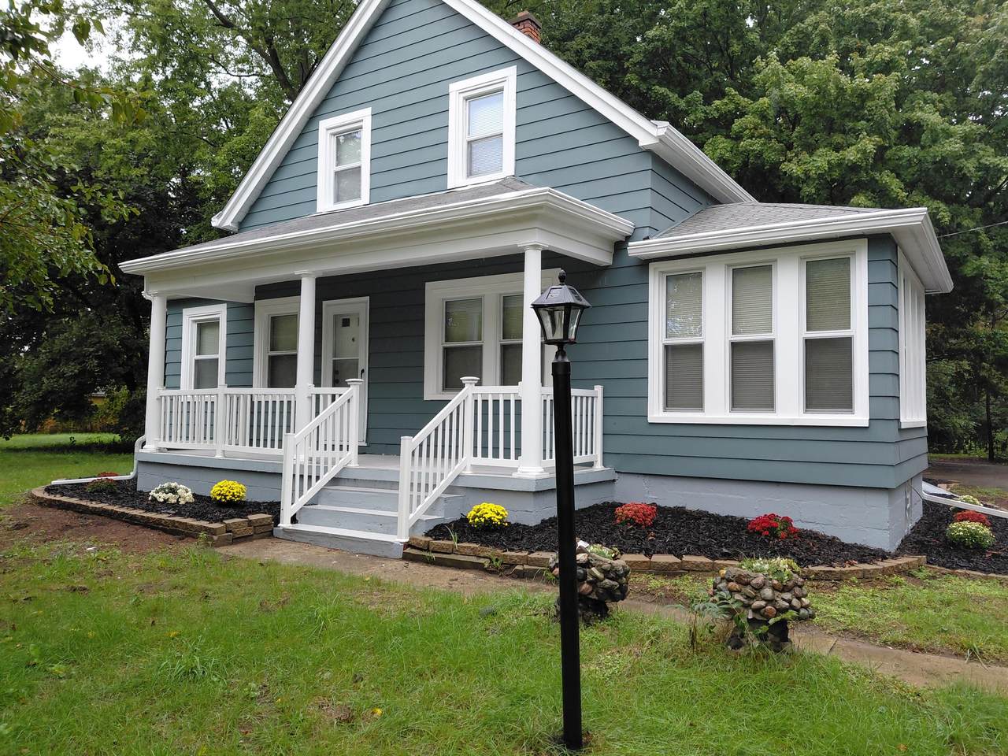
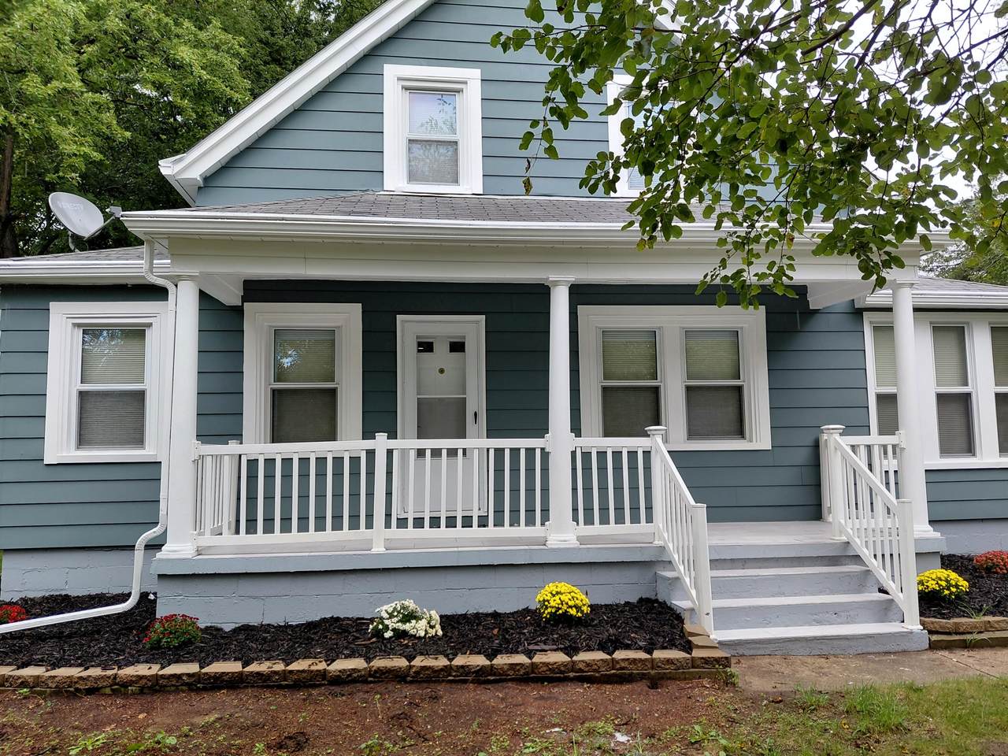
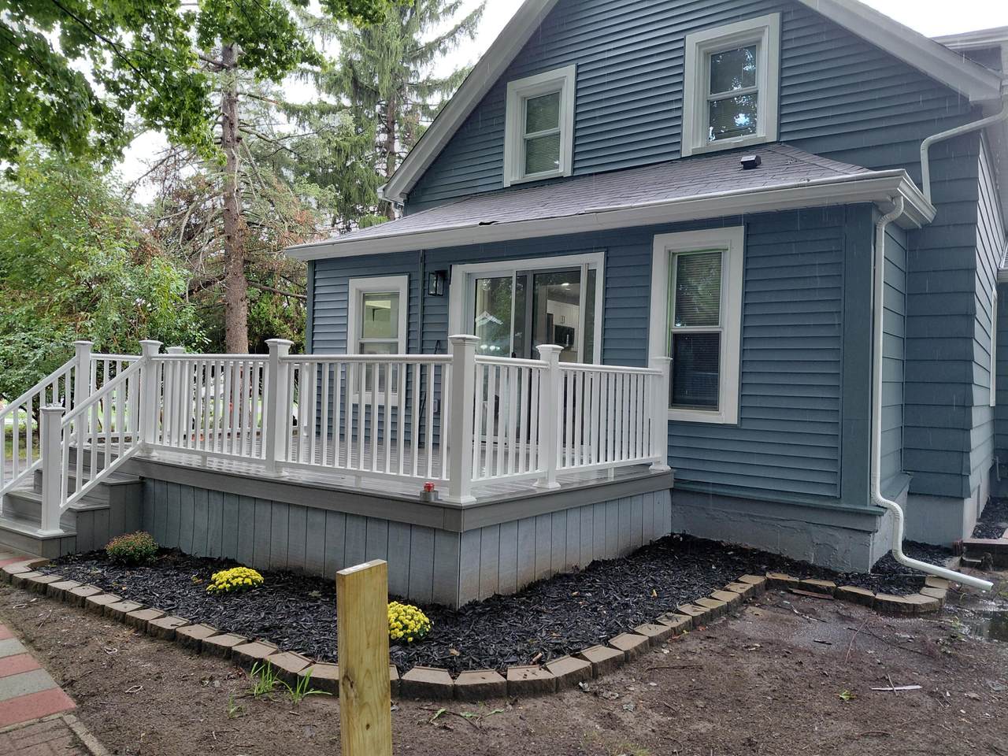
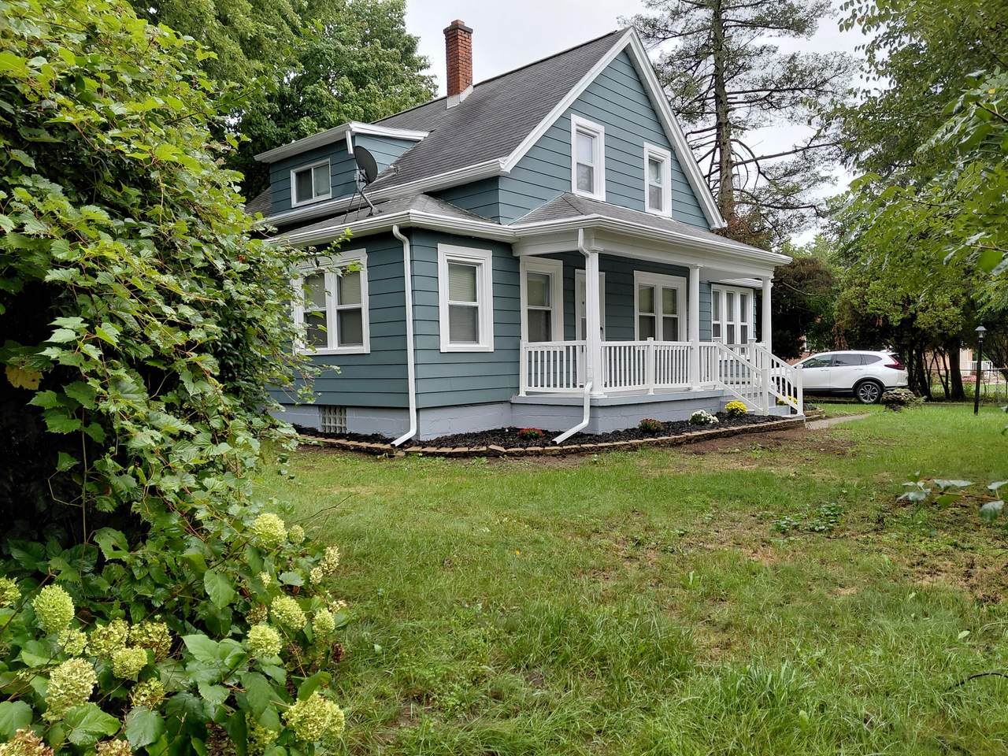
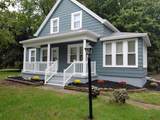
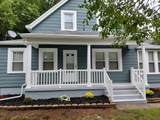
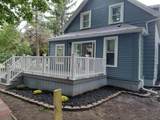
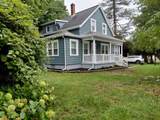
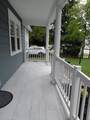
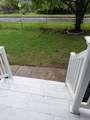
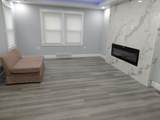
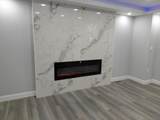
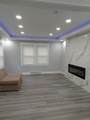
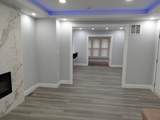
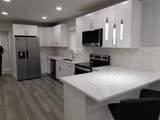
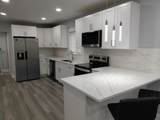
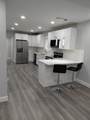
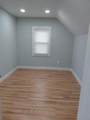
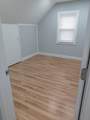
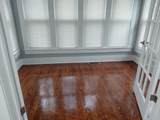
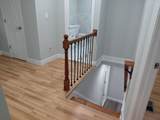
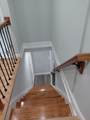
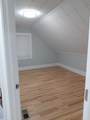
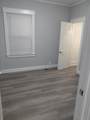
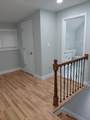
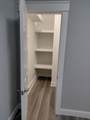
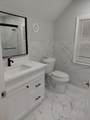
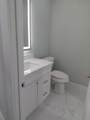
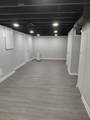
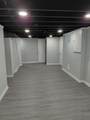
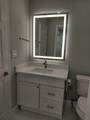
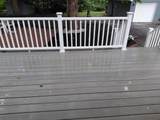
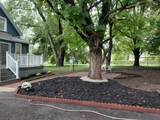
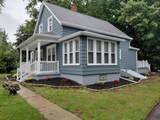
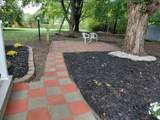
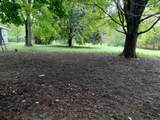
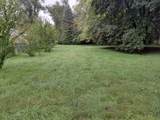
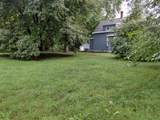
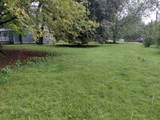
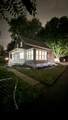
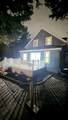
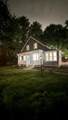
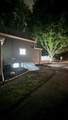
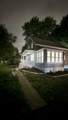
Step in this beautifully , Stunning 4 Bedroom, 2-Bath house with finished basement - Fully Updated & Move-In Ready! that blends modern style with everyday comfort. Freshly painted throughout, this home features brand-new luxury vinyl plank (LVP) flooring, offering both durability and a sleek, contemporary look. The fully remodeled kitchen is a true highlight, complete with elegant quartz countertops, brand-new cabinetry, and a clean, modern design--perfect for cooking and entertaining. new appliances. Both bathrooms have been thoughtfully updated with stylish finishes, creating a spa-like feel And new vanities.New floors,new doors,new A/C.New paint inside and outside.New balkoni and deck giving you space for relax. Green and large backyard with mature trees , creating a relaxing, nature-filled atmosphere. Large perfect for outdoor gatherings and leisure. In this price is included and an extra commercial lot 69 X 238 with address 1452 N prospect rd.Dont wait This is a great deal.

Monthly Payment Calculator


© 2026 MichRIC, LLC. All rights reserved. Information deemed reliable but not guaranteed. Updated: 2026-10-16T12:34:01.623.
www.debstevenson.com/homes/181383797
Print Image

1436 N Prospect Road Ypsilanti, MI 48198

  • Price: $379,900
  • Status: Active
  • On Site: 26 Days
  • Updated: 90 min ago
  • MLS #: 26050057
4
Beds
2
Baths
0
½ Baths
0.6
Acres
2,438
SQFT
$156
$/SQFT
1950
Built
Neighborhood:
Ypsilanti Twp
County:
Washtenaw
School District:
Ypsilanti
Property Description
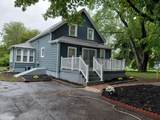
Step in this beautifully , Stunning 4 Bedroom, 2-Bath house with finished basement - Fully Updated & Move-In Ready! that blends modern style with everyday comfort. Freshly painted throughout, this home features brand-new luxury vinyl plank (LVP) flooring, offering both durability and a sleek, contemporary look. The fully remodeled kitchen is a true highlight, complete with elegant quartz countertops, brand-new cabinetry, and a clean, modern design--perfect for cooking and entertaining. new appliances. Both bathrooms have been thoughtfully updated with stylish finishes, creating a spa-like feel And new vanities.New floors,new doors,new A/C.New paint inside and outside.New balkoni and deck giving you space for relax. Green and large backyard with mature trees , creating a relaxing, nature-filled atmosphere. Large perfect for outdoor gatherings and leisure. In this price is included and an extra commercial lot 69 X 238 with address 1452 N prospect rd.Dont wait This is a great deal.
Exterior Features

Architectural Style Colonial Attached Garage YN No Construction Materials Aluminum SidingVinyl Siding Driveway Paved YN Yes Garage YN Yes Lot Features [] Other Structures [] Pool Features [] Road Surface Type [] Roof [] Waterfront Features [] Waterfront YN No Window Features []

Interior Features

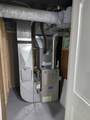
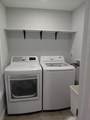
Appliances DishwasherDisposalDryerOvenRefrigeratorWasher Basement Full Basement YN Yes Cooling Central Air Cooling YN Yes Fireplace Features [] Fireplace YN No Heating Forced Air Heating YN Yes Interior Features Garage Door Opener Main Floor Bedrooms 1 Rooms Living Room (Main Level) Kitchen (Main Level) Dining Room (Main Level) Primary Bedroom (Upper Level) Bedroom 2 (Main Level) Bedroom 3 (Upper Level) Bathroom 4 (Upper Level) Office (Main Level) Primary Bathroom (Upper Level) Bathroom 1 (Main Level) Laundry (Main Level)

Property Features

Accessibility Features [] Association Amenities [] Association Fee Includes [] Auction Or For Sale For Sale Cross Street Clark and Prospect Listing Terms CashFHAConventional New Construction YN No Property Sub Type Single Family Residence Sewer Public Tax Annual Amount 4900 Tax Year 2025 Utilities [] Water Source Public

Listing provided courtesy of Klement Bardhi of Eagle Real Estate, Inc: 734-788-4647. © 2026 MichRIC, LLC. All rights reserved. Information deemed reliable but not guaranteed.


© 2026 MichRIC, LLC. All rights reserved. Information deemed reliable but not guaranteed. Updated: 2026-10-16T12:34:01.623.
 
https://bt-photos.global.ssl.fastly.net/swmich/1280_boomver_1_26050057-2.jpg https://bt-photos.global.ssl.fastly.net/swmich/1280_boomver_1_26050057-2.jpg https://bt-photos.global.ssl.fastly.net/swmich/1280_boomver_1_26050057-2.jpg
Logo
Deb Stevenson Group - Greenridge Realty
300 S Rath
Ludington MI, 49431