
















Description
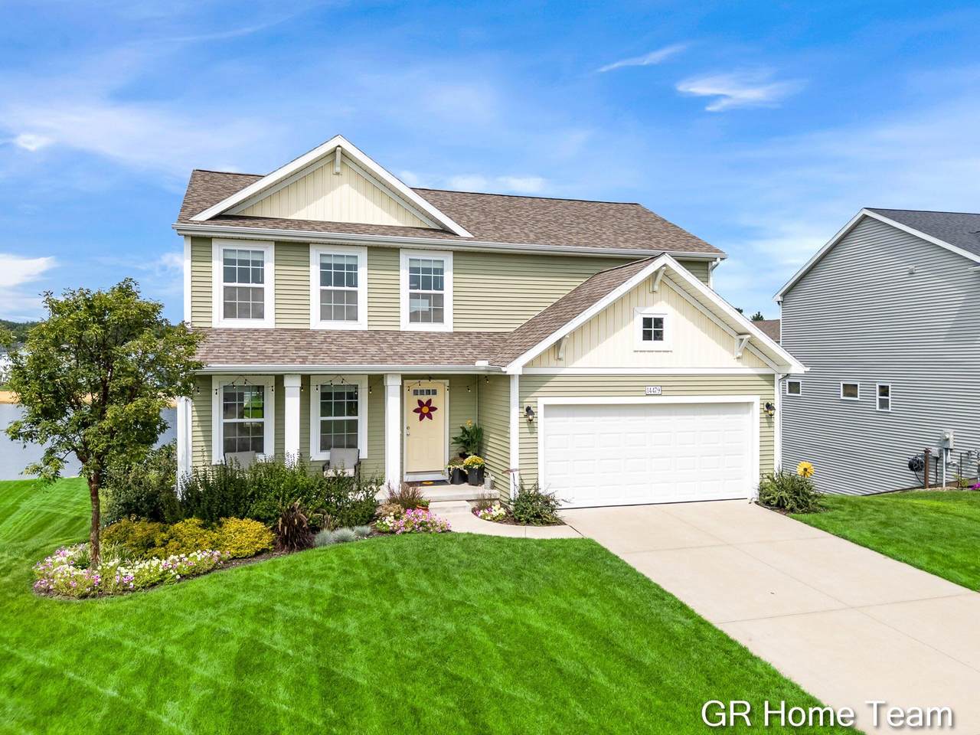
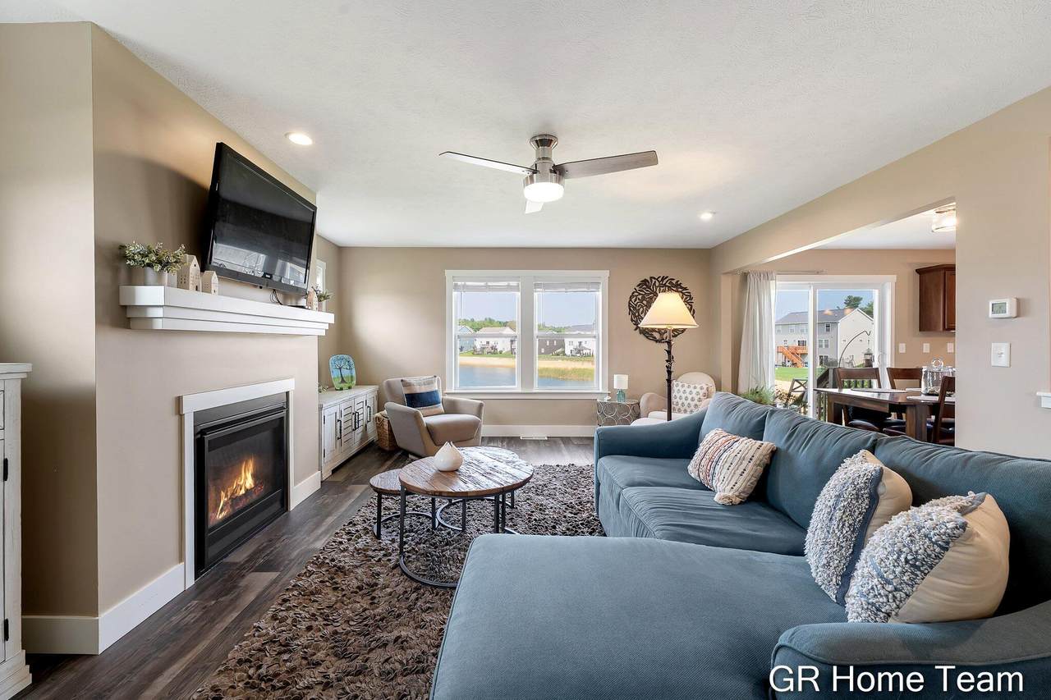
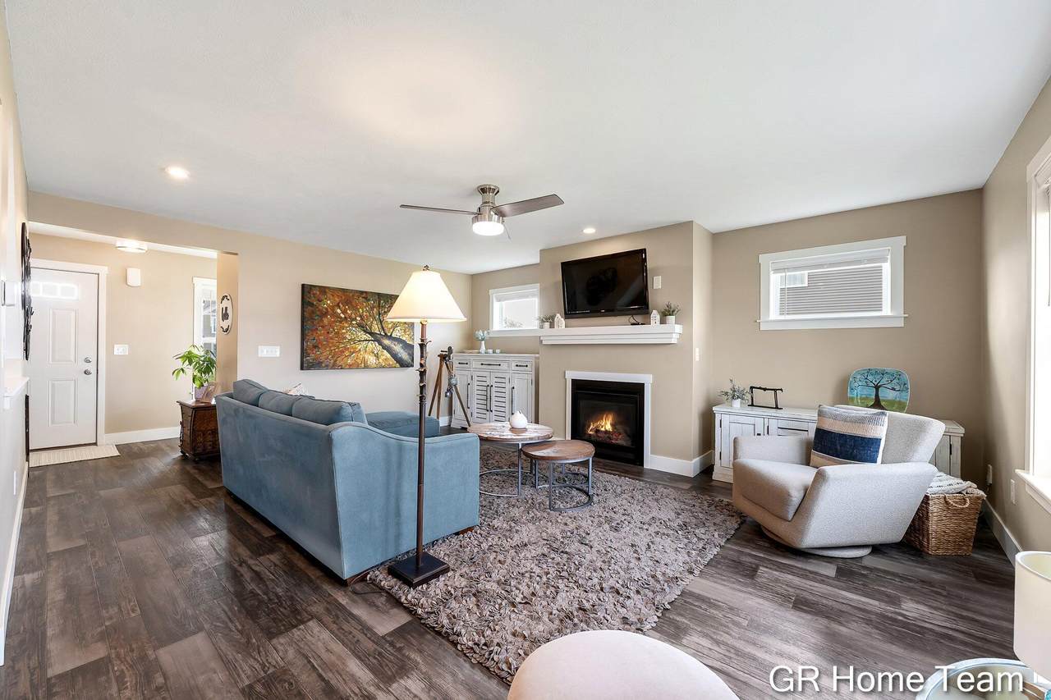
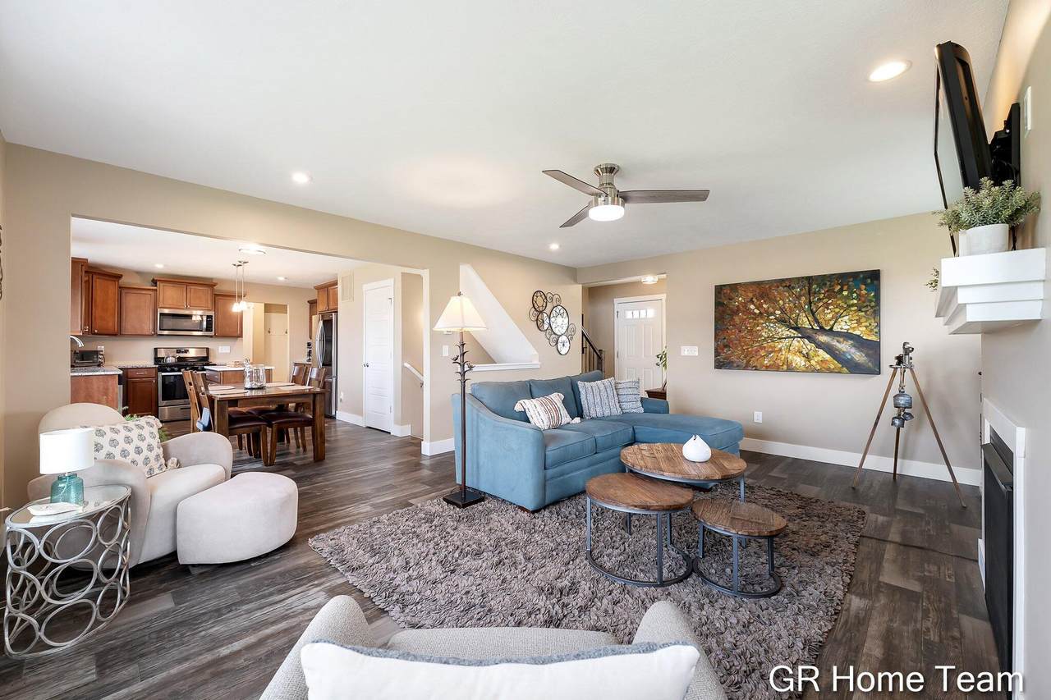
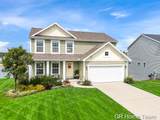
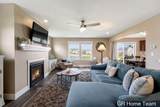
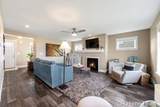
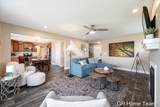
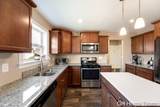
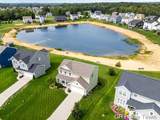
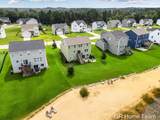
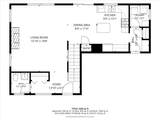
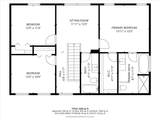
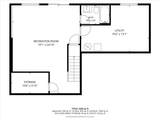
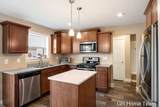
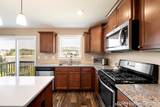
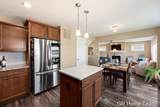
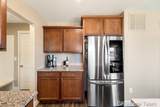
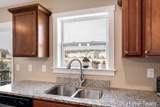
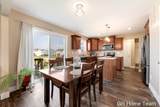
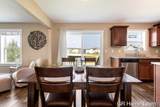
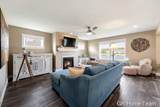
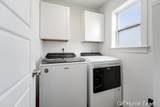
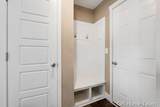
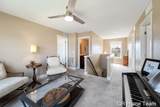
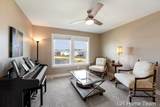
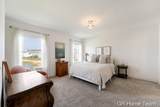
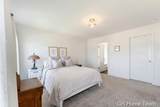
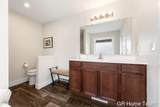
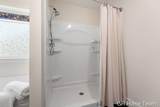
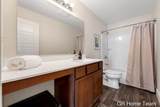
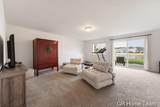
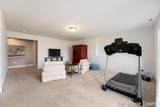
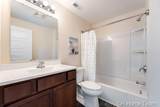
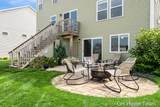
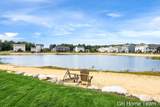
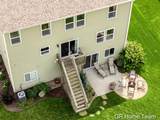
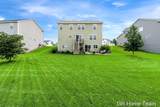
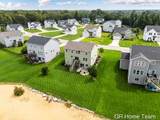
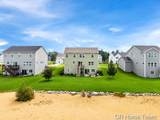
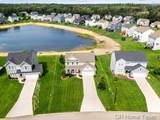
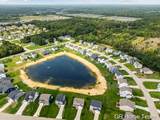
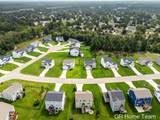
Nearly new home with central location to Lake Michigan beaches and minutes from both Holland, Grand Haven or 131 access to GR. HOA allows fences too! Nearby parks and paved trails offer blueberry picking, winter skiing and all the lifestyle amenities of the lakeshore towns. Enjoy a low maintenance lifestyle in this 7 year old home. Seller has invested in so many extras since purchase including lawn, landscape, underground sprinkling, new french door kitchen refrigerator, washer, dryer, 2 inch cordless white blinds on all windows, shower curtain rods and curtains, backyard concrete patio, and a new wall along the beachfront area. This is truly move-in ready. The walkout lower level offers rec room, 3rd full bath, and room finish 4th bedroom. Western sunset view home with private frontage on neighborhood pond. Enjoy kayaking, swimming, fishing, ice hockey and friendly neighbors from your sandy shoreline, or private concrete patio with fire pit as the sun sets. Walkout basement has sliders to the concrete patio. Main floor is open and spacious and many upgrades were added including vinyl flooring throughout, upgraded kitchen cabinets, granite kitchen counters and center island, upgraded lighting, and main floor laundry room and mud room bench and trim. Large living room is made cozy with beautiful fireplace and media nooks. Upstairs offers 3 good size bedrooms, plus a game area/sitting loft and separate reading/office nook area, and those western views. Don't be fooled by the 3 bedrooms - there are lots of spaces for 4th bedroom or office spaces. A must see move in ready home!
-
3BEDS
-
0.28ACRES
-
3BATHS
-
11/2 BATHS
-
2,332SQFT
-
$180$/SQFT
Description
Nearly new home with central location to Lake Michigan beaches and minutes from both Holland, Grand Haven or 131 access to GR. HOA allows fences too! Nearby parks and paved trails offer blueberry picking, winter skiing and all the lifestyle amenities of the lakeshore towns. Enjoy a low maintenance lifestyle in this 7 year old home. Seller has invested in so many extras since purchase including lawn, landscape, underground sprinkling, new french door kitchen refrigerator, washer, dryer, 2 inch cordless white blinds on all windows, shower curtain rods and curtains, backyard concrete patio, and a new wall along the beachfront area. This is truly move-in ready. The walkout lower level offers rec room, 3rd full bath, and room finish 4th bedroom. Western sunset view home with private frontage on neighborhood pond. Enjoy kayaking, swimming, fishing, ice hockey and friendly neighbors from your sandy shoreline, or private concrete patio with fire pit as the sun sets. Walkout basement has sliders to the concrete patio. Main floor is open and spacious and many upgrades were added including vinyl flooring throughout, upgraded kitchen cabinets, granite kitchen counters and center island, upgraded lighting, and main floor laundry room and mud room bench and trim. Large living room is made cozy with beautiful fireplace and media nooks. Upstairs offers 3 good size bedrooms, plus a game area/sitting loft and separate reading/office nook area, and those western views. Don't be fooled by the 3 bedrooms - there are lots of spaces for 4th bedroom or office spaces. A must see move in ready home!
© 2026 MichRIC, LLC. All rights reserved. Information deemed reliable but not guaranteed. Updated: 2026-10-11T06:34:10.077.