Skip To Content

14627 Ivorystone Drive NE

Cedar Springs, MI 49319
  • $349,900
  • STATUS: Active
  • ON SITE: 24 Days
  • MLS #: 26050164
UPDATED: 63 min ago
$349,900
  • 5
    BEDS
  • 0.52
    ACRES
  • 2
    BATHS
  • 1
    1/2 BATHS
  • 2,181
    SQFT
  • $160
    $/SQFT
Neighborhood:
Type:
Single-Family Home
Built:
2009
County:

School Ratings & Info

School District:

Description

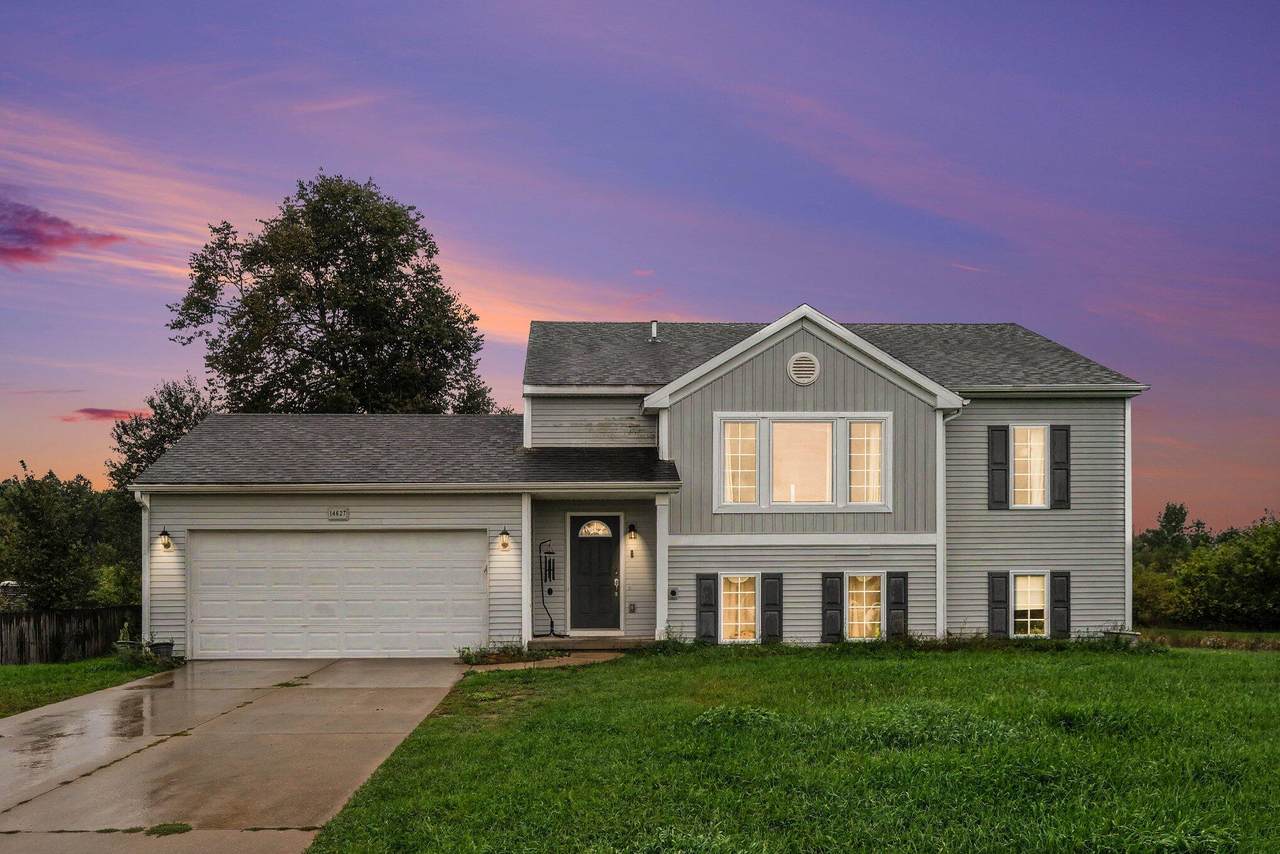
Need more room? We've got you covered! With 5 bedrooms, 2.5 baths, and over 2,000 square feet of finished living space, this bi-level has plenty of room for everyone and everything. Sitting on more than half an acre in a lovely subdivision, you'll have space to spread out inside AND outside. Five bedrooms mean plenty of options for sleeping, working, hobbies, guests, or finally having a room for all that stuff you swear you're going to organize someday. This home has been well-loved and is ready for its next chapter. Bring your own style, add your personal touches, and have some fun making it yours. Lots of space, a great-sized yard, and plenty of possibilities!

Monthly Payment Calculator


© 2026 MichRIC, LLC. All rights reserved. Information deemed reliable but not guaranteed. Updated: 2026-10-16T12:34:01.623.
www.debstevenson.com/homes/181402016
Print Image

14627 Ivorystone Drive NE Cedar Springs, MI 49319

  • Price: $349,900
  • Status: Active
  • On Site: 24 Days
  • Updated: 63 min ago
  • MLS #: 26050164
5
Beds
2
Baths
1
½ Baths
0.52
Acres
2,181
SQFT
$160
$/SQFT
2009
Built
Neighborhood:
Nelson Twp
County:
Kent
School District:
Cedar Springs
Property Description
Need more room? We've got you covered! With 5 bedrooms, 2.5 baths, and over 2,000 square feet of finished living space, this bi-level has plenty of room for everyone and everything. Sitting on more than half an acre in a lovely subdivision, you'll have space to spread out inside AND outside. Five bedrooms mean plenty of options for sleeping, working, hobbies, guests, or finally having a room for all that stuff you swear you're going to organize someday. This home has been well-loved and is ready for its next chapter. Bring your own style, add your personal touches, and have some fun making it yours. Lots of space, a great-sized yard, and plenty of possibilities!
Exterior Features

Architectural Style [] Attached Garage YN Yes Construction Materials Vinyl Siding Garage YN Yes Lot Features LevelCul-De-Sac Other Structures [] Pool Features [] Road Surface Type Paved Roof CompositionShingle Waterfront Features [] Waterfront YN No Window Features []

Interior Features

Appliances DishwasherDryerFreezerMicrowaveRangeRefrigeratorWasher Basement FullWalk-Out Access Basement YN No Cooling Central Air Cooling YN Yes Fireplace Features [] Fireplace YN No Heating Forced Air Heating YN Yes Interior Features Ceiling Fan(s)Garage Door OpenerEat-in Kitchen Main Floor Bedrooms 2 Rooms Kitchen (Main Level) Living Room (Main Level) Primary Bedroom (Main Level) Bathroom 1 (Main Level) Bedroom 2 (Main Level) Bathroom 2 (Main Level) Family Room (Lower Level) Bedroom 3 (Lower Level) Bedroom 4 (Lower Level) Bedroom 5 (Lower Level) Bathroom 3 (Lower Level)

Property Features

Accessibility Features [] Association Amenities [] Association Fee 50 Association Fee Frequency Monthly Association Fee Includes OtherTrash Association YN Yes Auction Or For Sale For Sale Cross Street Fieldstone Meadow & Cul-de-sac Listing Terms CashFHAVA LoanRural DevelopmentConventionalAssumable New Construction YN No Property Sub Type Single Family Residence Sewer Septic Tank Tax Annual Amount 4319 Tax Year 2025 Utilities [] Water Source Well Zoning res

Listing provided courtesy of Stacey Ruwe of HomeRealty, LLC: 616-935-9000. © 2026 MichRIC, LLC. All rights reserved. Information deemed reliable but not guaranteed.


© 2026 MichRIC, LLC. All rights reserved. Information deemed reliable but not guaranteed. Updated: 2026-10-16T12:34:01.623.
 
https://bt-photos.global.ssl.fastly.net/swmich/1280_boomver_1_26050164-2.jpg https://bt-photos.global.ssl.fastly.net/swmich/1280_boomver_1_26050164-2.jpg https://bt-photos.global.ssl.fastly.net/swmich/1280_boomver_1_26050164-2.jpg
Logo
Deb Stevenson Group - Greenridge Realty
300 S Rath
Ludington MI, 49431