Skip To Content

1515 Lancashire Drive SE

Grand Rapids, MI 49508
  • $349,900
  • STATUS: Active
  • ON SITE: 28 Days
  • MLS #: 26049458
Open House
UPDATED: 39 min ago
$349,900
  • 4
    BEDS
  • 0.36
    ACRES
  • 2
    BATHS
  • 0
    1/2 BATHS
  • 1,345
    SQFT
  • $260
    $/SQFT
Neighborhood:
Type:
Single-Family Home
Built:
1952
County:

School Ratings & Info

School District:

Description

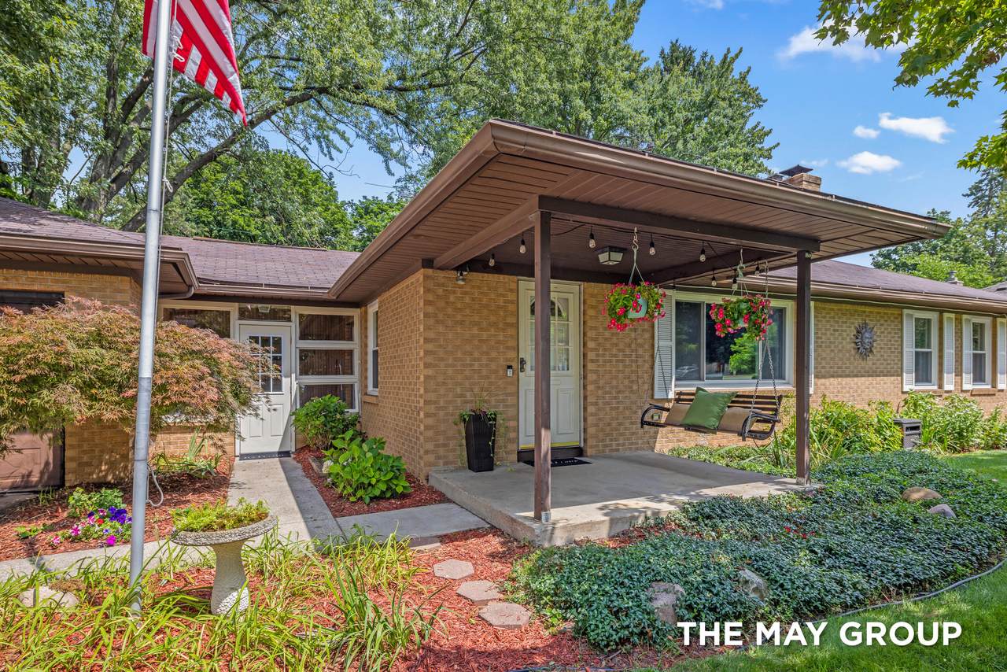
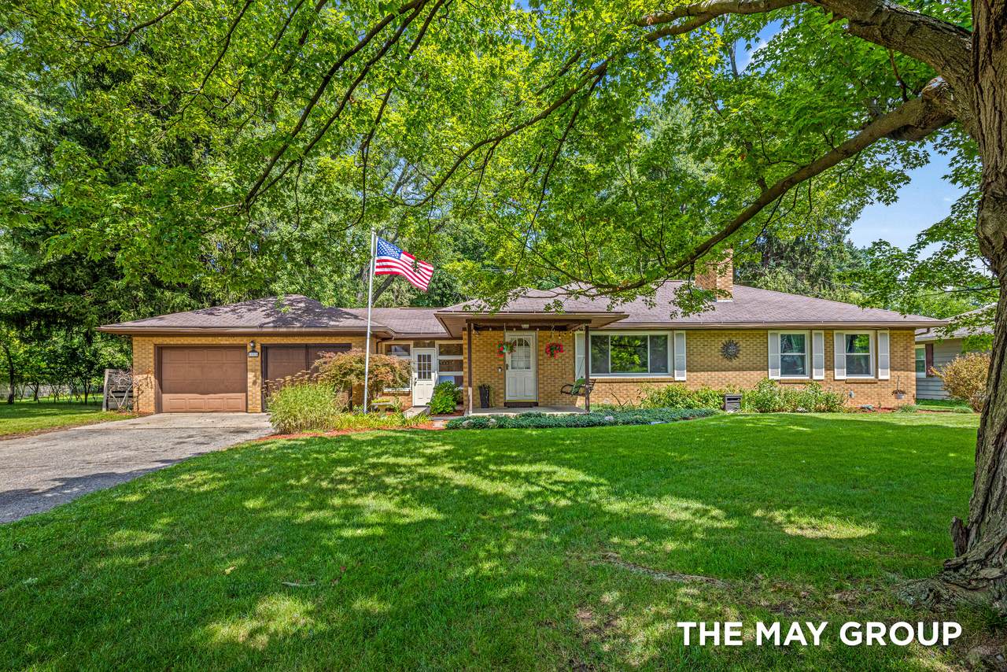
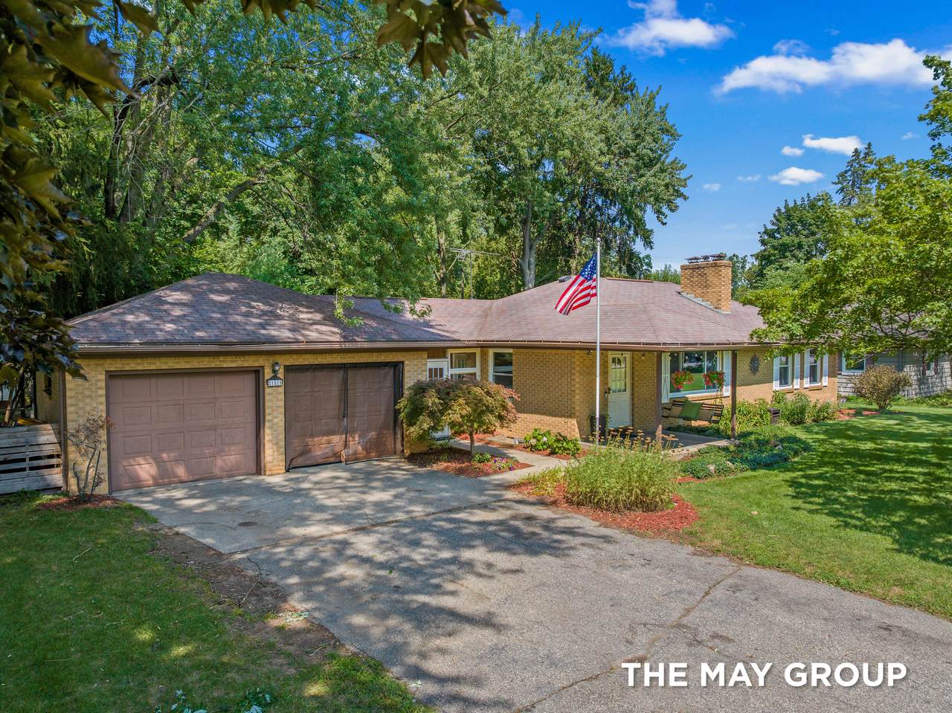
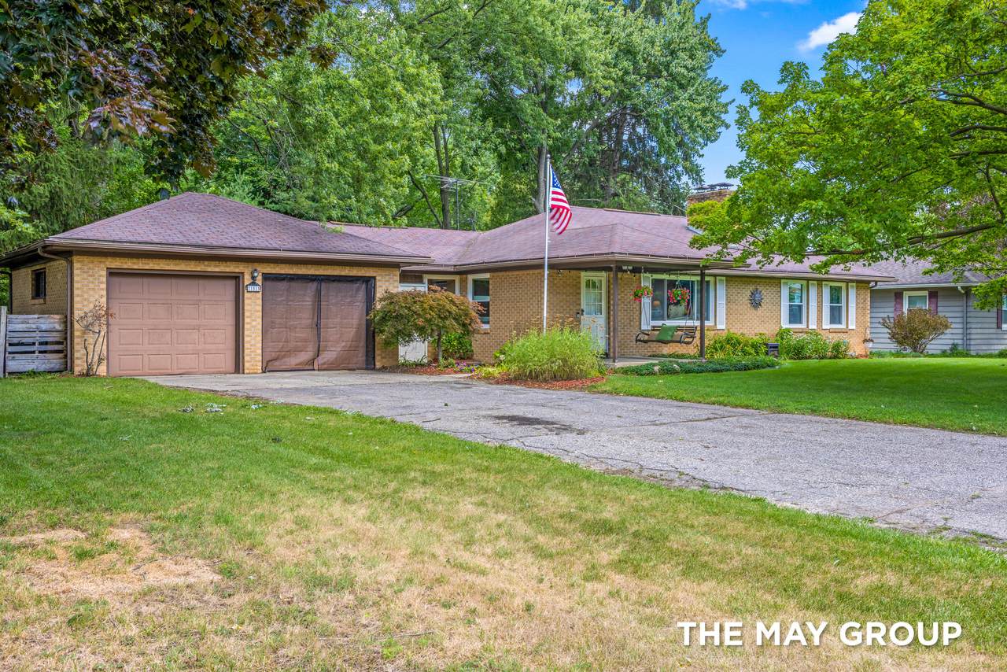
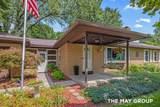
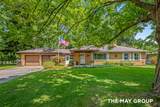
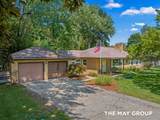
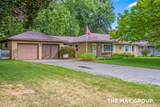
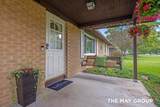
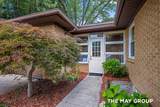
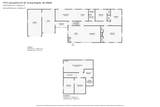
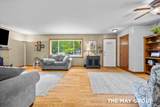
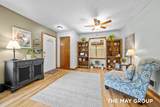
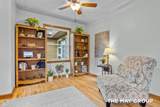
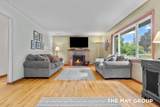
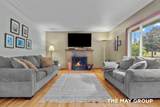
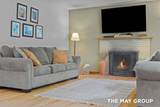
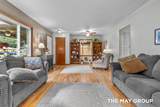
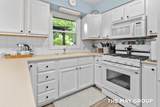
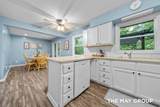
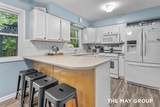
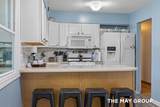
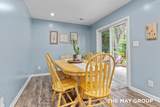
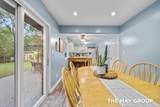
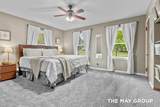
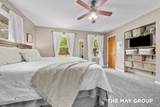
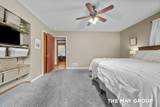
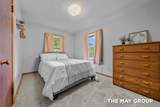
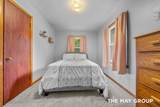
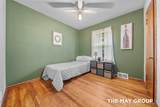
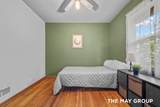
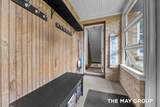
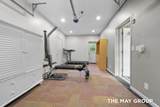
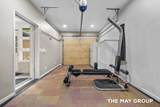
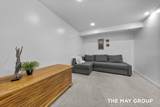
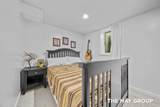
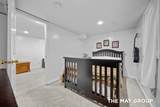
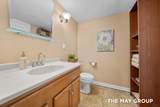
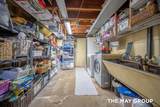
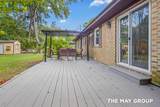
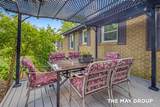
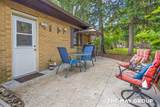
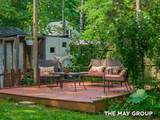
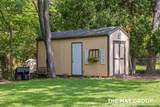
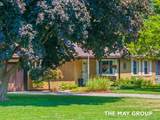
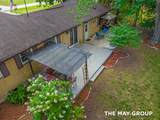
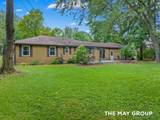
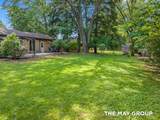
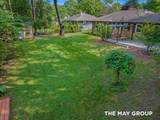
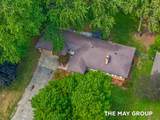
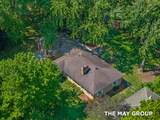
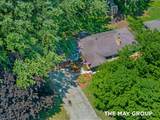
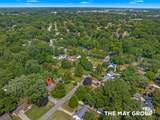
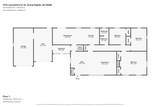
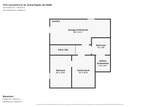
This House is looking for its next Love Story. Brick ranch, complete with 4 bedrooms, 2 full baths, on over a 1/3 acre in SE Grand Rapids. Inside you'll love the hardwood floors and beautifully maintained living space with 3 bedrooms on main floor and another bedroom in the basement. Off the dining room is a slider that leads to a large fenced in backyard complete with a deck, patio, ample green space, a storage shed, and a chicken coop! The basement has a flex room that could be used for a play room, office, or cozy movie room. Additional features include fresh paint, a newer furnace and water heater and an attached 2-stall garage. With plenty of room inside and out, and easy commute to shopping, restaurants and parks, this home offers comfort, character and endless possibilities. Move in and decorate before the holidays! Check out the floorpan and Virtual Tour online!

Monthly Payment Calculator


© 2026 MichRIC, LLC. All rights reserved. Information deemed reliable but not guaranteed. Updated: 2026-10-16T15:33:52.86.
www.debstevenson.com/homes/181283278
Print Image

1515 Lancashire Drive SE Grand Rapids, MI 49508

  • Price: $349,900
  • Status: Active
  • On Site: 28 Days
  • Updated: 39 min ago
  • MLS #: 26049458
4
Beds
2
Baths
0
½ Baths
0.36
Acres
1,345
SQFT
$260
$/SQFT
1952
Built
Neighborhood:
City Of Grand Rapids
County:
Kent
School District:
Grand Rapids
Property Description
This House is looking for its next Love Story. Brick ranch, complete with 4 bedrooms, 2 full baths, on over a 1/3 acre in SE Grand Rapids. Inside you'll love the hardwood floors and beautifully maintained living space with 3 bedrooms on main floor and another bedroom in the basement. Off the dining room is a slider that leads to a large fenced in backyard complete with a deck, patio, ample green space, a storage shed, and a chicken coop! The basement has a flex room that could be used for a play room, office, or cozy movie room. Additional features include fresh paint, a newer furnace and water heater and an attached 2-stall garage. With plenty of room inside and out, and easy commute to shopping, restaurants and parks, this home offers comfort, character and endless possibilities. Move in and decorate before the holidays! Check out the floorpan and Virtual Tour online!
Exterior Features

Architectural Style Ranch Attached Garage YN Yes Construction Materials Brick Driveway Paved YN Yes Garage YN Yes Lot Features [] Other Structures Shed(s) Pool Features [] Road Surface Type [] Roof Composition Waterfront Features [] Waterfront YN No Window Features []

Interior Features

Appliances DishwasherDryerMicrowaveOvenRangeRefrigeratorWasher Basement Full Basement YN Yes Cooling Central Air Cooling YN Yes Fireplace Features Family Room Fireplace YN Yes Heating Forced Air Heating YN Yes Interior Features Ceiling Fan(s) Main Floor Bedrooms 3 Rooms Living Room

Property Features

Accessibility Features [] Association Amenities [] Association Fee Includes [] Auction Or For Sale For Sale Cross Street Kalamazoo Ave Listing Terms CashFHAVA LoanMSHDAConventional New Construction YN No Property Sub Type Single Family Residence Sewer Public Tax Annual Amount 2219.13 Tax Year 2025 Utilities [] Water Source Public Zoning RES

Listing provided courtesy of Doren Colley of RE/MAX of Grand Rapids (FH): 616-957-0700. © 2026 MichRIC, LLC. All rights reserved. Information deemed reliable but not guaranteed.


© 2026 MichRIC, LLC. All rights reserved. Information deemed reliable but not guaranteed. Updated: 2026-10-16T15:33:52.86.
 
https://bt-photos.global.ssl.fastly.net/swmich/1280_boomver_2_26049458-2.jpg https://bt-photos.global.ssl.fastly.net/swmich/1280_boomver_2_26049458-2.jpg https://bt-photos.global.ssl.fastly.net/swmich/1280_boomver_2_26049458-2.jpg
Logo
Deb Stevenson Group - Greenridge Realty
300 S Rath
Ludington MI, 49431