Skip To Content

1529 N Betty Avenue

Ludington, MI 49431
  • $397,000
  • STATUS: Active
  • ON SITE: 14 Days
  • MLS #: 26056691
UPDATED: 73 min ago
$397,000
  • 2
    BEDS
  • 0.29
    ACRES
  • 2
    BATHS
  • 0
    1/2 BATHS
  • 1,866
    SQFT
  • $213
    $/SQFT
Neighborhood:
Type:
Single-Family Home
Built:
1996
County:

School Ratings & Info

School District:

Description

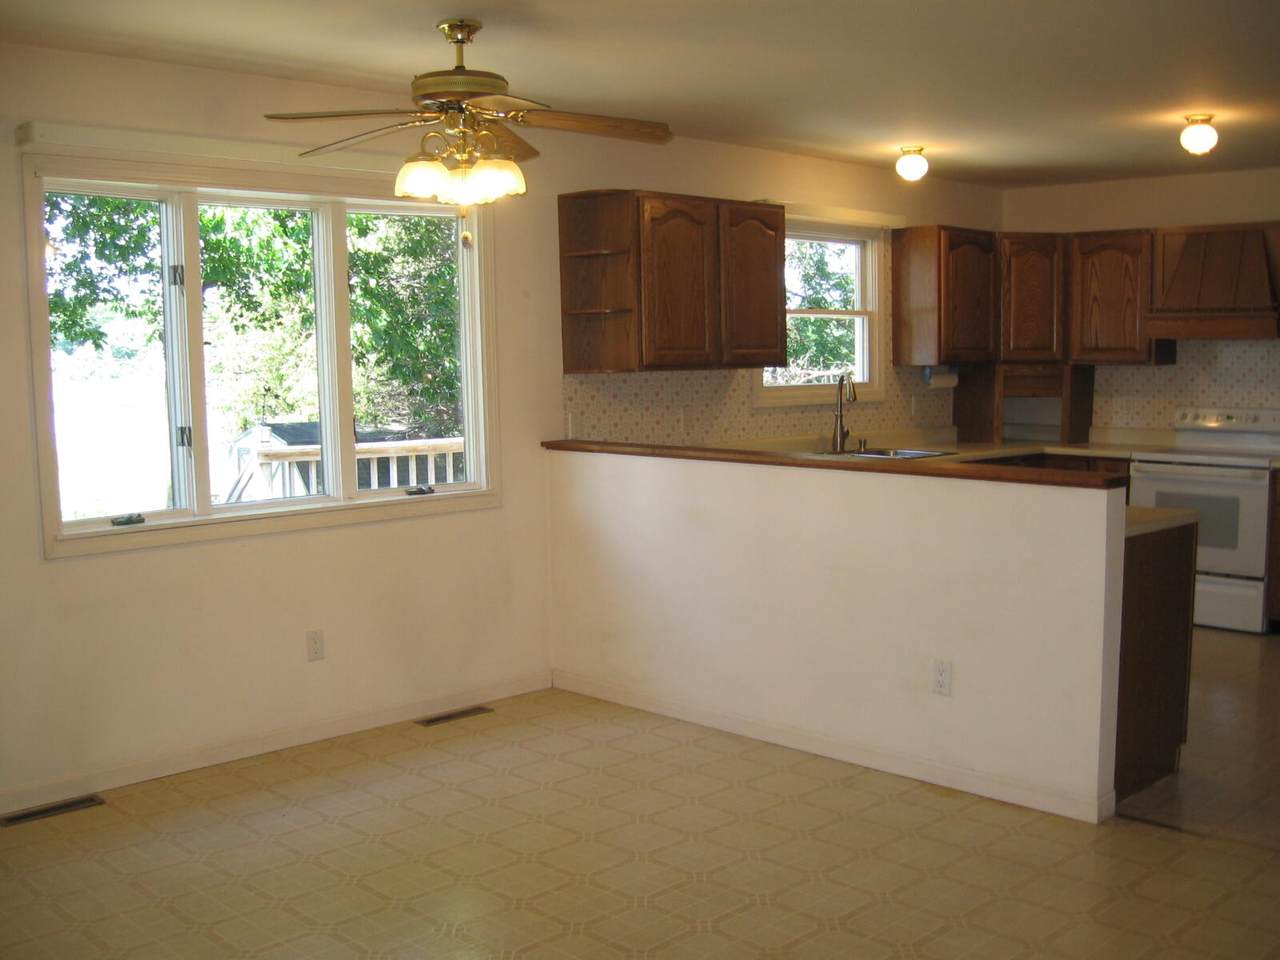
This wonderful two-bedroom, two-bath home has 80' of frontage on peaceful Lincoln Lake. The views are fantastic the moment you walk thru the doors. With 1,866 square feet above grade, the layout offers ample room for daily life. The lakeside deck has double access. There is a large eat-in kitchen plus a dining room. The primary bedroom is located on the first floor. Washer and dryer are in a closet in the second bathroom. The second story is one room with 3 dormer windows, cathedral ceilings & 2 closets with plumbing in place for a third bathroom. The full basement is not finished, but does have access door to get to the lake. There is a shed and a fenced garden shed. The appliances are included. Occupancy is at closing. Close to Ludington, beaches and the State Park. Call today!

Monthly Payment Calculator


© 2026 MichRIC, LLC. All rights reserved. Information deemed reliable but not guaranteed. Updated: 2026-11-08T16:33:21.31.
www.debstevenson.com/homes/183034422
Print Image

1529 N Betty Avenue Ludington, MI 49431

  • Price: $397,000
  • Status: Active
  • On Site: 14 Days
  • Updated: 73 min ago
  • MLS #: 26056691
2
Beds
2
Baths
0
½ Baths
0.29
Acres
1,866
SQFT
$213
$/SQFT
1996
Built
Neighborhood:
Pere Marquette Twp
County:
Mason
School District:
Ludington
Property Description
This wonderful two-bedroom, two-bath home has 80' of frontage on peaceful Lincoln Lake. The views are fantastic the moment you walk thru the doors. With 1,866 square feet above grade, the layout offers ample room for daily life. The lakeside deck has double access. There is a large eat-in kitchen plus a dining room. The primary bedroom is located on the first floor. Washer and dryer are in a closet in the second bathroom. The second story is one room with 3 dormer windows, cathedral ceilings & 2 closets with plumbing in place for a third bathroom. The full basement is not finished, but does have access door to get to the lake. There is a shed and a fenced garden shed. The appliances are included. Occupancy is at closing. Close to Ludington, beaches and the State Park. Call today!
Exterior Features

Architectural Style Cape Cod Attached Garage YN Yes Construction Materials Vinyl Siding Fence YN Yes Garage YN Yes Lot Features [] Other Structures [] Pool Features [] Road Surface Type Paved Roof CompositionShingle Underground Sprinkler YN Yes Water Access YN Yes Water Body Name Lincoln Lake Water Type Lake YN Yes Waterfront Features Lake Waterfront YN Yes Window Features ScreensInsulated WindowsBay/Bow

Interior Features

Appliances DishwasherDryerRangeRefrigeratorWasher Basement FullWalk-Out Access Basement YN Yes Cooling [] Fireplace Features [] Fireplace YN No Heating Forced Air Heating YN Yes Interior Features Ceiling Fan(s)Garage Door OpenerEat-in KitchenPantry Main Floor Bedrooms 1 Pantry YN Yes Rooms Kitchen (Main Level) Dining Area (Main Level) Dining Room (Main Level) Living Room (Main Level) Primary Bedroom (Main Level) Primary Bathroom (Main Level) Bathroom 1 (Main Level) Bedroom 2 (Upper Level)

Property Features

Accessibility Features [] Association Amenities [] Association Fee Includes [] Auction Or For Sale For Sale Cross Street Ann St Listing Terms CashConventional New Construction YN No Property Sub Type Single Family Residence Sewer Septic Tank Tax Annual Amount 3286.71 Tax Year 2026 Utilities Phone ConnectedNatural Gas ConnectedCable Connected Water Source Well Zoning Residential

Listing provided courtesy of Robin Koikas of EXIT Real Estate of Ludington: 231-845-5353. © 2026 MichRIC, LLC. All rights reserved. Information deemed reliable but not guaranteed.


© 2026 MichRIC, LLC. All rights reserved. Information deemed reliable but not guaranteed. Updated: 2026-11-08T16:33:21.31.
 
https://bt-photos.global.ssl.fastly.net/swmich/1280_boomver_1_26056691-2.jpg https://bt-photos.global.ssl.fastly.net/swmich/1280_boomver_1_26056691-2.jpg https://bt-photos.global.ssl.fastly.net/swmich/1280_boomver_1_26056691-2.jpg
Logo
Deb Stevenson Group - Greenridge Realty
300 S Rath
Ludington MI, 49431