Skip To Content

1537 N Teal Waters Drive

Jenison, MI 49428
  • $189,900
  • STATUS: Active
  • ON SITE: 33 Days
  • MLS #: 26047847
UPDATED: 65 min ago
$189,900
  • 3
    BEDS
  • N/A
    ACRES
  • 2
    BATHS
  • 0
    1/2 BATHS
  • 1,800
    SQFT
  • $106
    $/SQFT
Neighborhood:
Type:
Single-Family Home
Built:
2017
County:

School Ratings & Info

School District:

Description

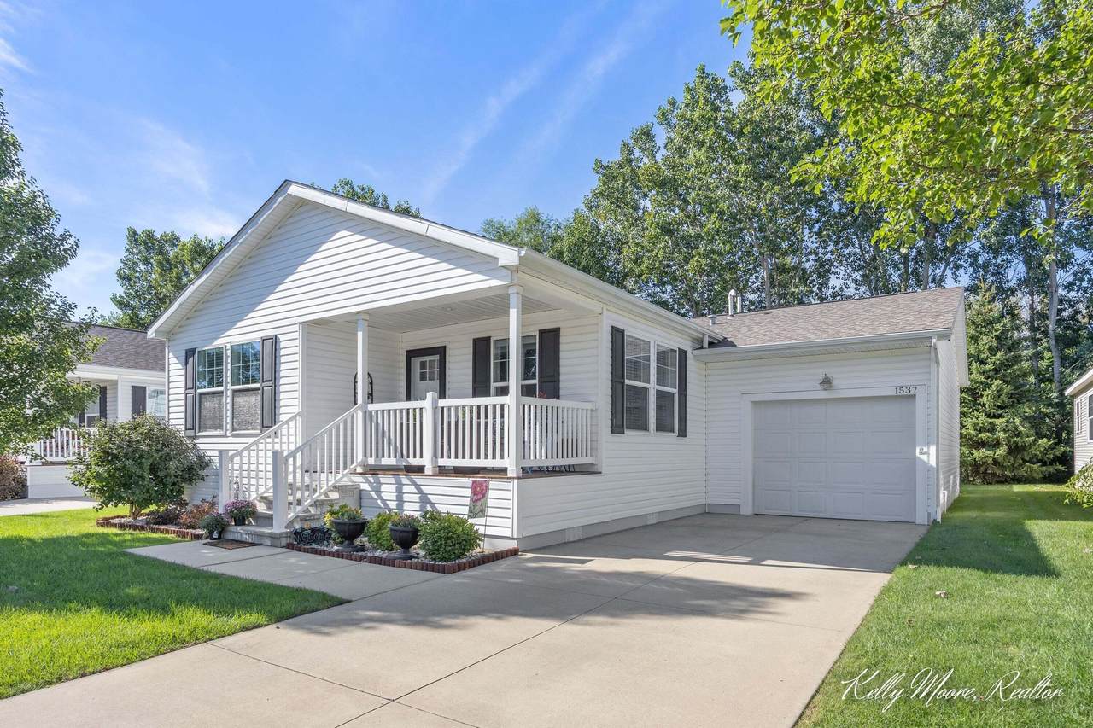
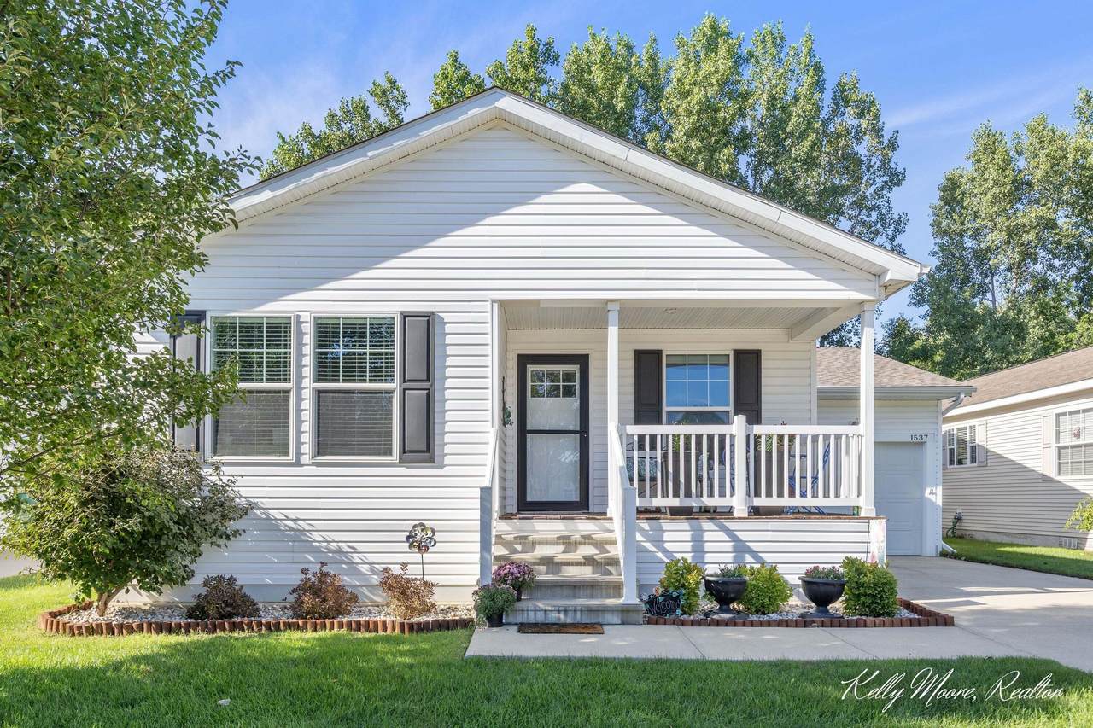
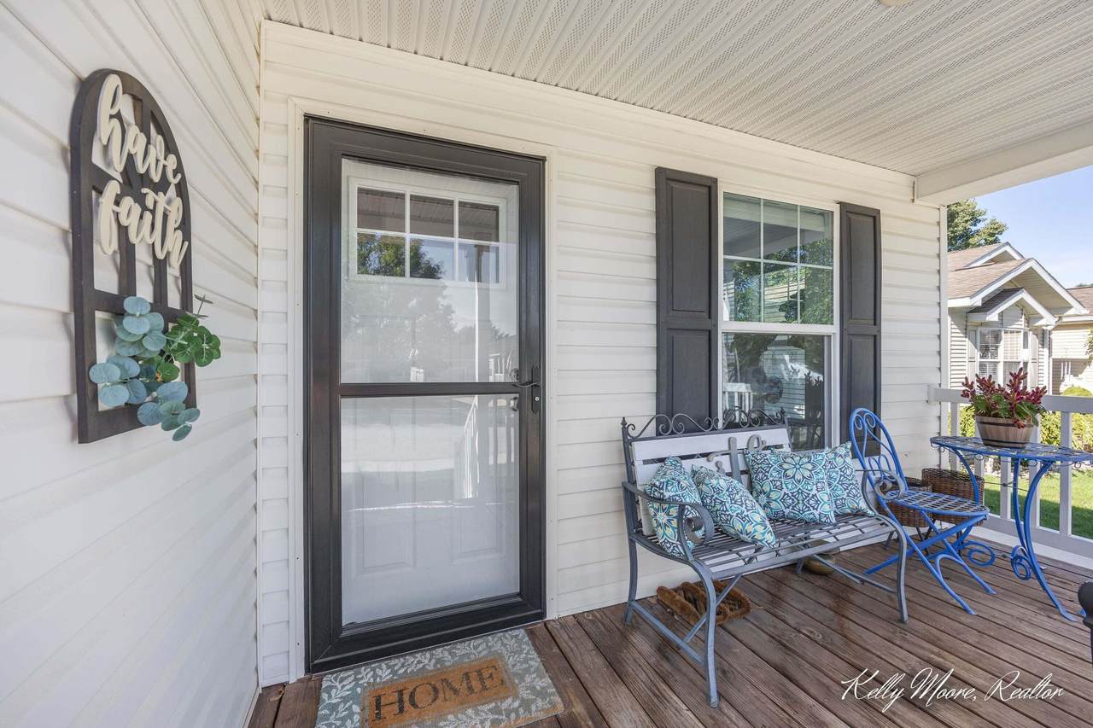
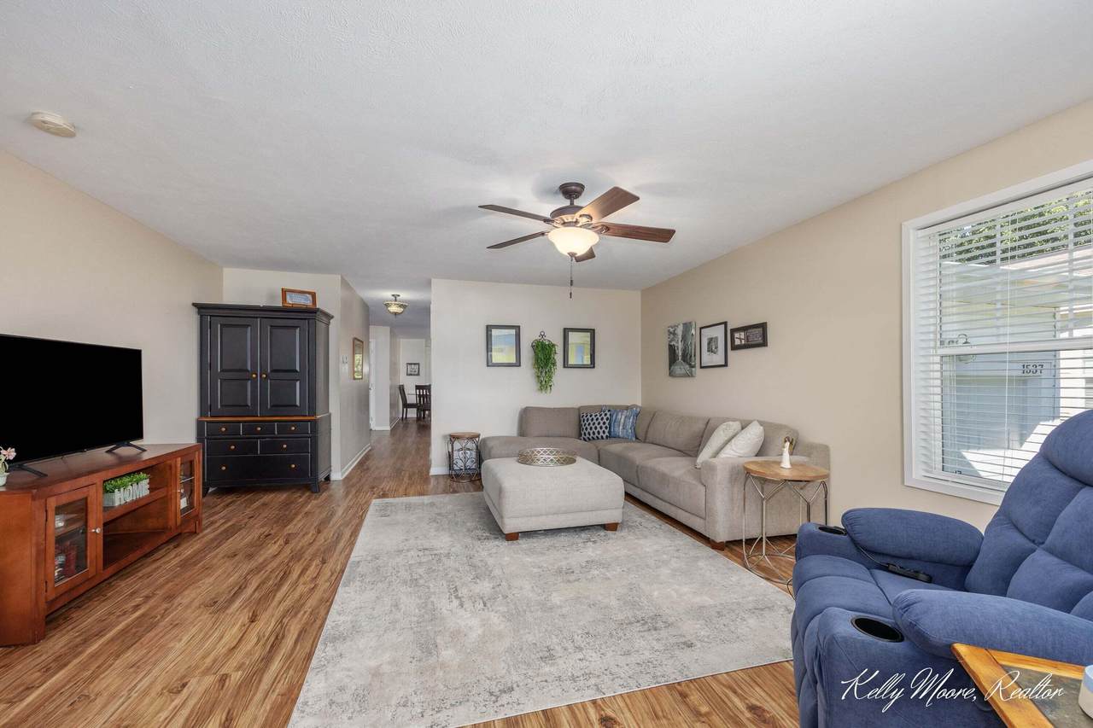
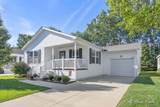
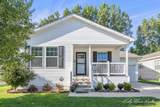
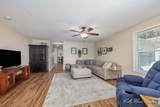
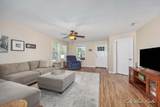
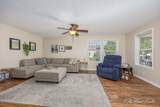
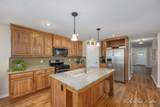
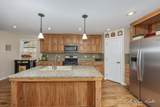
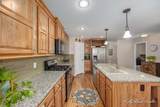
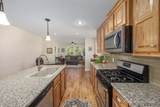
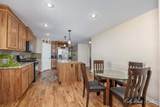
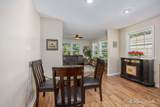
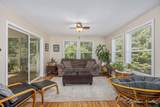
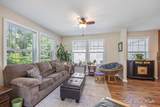
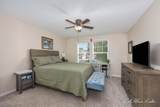
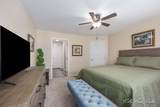
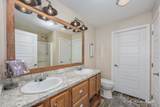
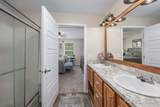
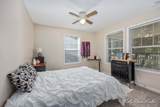
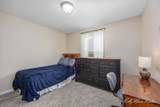
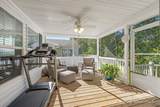
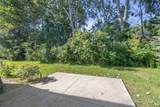
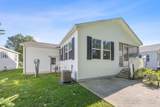
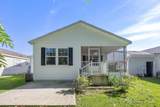
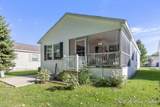
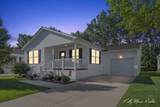
You will love everything this home has to offer! Beautifully maintained, move-in-ready 3 bedroom, 2 bath manufactured home with 1,800 sq. ft. of living in desirable Brookshire Meadows West 55+ Community. Pride of ownership shines throughout! The bright, open floor plan features a huge kitchen with hickory cabinets, newer appliances, granite countertops, walk-in pantry, and massive island that is perfect for cooking and entertaining. The spacious primary suite offers a double vanity, walk-in shower, and walk-in closet. Two additional generously sized bedrooms, a full bath, large living room, and family room with sliding doors to a 3-season porch provide plenty of room for guests, hobbies, and everyday living. The lot features a private wooded backyard that is perfect for enjoying your morning coffee, bird watching or evening gatherings from your porch or large patio. Close to shopping and amenities, this meticulously cared for home is ready for you to enjoy!

Monthly Payment Calculator


© 2026 MichRIC, LLC. All rights reserved. Information deemed reliable but not guaranteed. Updated: 2026-10-13T14:33:58.23.
www.debstevenson.com/homes/181017763
Print Image

1537 N Teal Waters Drive Jenison, MI 49428

  • Price: $189,900
  • Status: Active
  • On Site: 33 Days
  • Updated: 65 min ago
  • MLS #: 26047847
3
Beds
2
Baths
0
½ Baths
N/A
Acres
1,800
SQFT
$106
$/SQFT
2017
Built
Neighborhood:
Georgetown Twp
County:
Ottawa
School District:
Jenison
Property Description
You will love everything this home has to offer! Beautifully maintained, move-in-ready 3 bedroom, 2 bath manufactured home with 1,800 sq. ft. of living in desirable Brookshire Meadows West 55+ Community. Pride of ownership shines throughout! The bright, open floor plan features a huge kitchen with hickory cabinets, newer appliances, granite countertops, walk-in pantry, and massive island that is perfect for cooking and entertaining. The spacious primary suite offers a double vanity, walk-in shower, and walk-in closet. Two additional generously sized bedrooms, a full bath, large living room, and family room with sliding doors to a 3-season porch provide plenty of room for guests, hobbies, and everyday living. The lot features a private wooded backyard that is perfect for enjoying your morning coffee, bird watching or evening gatherings from your porch or large patio. Close to shopping and amenities, this meticulously cared for home is ready for you to enjoy!
Exterior Features

Architectural Style Ranch Attached Garage YN Yes Construction Materials Vinyl Siding Garage YN Yes Lot Features SidewalkWooded Other Structures [] Pool Features [] Road Surface Type Paved Roof Shingle Underground Sprinkler YN Yes Waterfront Features [] Waterfront YN No Window Features Screens

Interior Features

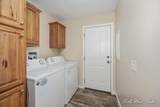
Appliances DishwasherDryerMicrowaveRangeRefrigeratorWasher Basement Crawl Space Basement YN No Cooling Central Air Cooling YN Yes Fireplace Features [] Fireplace YN No Heating Forced Air Heating YN Yes Interior Features BroadbandCenter IslandEat-in KitchenPantry Main Floor Bedrooms 3 Pantry YN Yes Rooms Living Room (Main Level) Kitchen (Main Level) Dining Room (Main Level) Primary Bedroom (Main Level) Primary Bathroom (Main Level) Bedroom 2 (Main Level) Bedroom 3 (Main Level) Bathroom 2 (Main Level) Family Room (Main Level) Laundry (Main Level) Other (Main Level)

Property Features

Accessibility Features [] Association Amenities Pets Allowed Association Fee 927 Association Fee Frequency Monthly Association Fee Includes OtherWaterTrashSnow RemovalSewer Association YN Yes Auction Or For Sale For Sale Cross Street 44th St. and Port Sheldon St. Listing Terms OtherCash New Construction YN No Property Sub Type Manufactured Home Sewer Public Tax Annual Amount 0 Tax Year 2026 Utilities Natural Gas AvailableElectricity AvailableNatural Gas ConnectedHigh-Speed Internet Water Source Public

Listing provided courtesy of Kelly Moore of Coldwell Banker Schmidt Realtors: 616-866-4434. © 2026 MichRIC, LLC. All rights reserved. Information deemed reliable but not guaranteed.


© 2026 MichRIC, LLC. All rights reserved. Information deemed reliable but not guaranteed. Updated: 2026-10-13T14:33:58.23.
 
https://bt-photos.global.ssl.fastly.net/swmich/1280_boomver_1_26047847-2.jpg https://bt-photos.global.ssl.fastly.net/swmich/1280_boomver_1_26047847-2.jpg https://bt-photos.global.ssl.fastly.net/swmich/1280_boomver_1_26047847-2.jpg
Logo
Deb Stevenson Group - Greenridge Realty
300 S Rath
Ludington MI, 49431