Skip To Content

1546 7th Street NW

Grand Rapids, MI 49504
  • $329,900
  • STATUS: Active
  • ON SITE: 32 Days
  • MLS #: 26048052
Price Reduced
UPDATED: 45 min ago
$329,900
  • 4
    BEDS
  • 0.26
    ACRES
  • 2
    BATHS
  • 0
    1/2 BATHS
  • 2,257
    SQFT
  • $146
    $/SQFT
Neighborhood:
Type:
Single-Family Home
Built:
1956
County:

School Ratings & Info

School District:

Description

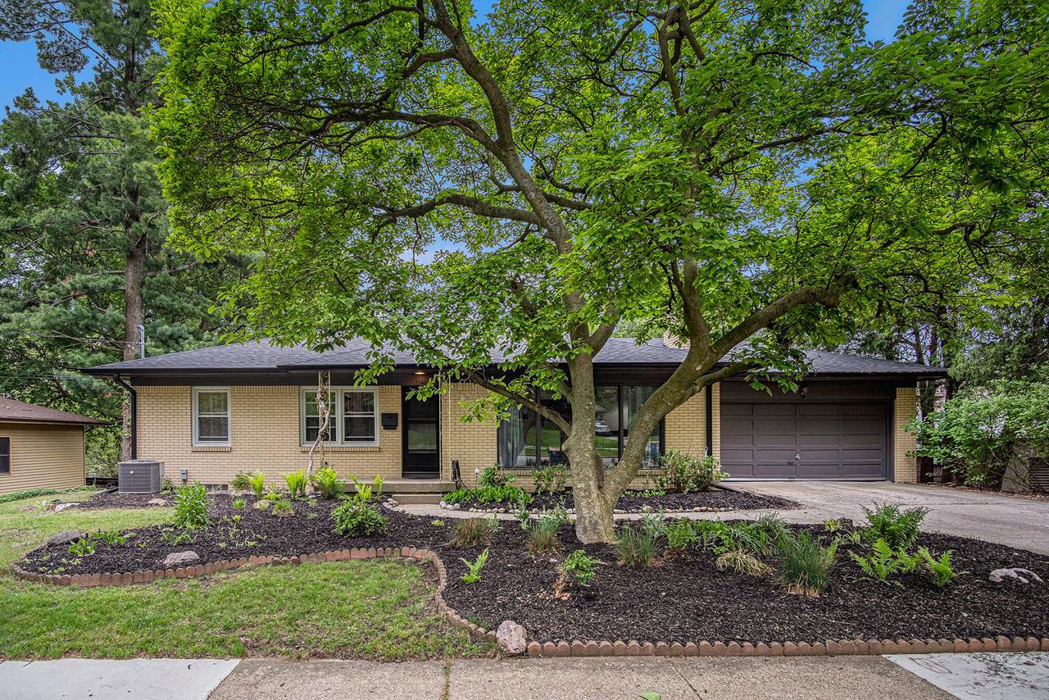
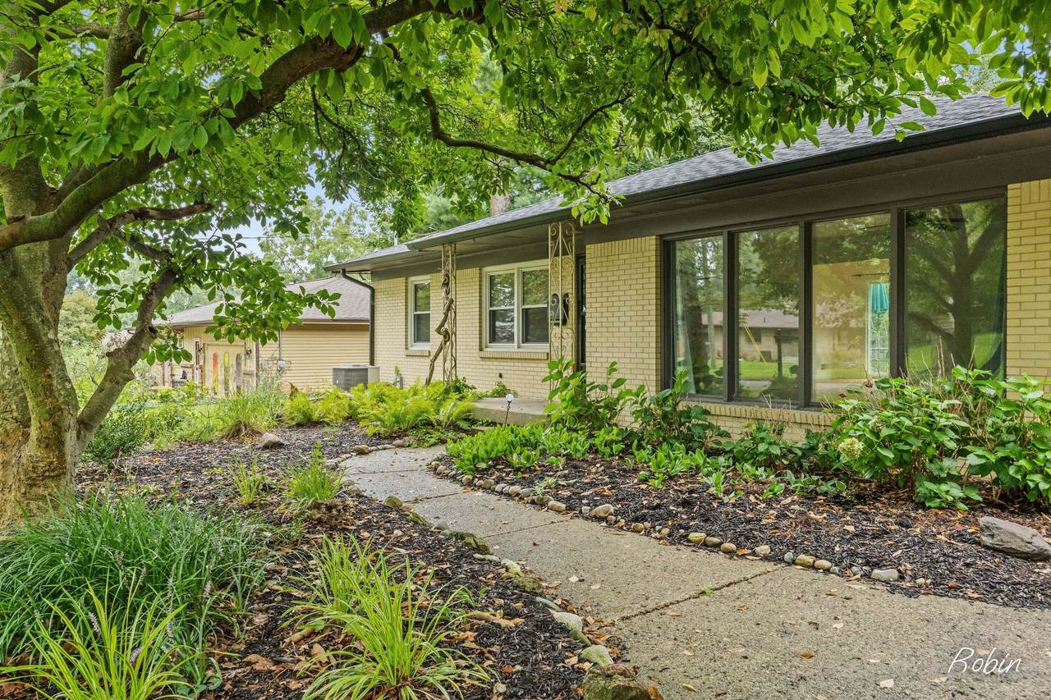
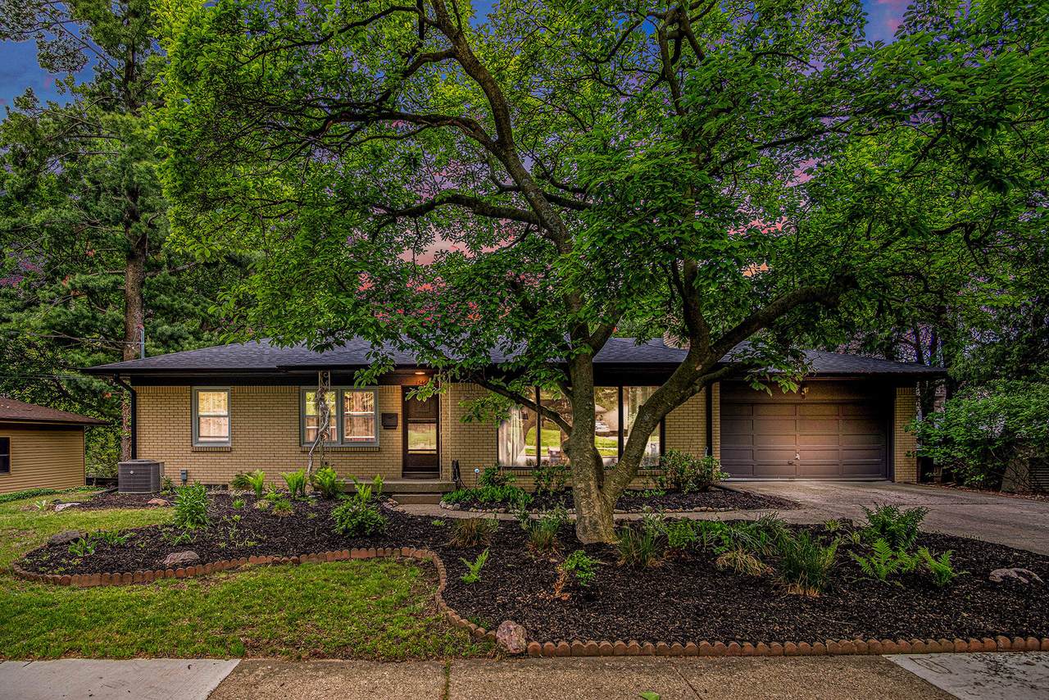
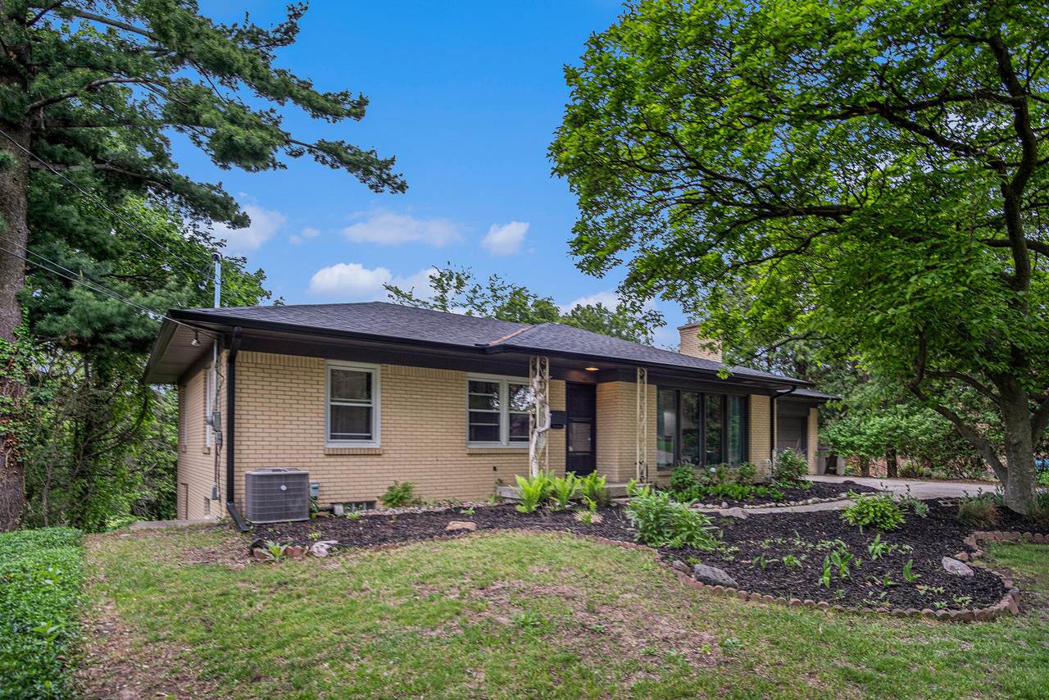
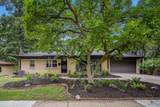
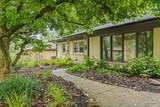
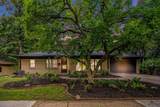
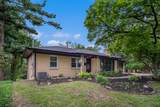
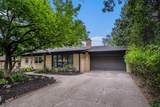
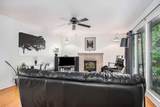
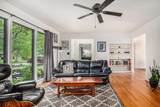
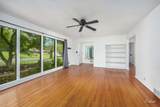
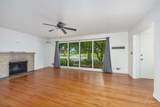
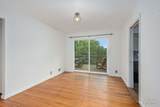
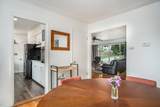
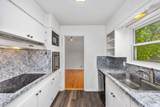
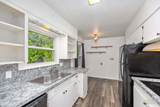
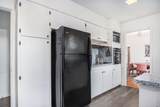
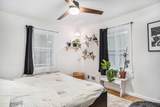
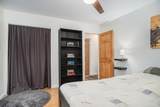
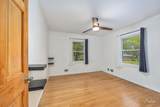
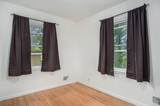
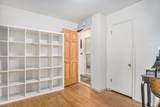
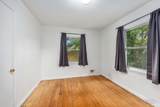
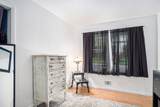
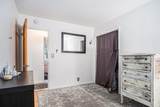
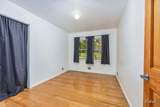
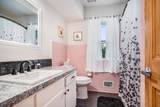
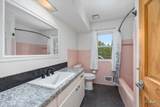
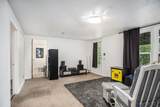
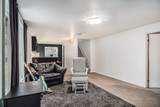
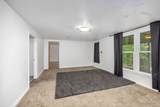
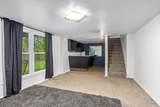
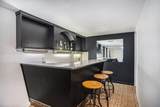
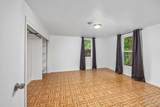
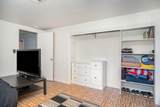
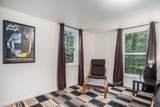
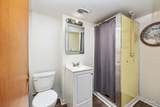
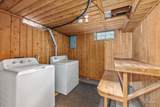
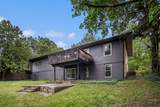
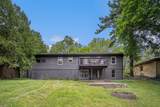
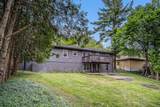
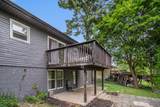
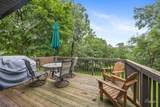
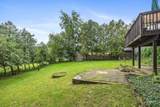
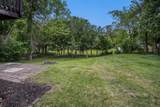
Welcome to this charming Northwest Side brick ranch! This spacious 4-bedroom, 2-bath home features floor-to-ceiling picture windows across the front, filling the home with natural light, along with beautiful hardwood floors. The walkout lower level offers additional living and entertaining space, complete with a bar—perfect for gatherings with family and friends. Step outside onto the deck overlooking the backyard, where you'll enjoy the privacy of no neighbors directly behind you. Recent improvements include a newer roof and newer windows, providing added peace of mind. Conveniently located with easy access to US-131 and I-96, and close to downtown and all the dining, shopping, entertainment, and amenities it has to offer. This home offers a great combination of space, privacy, updates, and convenience! Seller reserves the right to call for highest and best.

Monthly Payment Calculator


© 2026 MichRIC, LLC. All rights reserved. Information deemed reliable but not guaranteed. Updated: 2026-10-13T14:33:58.23.
www.debstevenson.com/homes/181048984
Print Image

1546 7th Street NW Grand Rapids, MI 49504

  • Price: $329,900
  • Status: Active
  • On Site: 32 Days
  • Updated: 45 min ago
  • MLS #: 26048052
4
Beds
2
Baths
0
½ Baths
0.26
Acres
2,257
SQFT
$146
$/SQFT
1956
Built
Neighborhood:
City Of Grand Rapids
County:
Kent
School District:
Grand Rapids
Property Description
Welcome to this charming Northwest Side brick ranch! This spacious 4-bedroom, 2-bath home features floor-to-ceiling picture windows across the front, filling the home with natural light, along with beautiful hardwood floors. The walkout lower level offers additional living and entertaining space, complete with a bar—perfect for gatherings with family and friends. Step outside onto the deck overlooking the backyard, where you'll enjoy the privacy of no neighbors directly behind you. Recent improvements include a newer roof and newer windows, providing added peace of mind. Conveniently located with easy access to US-131 and I-96, and close to downtown and all the dining, shopping, entertainment, and amenities it has to offer. This home offers a great combination of space, privacy, updates, and convenience! Seller reserves the right to call for highest and best.
Exterior Features

Architectural Style Ranch Attached Garage YN Yes Construction Materials Brick Garage YN Yes Lot Features Sidewalk Other Structures [] Pool Features [] Road Surface Type [] Roof Composition Waterfront Features [] Waterfront YN No Window Features Replacement

Interior Features

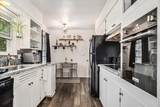
Appliances DishwasherDryerRangeRefrigeratorWasher Basement Walk-Out Access Basement YN Yes Cooling Central Air Cooling YN Yes Fireplace Features Wood Burning Fireplace YN Yes Heating Forced Air Heating YN Yes Interior Features Garage Door OpenerEat-in Kitchen Main Floor Bedrooms 3 Rooms Kitchen Living Room Bedroom 2 Bedroom 3

Property Features

Accessibility Features [] Association Amenities [] Association Fee Includes [] Auction Or For Sale For Sale Cross Street Bristol Listing Terms CashFHAVA LoanConventional New Construction YN No Property Sub Type Single Family Residence Sewer Public Tax Annual Amount 3925.5 Tax Year 2025 Utilities Natural Gas Connected Water Source Public Zoning RES

Listing provided courtesy of Robin Maslowski of 616 Realty LLC: 616-272-3707. © 2026 MichRIC, LLC. All rights reserved. Information deemed reliable but not guaranteed.


© 2026 MichRIC, LLC. All rights reserved. Information deemed reliable but not guaranteed. Updated: 2026-10-13T14:33:58.23.
 
https://bt-photos.global.ssl.fastly.net/swmich/1280_boomver_1_26048052-2.jpg https://bt-photos.global.ssl.fastly.net/swmich/1280_boomver_1_26048052-2.jpg https://bt-photos.global.ssl.fastly.net/swmich/1280_boomver_1_26048052-2.jpg
Logo
Deb Stevenson Group - Greenridge Realty
300 S Rath
Ludington MI, 49431