
Skip To Content

155 N Park Street

Muskegon, MI 49442
  • $990,000
  • STATUS: Active
  • ON SITE: 31 Days
  • MLS #: 26049138
UPDATED: 33 min ago
$990,000
  • 6
    BEDS
  • 6.01
    ACRES
  • 4
    BATHS
  • 1
    1/2 BATHS
  • 7,431
    SQFT
  • $133
    $/SQFT
Neighborhood:
Type:
Single-Family Home
Built:
2025
County:

School Ratings & Info

School District:

Description

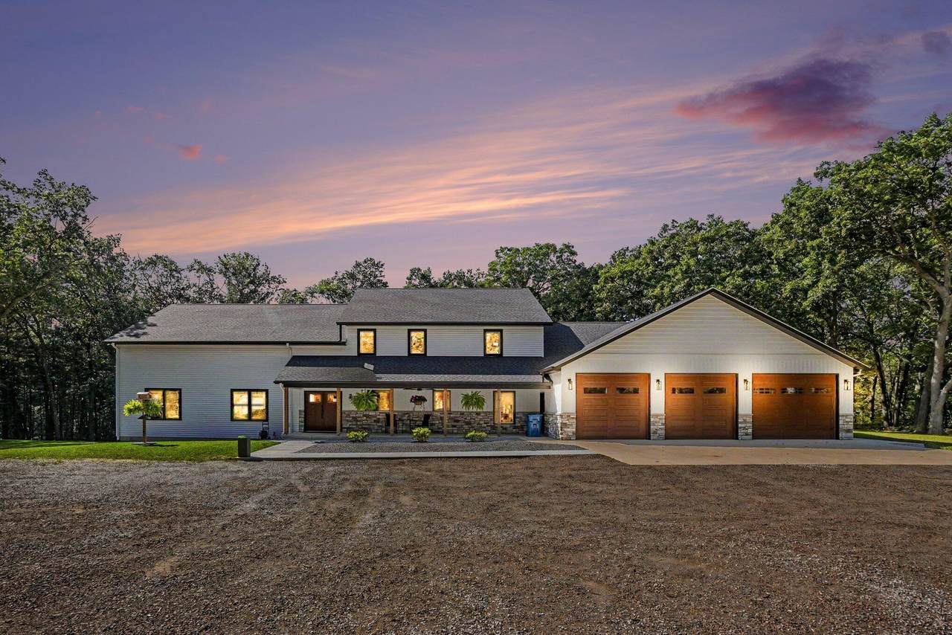
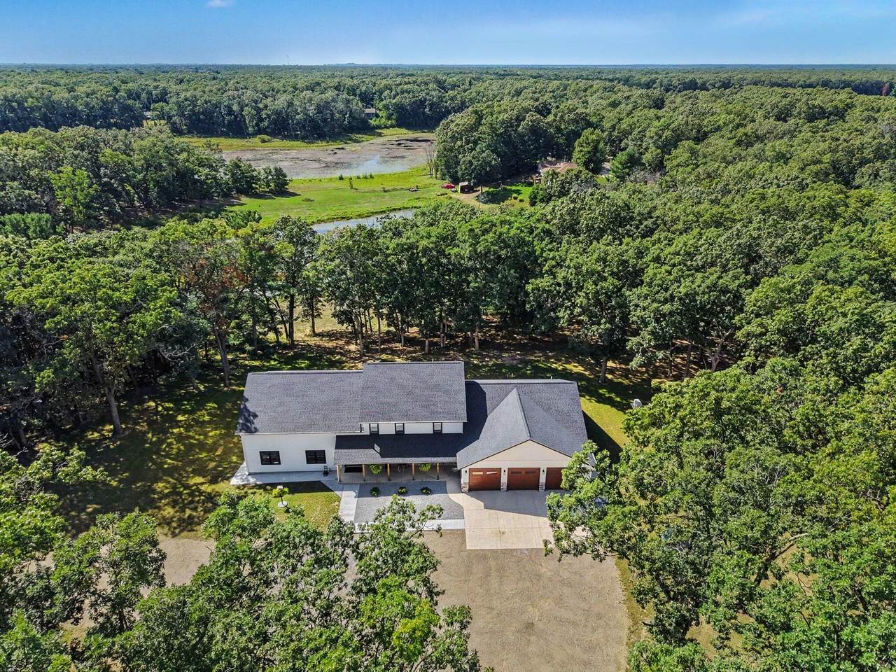
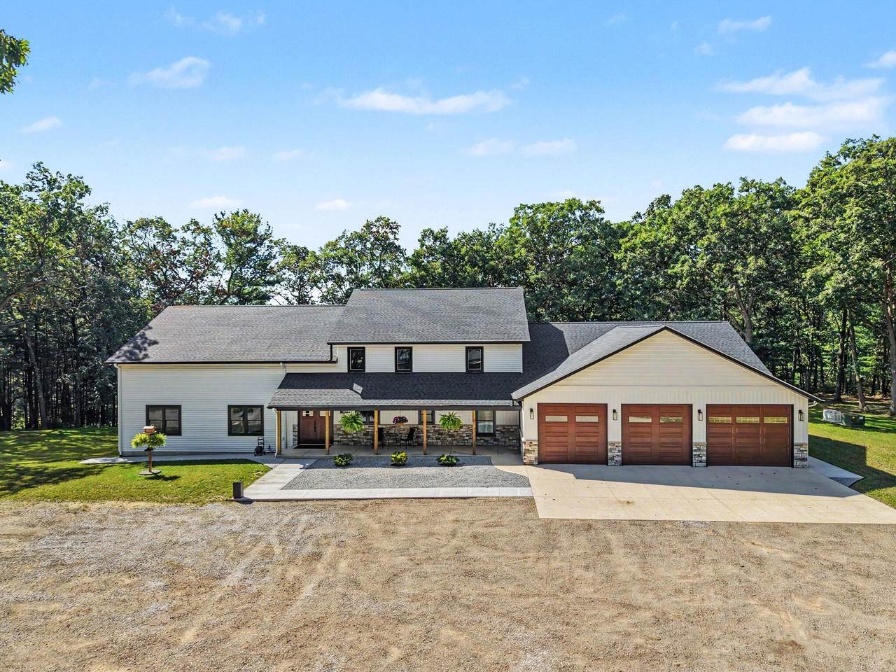
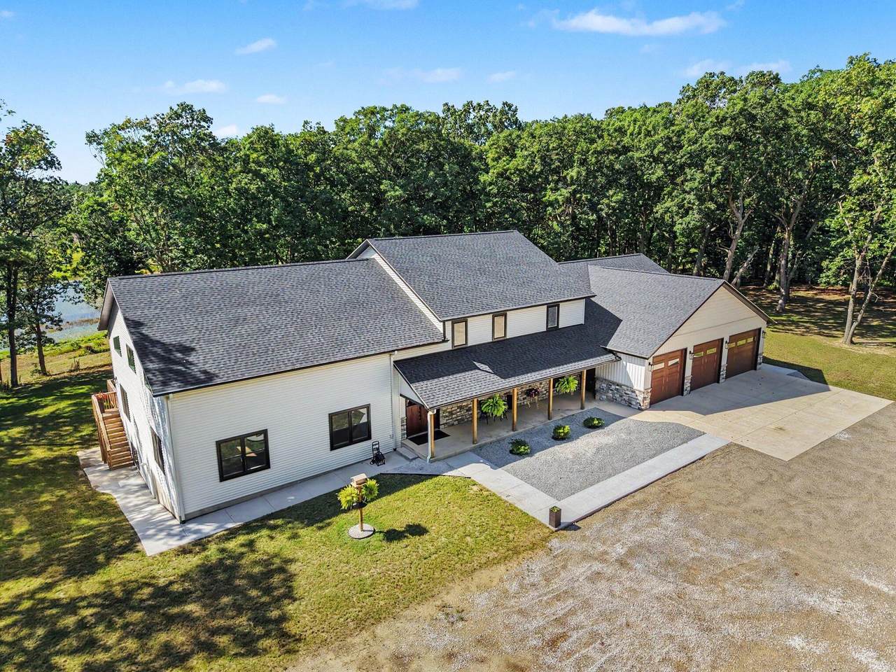
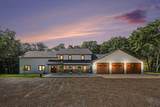
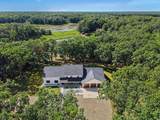
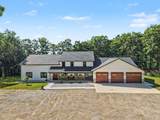
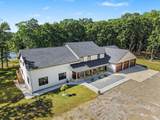
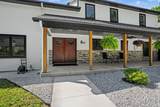
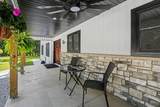
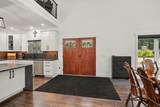
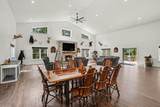
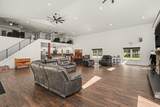
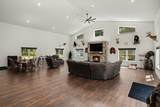
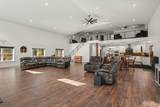
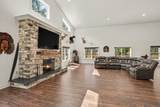
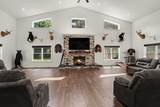
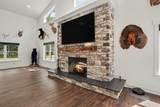
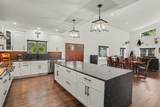
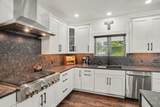
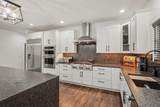
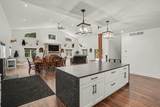
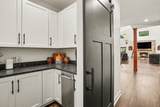
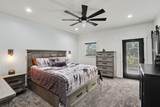
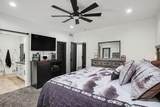
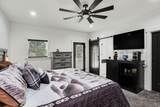
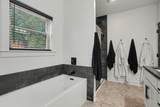
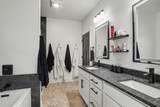
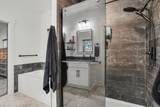
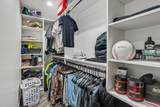
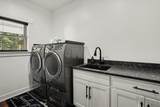
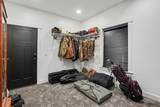
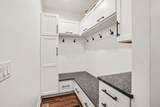
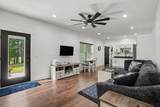
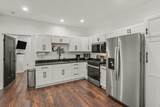
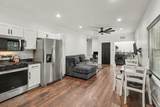
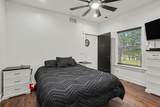
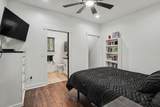
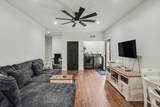
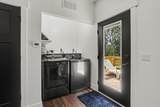
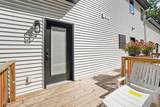
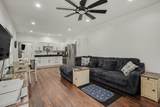
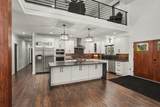
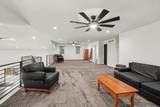
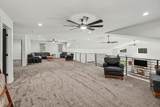
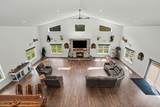
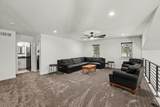
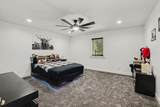
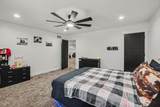
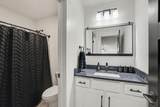
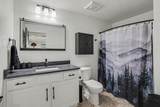
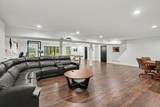
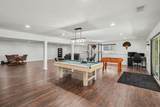
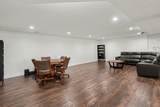
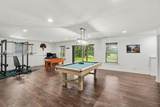
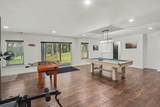
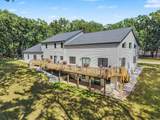
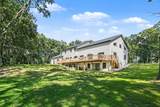
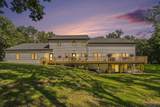
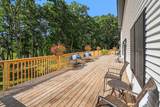
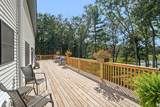
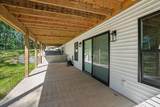
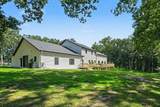
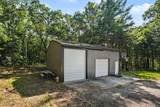
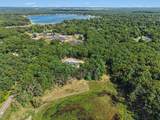
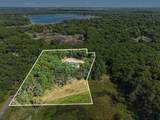
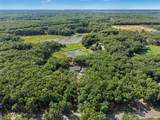
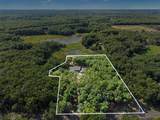
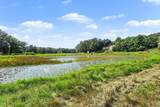
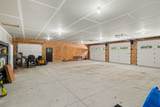
Offering over 7,400 finished square feet, this extraordinary six bedroom, five bathroom home delivers space, and flexibility on 6.01 acres. A the true mother in law suite includes its own bedroom, full kitchen, full bathroom, laundry and private deck extending from the home's primary deck. A three-zone HVAC system offers separate temperature control and personalized comfort throughout the home. Additional highlights include granite countertops, professional grade range top, a butler's pantry, breathtaking cathedral ceilings, a Generac generator, tankless water heater AND 24/7 security system. Outside enjoy an approximately 1,600 square foot insulated four stall attached garage, a heated 30x30 pole barn and recently installed invisible dog fencing. Private water frontage complete this remarkable property. The sixth legal bedroom is currently used as a secure hunting room with keypad access from both the home and garage.

Monthly Payment Calculator


© 2026 MichRIC, LLC. All rights reserved. Information deemed reliable but not guaranteed. Updated: 2026-10-17T20:33:28.533.
www.debstevenson.com/homes/181229665
Print Image

155 N Park Street Muskegon, MI 49442

  • Price: $990,000
  • Status: Active
  • On Site: 31 Days
  • Updated: 33 min ago
  • MLS #: 26049138
6
Beds
4
Baths
1
½ Baths
6.01
Acres
7,431
SQFT
$133
$/SQFT
2025
Built
Neighborhood:
Egelston Twp
County:
Muskegon
School District:
Oakridge
Property Description
Offering over 7,400 finished square feet, this extraordinary six bedroom, five bathroom home delivers space, and flexibility on 6.01 acres. A the true mother in law suite includes its own bedroom, full kitchen, full bathroom, laundry and private deck extending from the home's primary deck. A three-zone HVAC system offers separate temperature control and personalized comfort throughout the home. Additional highlights include granite countertops, professional grade range top, a butler's pantry, breathtaking cathedral ceilings, a Generac generator, tankless water heater AND 24/7 security system. Outside enjoy an approximately 1,600 square foot insulated four stall attached garage, a heated 30x30 pole barn and recently installed invisible dog fencing. Private water frontage complete this remarkable property. The sixth legal bedroom is currently used as a secure hunting room with keypad access from both the home and garage.
Exterior Features

Architectural Style Traditional Attached Garage YN Yes Construction Materials StoneVinyl Siding Corner Lot YN Yes Garage YN Yes Lot Features Corner LotRecreationalWooded Other Structures Pole Barn Pool Features [] Road Surface Type Paved Roof Composition Water Access YN Yes Water Body Name Raven Lake Water Type Lake YN Yes Water View YN Yes Waterfront Features Lake Waterfront YN Yes Window Features Low-Emissivity WindowsScreensInsulated Windows

Interior Features

Appliances Built-In Electric OvenBuilt-In Gas OvenCooktopDishwasherDryerMicrowaveOvenRefrigeratorWasher Basement Crawl SpaceDaylightFullWalk-Out Access Basement YN Yes Cooling Central Air Cooling YN Yes Fireplace Features Living Room Fireplace YN Yes Heating Forced Air Heating YN Yes Interior Features Ceiling Fan(s)Garage Door OpenerGuest QuartersCenter IslandEat-in KitchenPantry Main Floor Bedrooms 3 Pantry YN Yes

Property Features

Accessibility Features Covered EntranceLow Threshold Shower Association Amenities [] Association Fee Includes [] Auction Or For Sale For Sale Cross Street MacArthur & Hall Road Listing Terms CashFHAVA LoanMSHDAConventional New Construction YN No Property Sub Type Single Family Residence Sewer Septic Tank Tax Annual Amount 10800 Tax Year 2025 Utilities Natural Gas Connected Water Source Well Zoning R2

Listing provided courtesy of Amanda Patterson of Five Star Real Estate: 231-733-3080. © 2026 MichRIC, LLC. All rights reserved. Information deemed reliable but not guaranteed.


© 2026 MichRIC, LLC. All rights reserved. Information deemed reliable but not guaranteed. Updated: 2026-10-17T20:33:28.533.
 
https://bt-photos.global.ssl.fastly.net/swmich/1280_boomver_1_26049138-2.jpg https://bt-photos.global.ssl.fastly.net/swmich/1280_boomver_1_26049138-2.jpg https://bt-photos.global.ssl.fastly.net/swmich/1280_boomver_1_26049138-2.jpg
Logo
Deb Stevenson Group - Greenridge Realty
300 S Rath
Ludington MI, 49431