Skip To Content

1552 Dazarow Drive

Monroe, MI 48162
  • $277,500
  • STATUS: Active
  • ON SITE: 28 Days
  • MLS #: 26049778
UPDATED: 63 min ago
$277,500
  • 4
    BEDS
  • 0.26
    ACRES
  • 2
    BATHS
  • 1
    1/2 BATHS
  • 2,095
    SQFT
  • $132
    $/SQFT
Neighborhood:
Type:
Single-Family Home
Built:
1996
County:

School Ratings & Info

School District:

Description

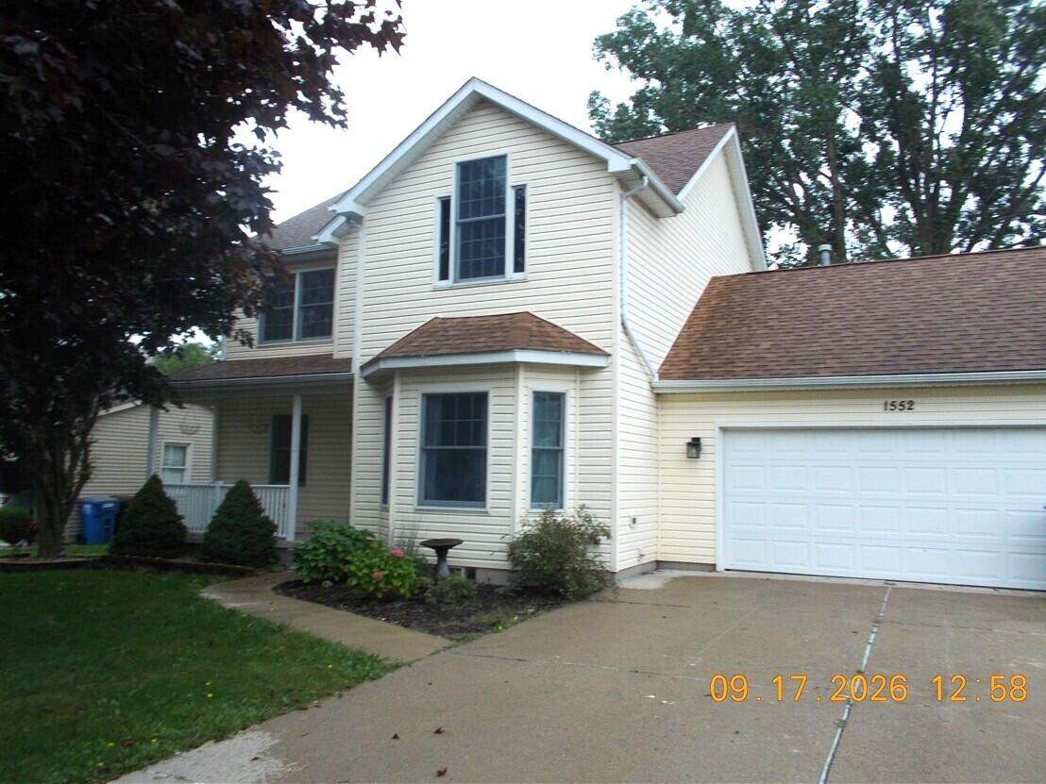
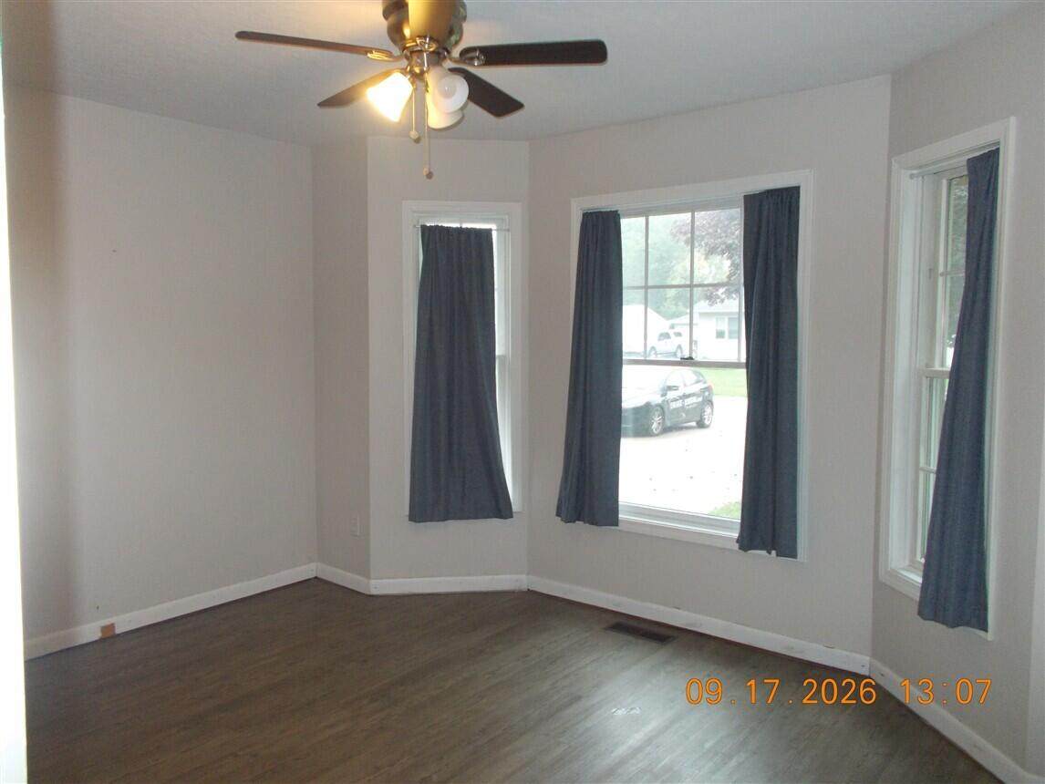
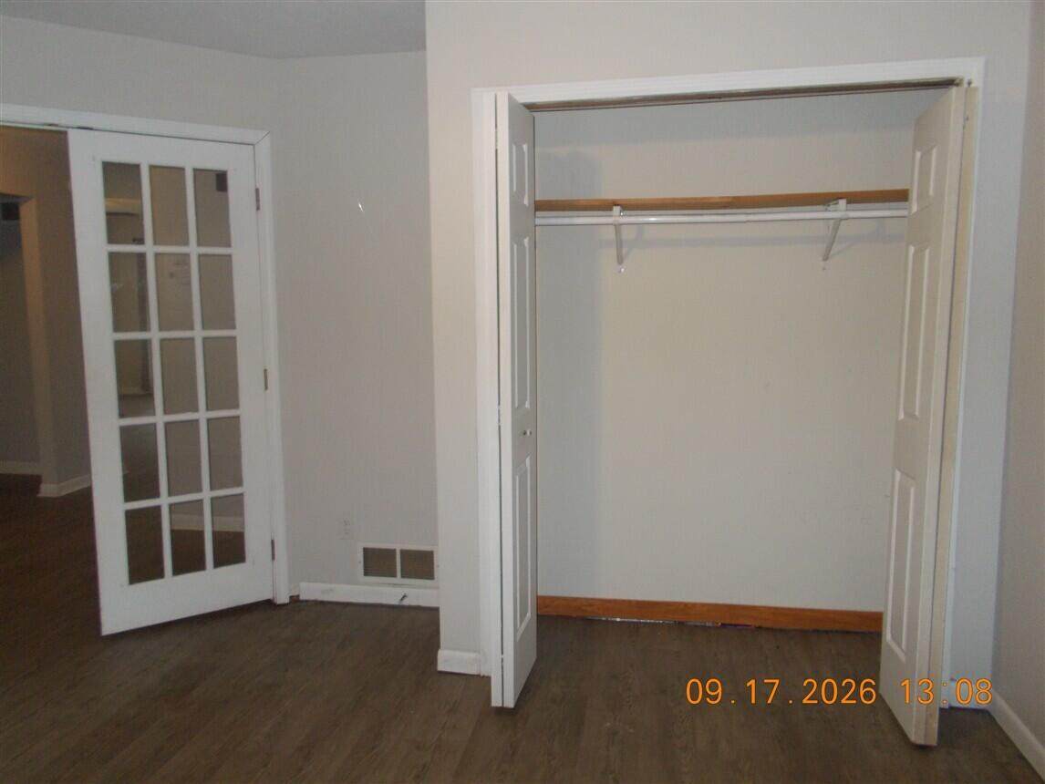
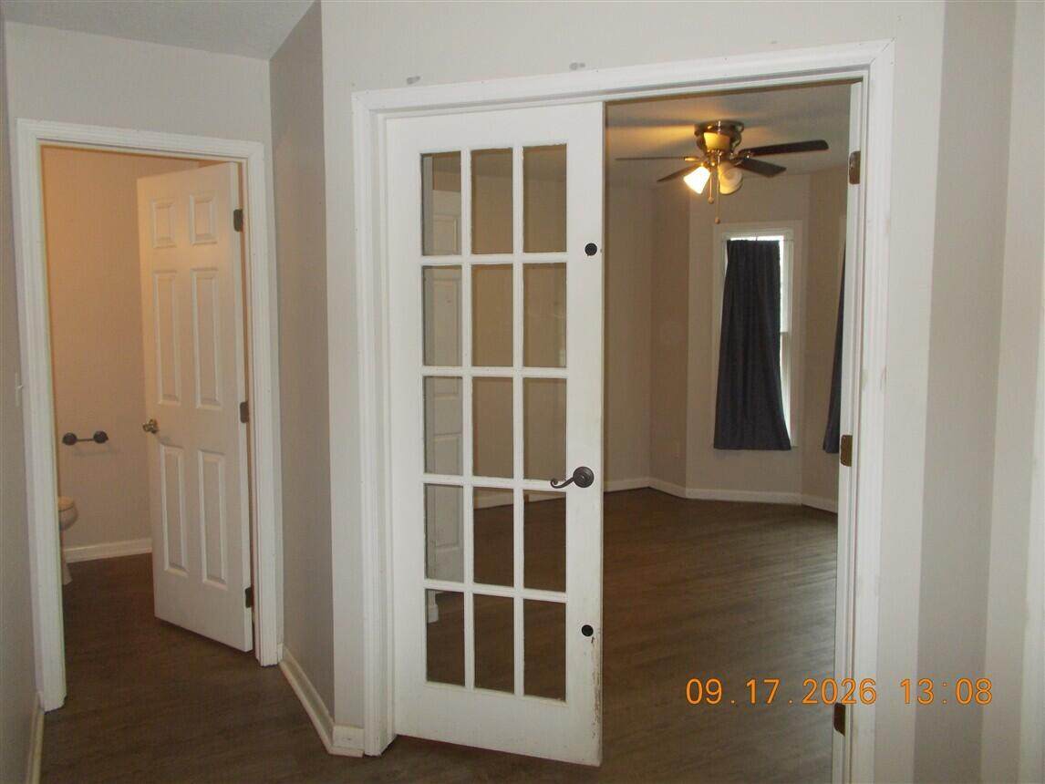
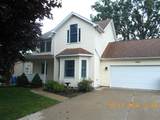
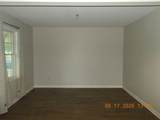
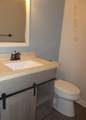
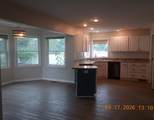
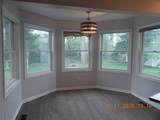
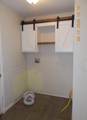
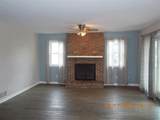
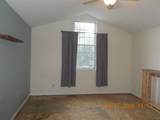
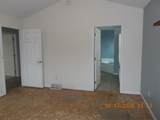
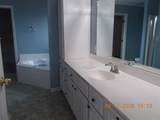
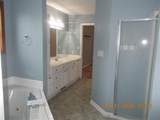
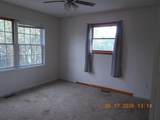
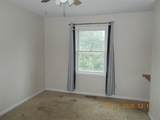
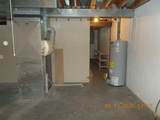
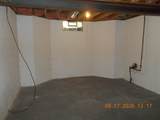
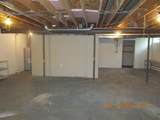
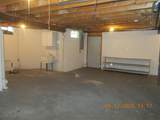
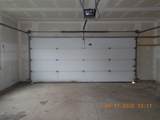
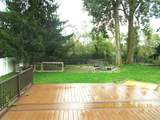
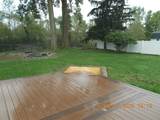
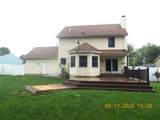
Looking for space? This home has 4 bedrooms, 2.5 baths a family room, dining room, breakfast nook, main level laundry room, attached 2 car garage, fully fenced backyard with small pond and a walk out access from the basement to the backyard! Lots of potential with this one! A must see! This property may qualify for seller financing (Vendee). Buyers agent to verify all data. Property is located in FEMA flood zone X, which does not currently require flood insurance. Buyer to assume special assessments, IF ANY as well as pay for all title and transfer costs.

Monthly Payment Calculator


© 2026 MichRIC, LLC. All rights reserved. Information deemed reliable but not guaranteed. Updated: 2026-10-17T19:33:42.123.
www.debstevenson.com/homes/181333401
Print Image

1552 Dazarow Drive Monroe, MI 48162

  • Price: $277,500
  • Status: Active
  • On Site: 28 Days
  • Updated: 63 min ago
  • MLS #: 26049778
4
Beds
2
Baths
1
½ Baths
0.26
Acres
2,095
SQFT
$132
$/SQFT
1996
Built
Neighborhood:
Frenchtown Twp
County:
Monroe
School District:
Monroe
Property Description
Looking for space? This home has 4 bedrooms, 2.5 baths a family room, dining room, breakfast nook, main level laundry room, attached 2 car garage, fully fenced backyard with small pond and a walk out access from the basement to the backyard! Lots of potential with this one! A must see! This property may qualify for seller financing (Vendee). Buyers agent to verify all data. Property is located in FEMA flood zone X, which does not currently require flood insurance. Buyer to assume special assessments, IF ANY as well as pay for all title and transfer costs.
Exterior Features

Architectural Style Contemporary Attached Garage YN Yes Construction Materials Vinyl Siding Garage YN Yes Lot Features [] Other Structures [] Pool Features [] Road Surface Type Paved Roof [] Waterfront Features [] Waterfront YN No Window Features []

Interior Features

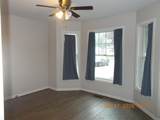
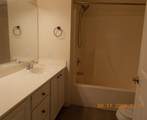
Appliances [] Basement FullWalk-Out Access Basement YN Yes Cooling Central Air Cooling YN Yes Fireplace Features Family Room Fireplace YN Yes Heating Forced Air Heating YN Yes Interior Features [] Main Floor Bedrooms 1 Rooms Kitchen (Main Level) Dining Area (Main Level) Dining Room (Main Level) Family Room (Main Level) Bedroom 2 (Main Level) Primary Bedroom (Upper Level) Bedroom 3 (Upper Level) Bedroom 4 (Upper Level) Primary Bathroom (Upper Level) Bathroom 2 (Upper Level) Bathroom 3 (Main Level)

Property Features

Accessibility Features [] Association Amenities [] Association Fee Includes [] Auction Or For Sale For Sale Cross Street Stewart St Listing Terms CashConventional New Construction YN No Property Sub Type Single Family Residence Sewer Public Tax Annual Amount 3837.13 Tax Year 2025 Utilities [] Water Source Public

Listing provided courtesy of Brad Jordan of Realty Experts LLC: 734-484-3300. © 2026 MichRIC, LLC. All rights reserved. Information deemed reliable but not guaranteed.


© 2026 MichRIC, LLC. All rights reserved. Information deemed reliable but not guaranteed. Updated: 2026-10-17T19:33:42.123.
 
https://bt-photos.global.ssl.fastly.net/swmich/orig_boomver_1_26049778-2.jpg https://bt-photos.global.ssl.fastly.net/swmich/orig_boomver_1_26049778-2.jpg https://bt-photos.global.ssl.fastly.net/swmich/orig_boomver_1_26049778-2.jpg
Logo
Deb Stevenson Group - Greenridge Realty
300 S Rath
Ludington MI, 49431